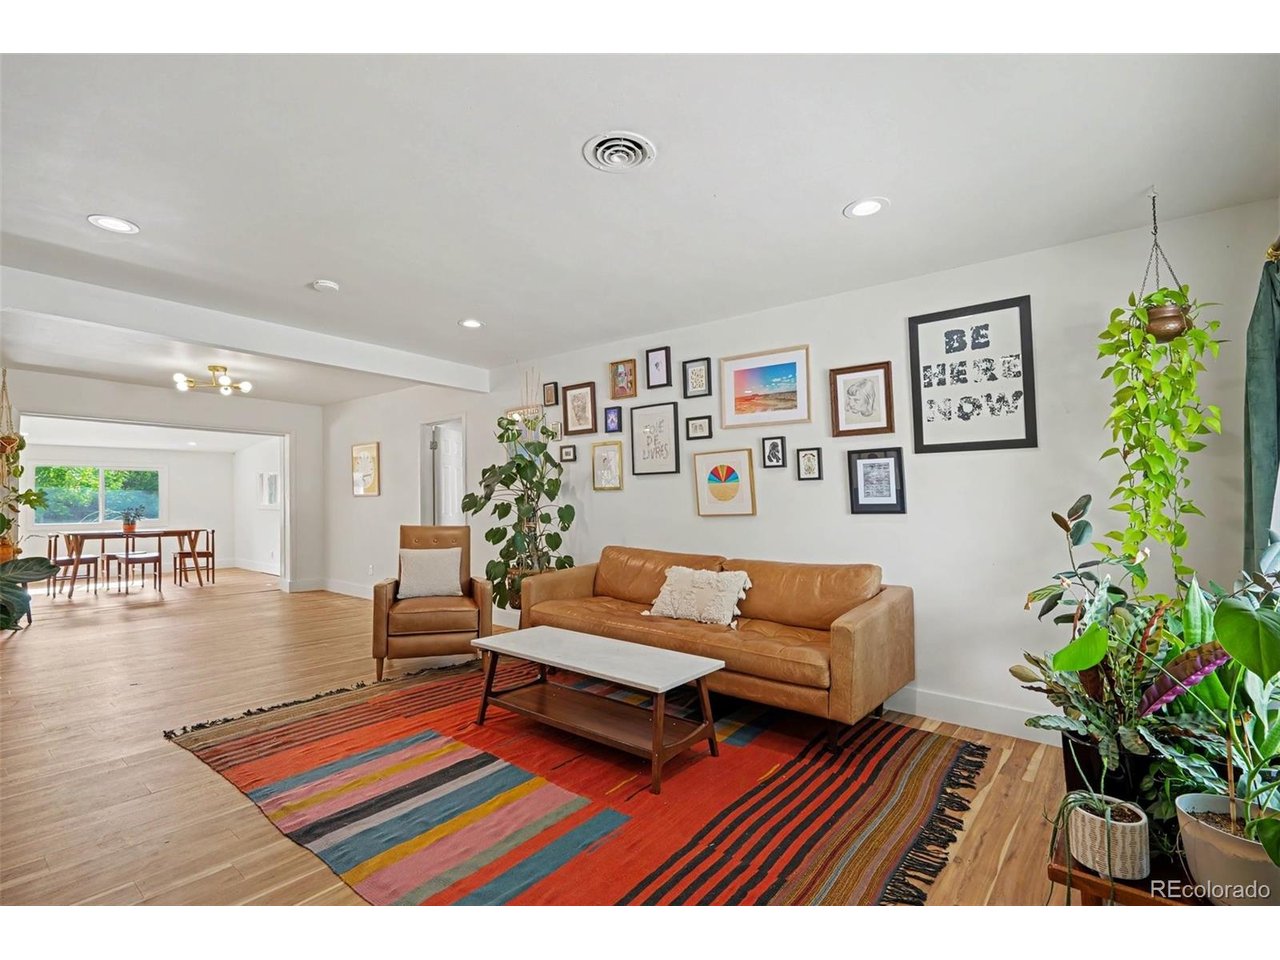
Property photo 1
Property photo 2
Property photo 3
Property photo 4
Property photo 5
3 Beds
2 Baths
1,545 sqft

$414,000

931 Tucson St, Aurora CO, 80011

Price per sqft$267.96
Built in1953
Property size1,545 sqft
Property typeResidential
Courtesy of Espi Agency, L.L.C., Whitney Burse Listing Contact: [email protected],720-577-7541

Overview

Active

Listed Oct 2, 2026

Updated 7 days ago

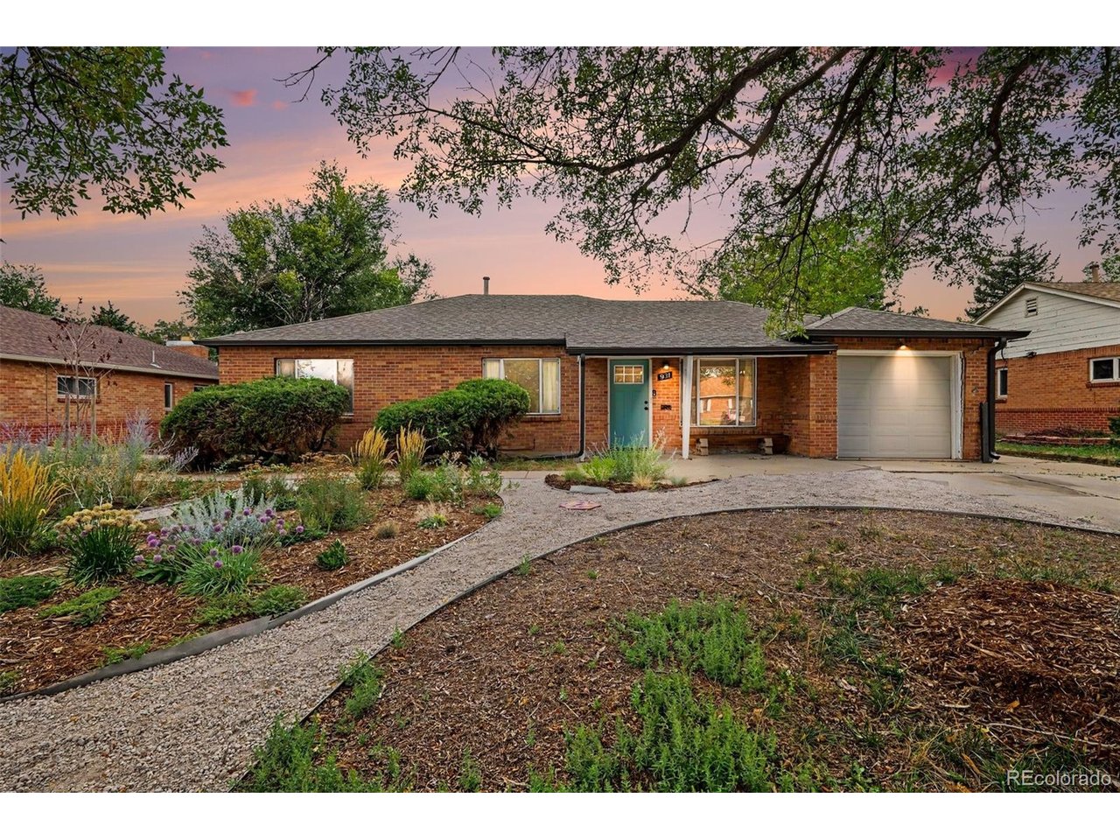
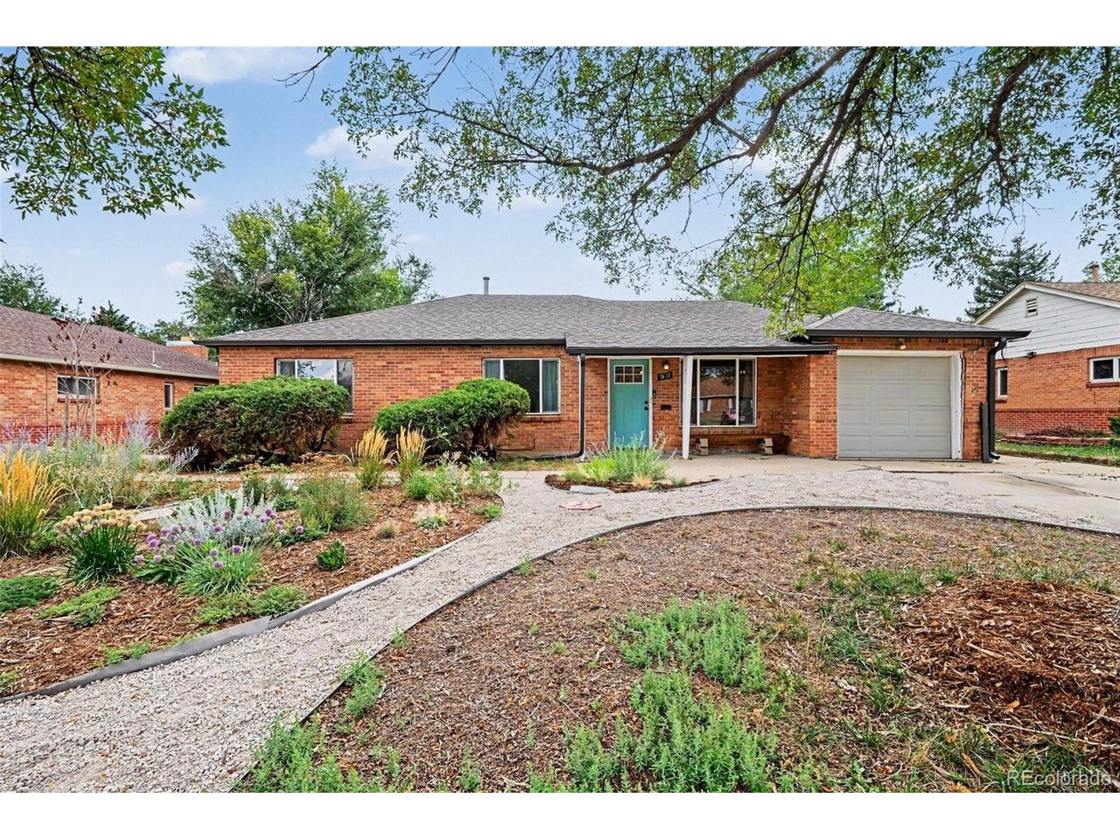
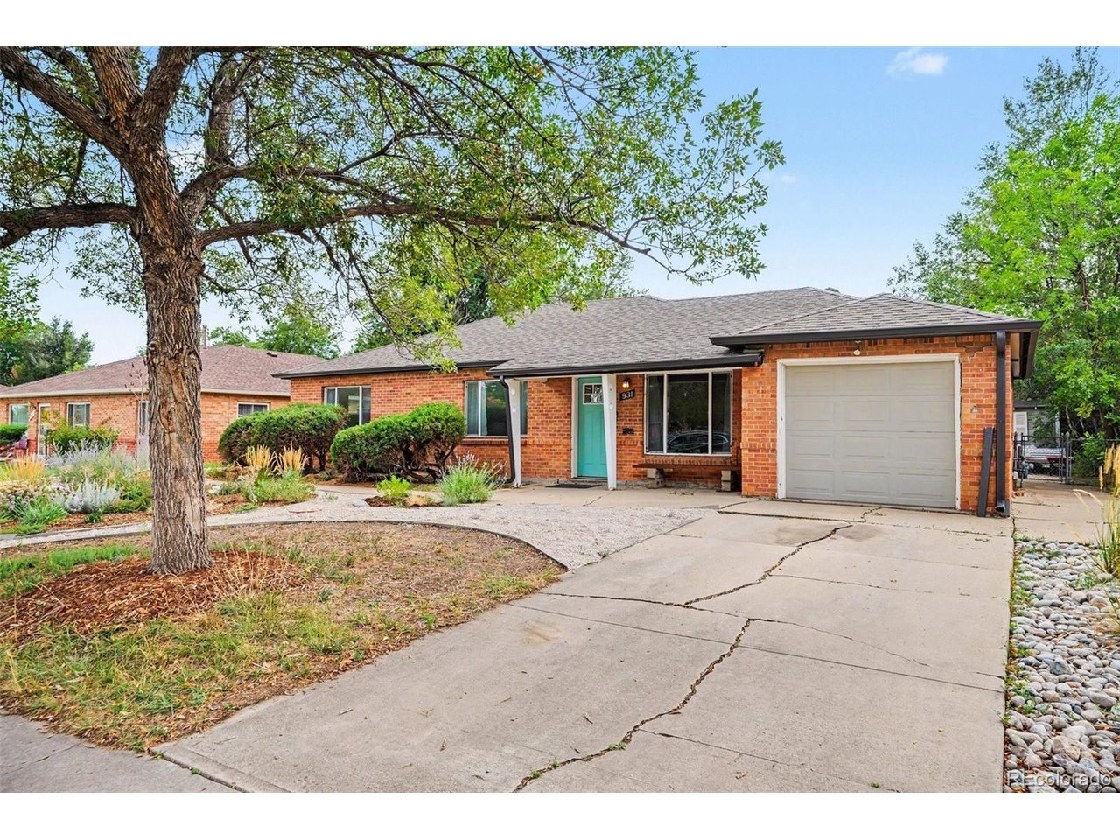
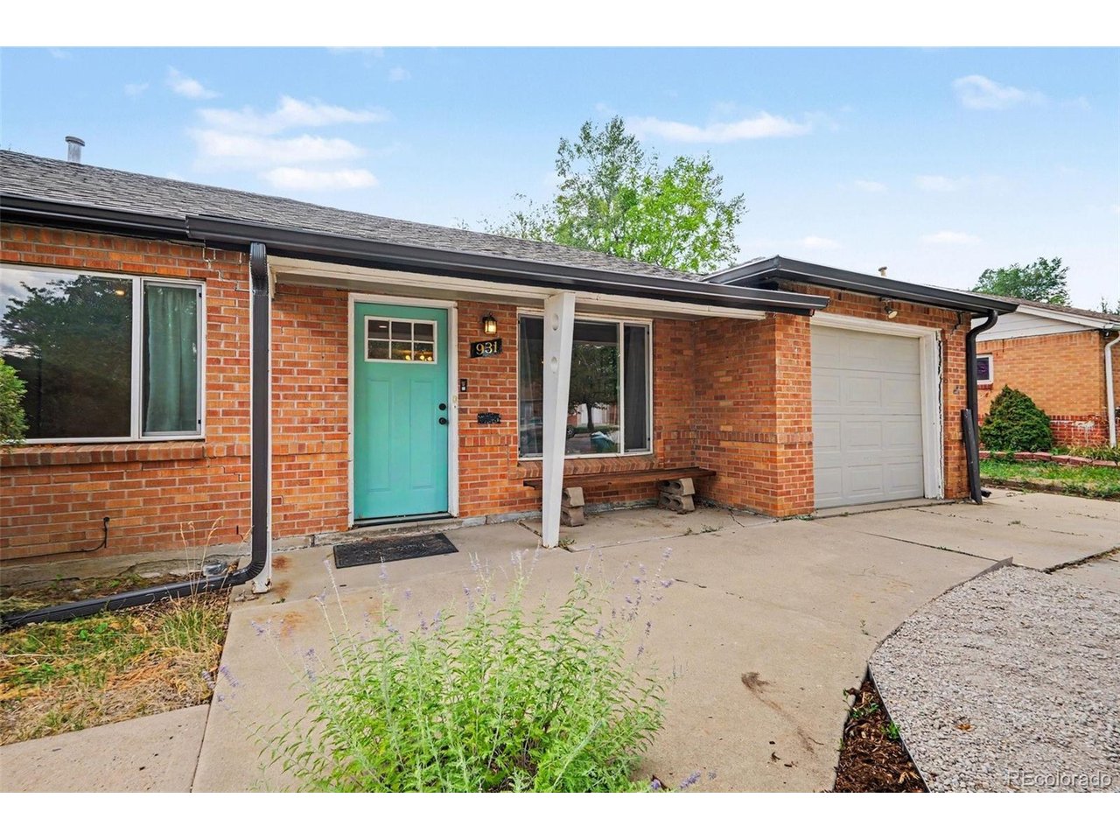
Welcome to 931 Tucson Street! This charming brick ranch in Aurora offers comfortable, convenient one-level living with a functional layout designed to fit a variety of lifestyles. Step inside to discover inviting living spaces with plenty of room to relax, entertain, and gather with family and friends. The kitchen and dining areas create a warm setting for everyday meals, entertaining, and holiday celebrations. The home features 3 bedrooms and 2 bathrooms, with each bedroom offering comfortable accommodations and flexibility for a guest room, home office, hobby room, or additional living space. The two bathrooms provide added convenience and an easy flow throughout the home. Outside, the generous lot offers plenty of space to enjoy Colorado's beautiful seasons. Create your own outdoor retreat with space for dining, gardening, play, or simply relaxing and enjoying the fresh air. The attached one-car garage provides convenient parking along with additional storage for tools, bikes, and seasonal belongings. Featuring a classic brick exterior and timeless ranch-style design, this home combines character, functionality, and everyday convenience. Its location puts you close to shopping, dining, parks, public transportation, and everyday services, with quick access to I-225 for an easy commute throughout Aurora and the greater Denver metro area. Whether you're looking for comfortable one-level living, a spacious outdoor setting, or a home in a convenient Aurora location, 931 Tucson Street is ready to welcome you home. Schedule your private showing today!

$2,754/mo

Est. mortgage payment based on a $414,000 home price.

All estimates are provided by Luxury Presence for informational purposes only. Actual amounts may vary.

Additional information

MLS® ID
6521534

Interior Features

Bedrooms
3
Bathrooms
2
Cooling
Yes
Heating
Yes
Basement
No

Exterior Features

Lot Size
0.19 Acres

Other Property Details

Taxes
$2,878
Tax Frequency
Annually
Garage
Yes
MLS provider logo

Listings courtesy of Information and Real Estate Services, LLC (IRES) as distributed by MLS GRID

All information deemed reliable but not guaranteed and should be independently verified. All properties are subject to prior sale, change or withdrawal. Neither listing broker(s) nor Windmill Homes shall be responsible for any typographical errors, misinformation, misprints and shall be held totally harmless. Properties displayed may be listed or sold by various participants in the MLS. 

Based on information submitted to the MLS GRID as of 4:25 AM UTC on 10/3/2026. All data is obtained from various sources and may not have been verified by broker or MLS GRID. Supplied Open House Information is subject to change without notice. All information should be independently reviewed and verified for accuracy. Properties may or may not be listed by the office/agent presenting the information.

©2026 Information and Real Estate Services, LLC (IRES). All rights reserved.

DMCA Notice 

Powered by Luxury Presence