Property photo 1
Property photo 2
Property photo 3
Property photo 4
Property photo 5
5 Beds
5 Baths
3,742 sqft

$738,995

20936 E Duke Pl, Aurora CO, 80013

Price per sqft$197.49
Built in2016
Property size3,742 sqft
Property typeResidential
Courtesy of Re Professionals Llc, Levent Ozdemir Listing Contact: [email protected],720-229-2224

Overview

Active

Listed Jun 18, 2026

Updated 7 days ago

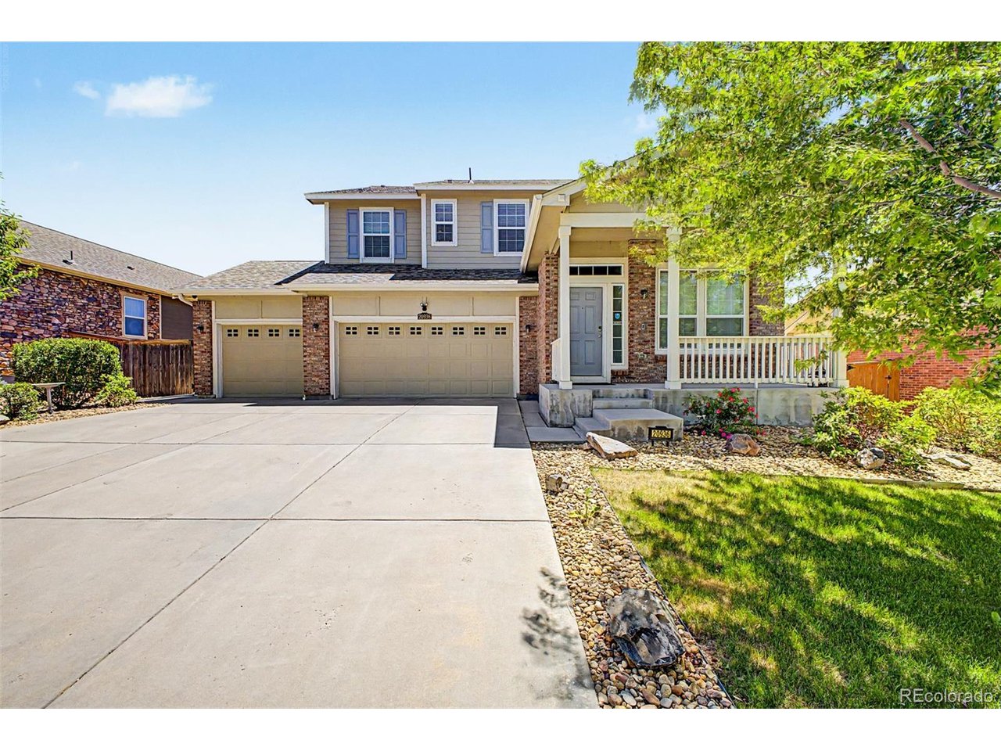
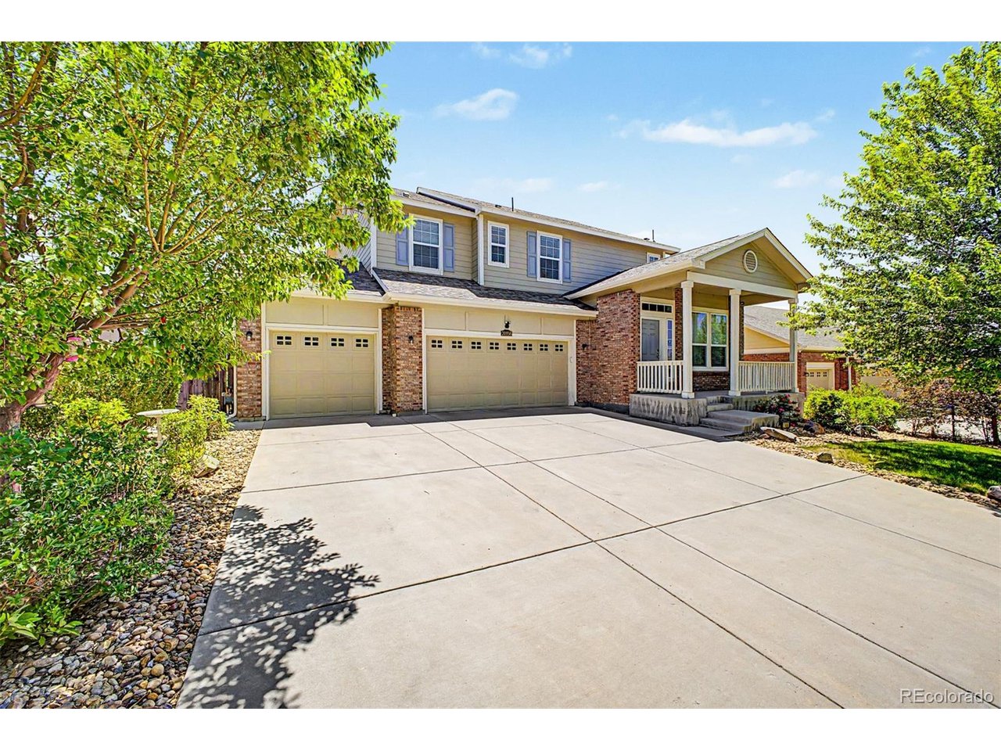
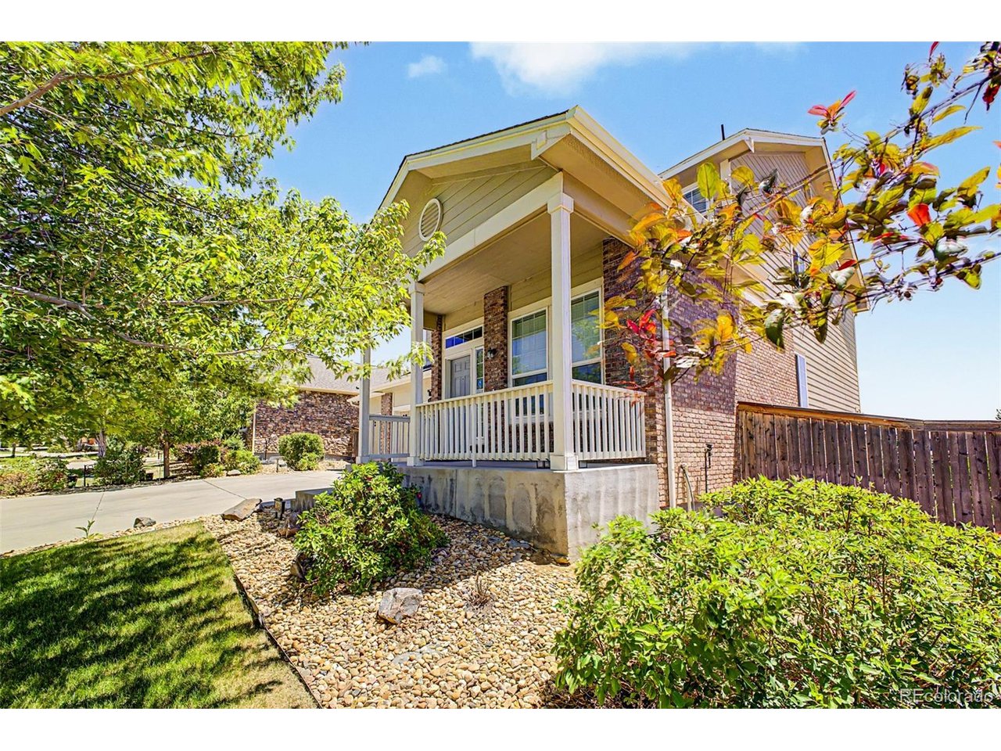
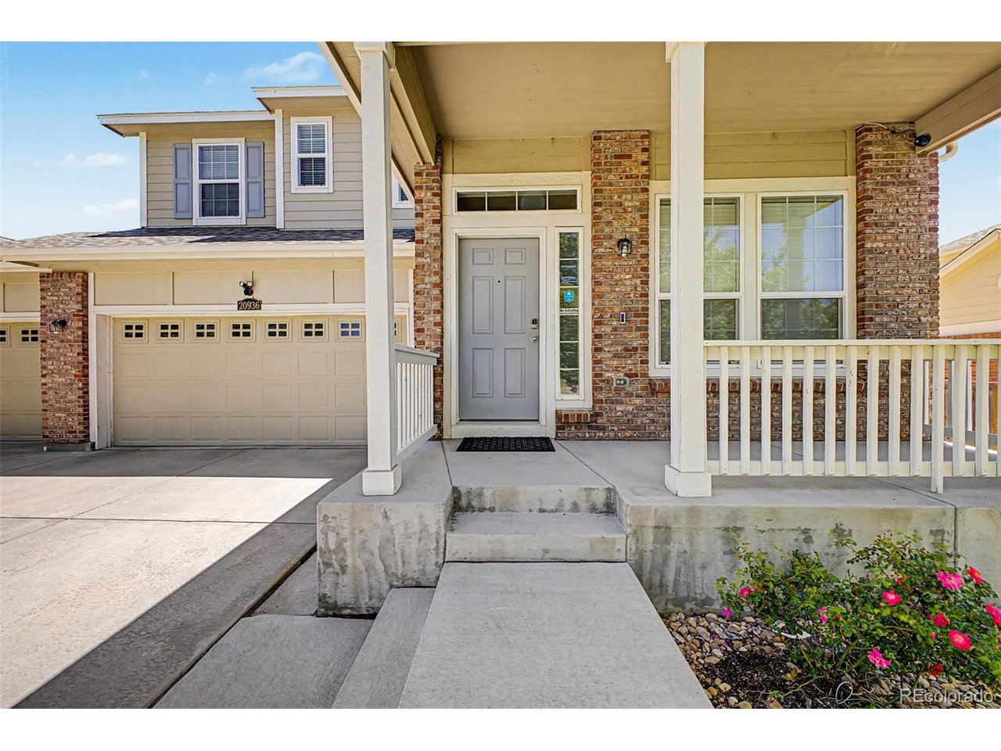
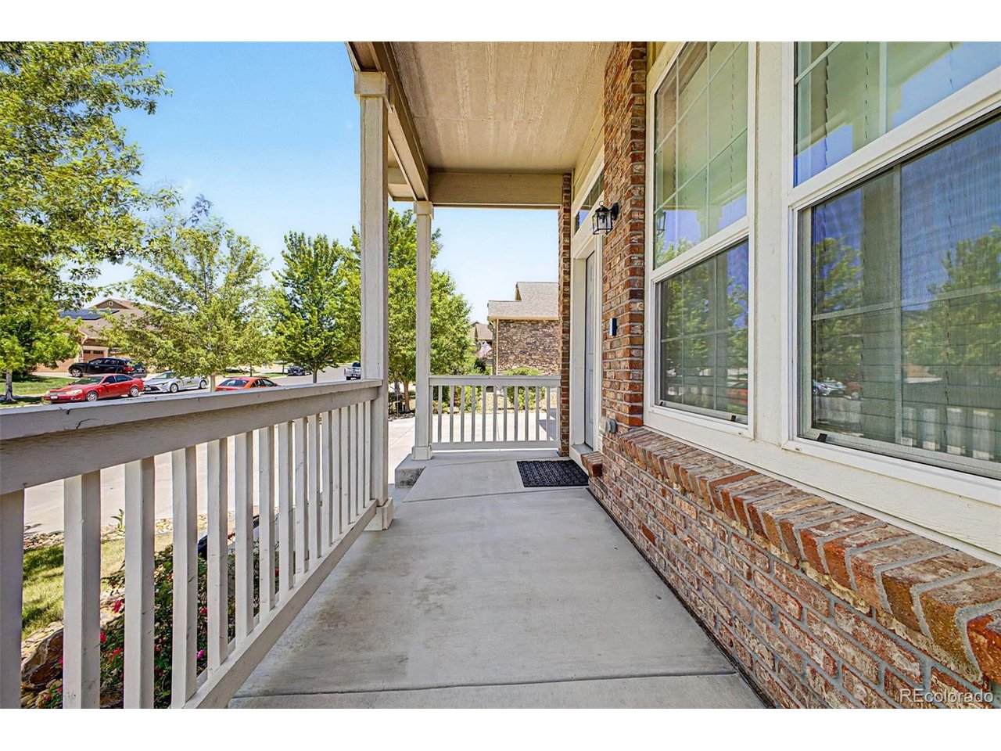
This fantastic 5 bed, 5 bath property in Conservatory is looking for its new owners! A charming facade w/brick veneers, a manicured landscape w/natural turf, 3 garage spaces (insulated, textured 2-tone paint, and epoxy floor. 220 electric outlets for EV charging in the garage), a welcoming front porch, inside you will find a spacious great room w/modern light fixtures, wood-look flooring, neutral palette, and a fireplace to keep you warm & cozy. The gourmet kitchen is comprised of ample cabinetry w/crown molding, granite counters, mosaic tile backsplash, SS appliances, recessed lighting, a pantry, and a center island w/a breakfast bar. Enter the grand primary bedroom, boasting vaulted ceilings (also featured in the living room), plush carpet, a lavish ensuite w/dual sinks, and a walk-in closet for all your belongings. 2nd bedroom with its own full bathroom, other bedrooms also enjoy access to a Jack & Jill bath. Don't forget about the sizeable den w/stylish French doors, ideal for an office or reading nook. Continue downstairs to the professionally finished garden-level basement to discover a large family room w/an elegant wet bar and built-in entertainment center, plus an additional bedroom and bathroom, perfect for guests. New roof 2024, new 50-gallon water heater, MyQ garage door opener, and a garage sink with hot/cold water and base cabinet. Huge deck, one of a kind in the neighborhood, open back to trail. Concrete pathway to backyard, including a lovely backyard deck where you can sit back and spend a relaxing summer evening. This home simply has it all! PRICE DROP! New Lower price!

$4,917/mo

Est. mortgage payment based on a $738,995 home price.

All estimates are provided by Luxury Presence for informational purposes only. Actual amounts may vary.

Additional information

MLS® ID
4046510

Interior Features

Bedrooms
5
Bathrooms
5
Fireplace
Yes
Cooling
Yes
Heating
Yes
Basement
Yes

Exterior Features

Lot Size
0.19 Acres

Other Property Details

Taxes
$6,876
Tax Frequency
Annually
Association Fee Frequency
Monthly
Garage
Yes
MLS provider logo

Listings courtesy of Information and Real Estate Services, LLC (IRES) as distributed by MLS GRID

All information deemed reliable but not guaranteed and should be independently verified. All properties are subject to prior sale, change or withdrawal. Neither listing broker(s) nor Windmill Homes shall be responsible for any typographical errors, misinformation, misprints and shall be held totally harmless. Properties displayed may be listed or sold by various participants in the MLS. 

Based on information submitted to the MLS GRID as of 4:25 AM UTC on 10/3/2026. All data is obtained from various sources and may not have been verified by broker or MLS GRID. Supplied Open House Information is subject to change without notice. All information should be independently reviewed and verified for accuracy. Properties may or may not be listed by the office/agent presenting the information.

©2026 Information and Real Estate Services, LLC (IRES). All rights reserved.

DMCA Notice 

Powered by Luxury Presence