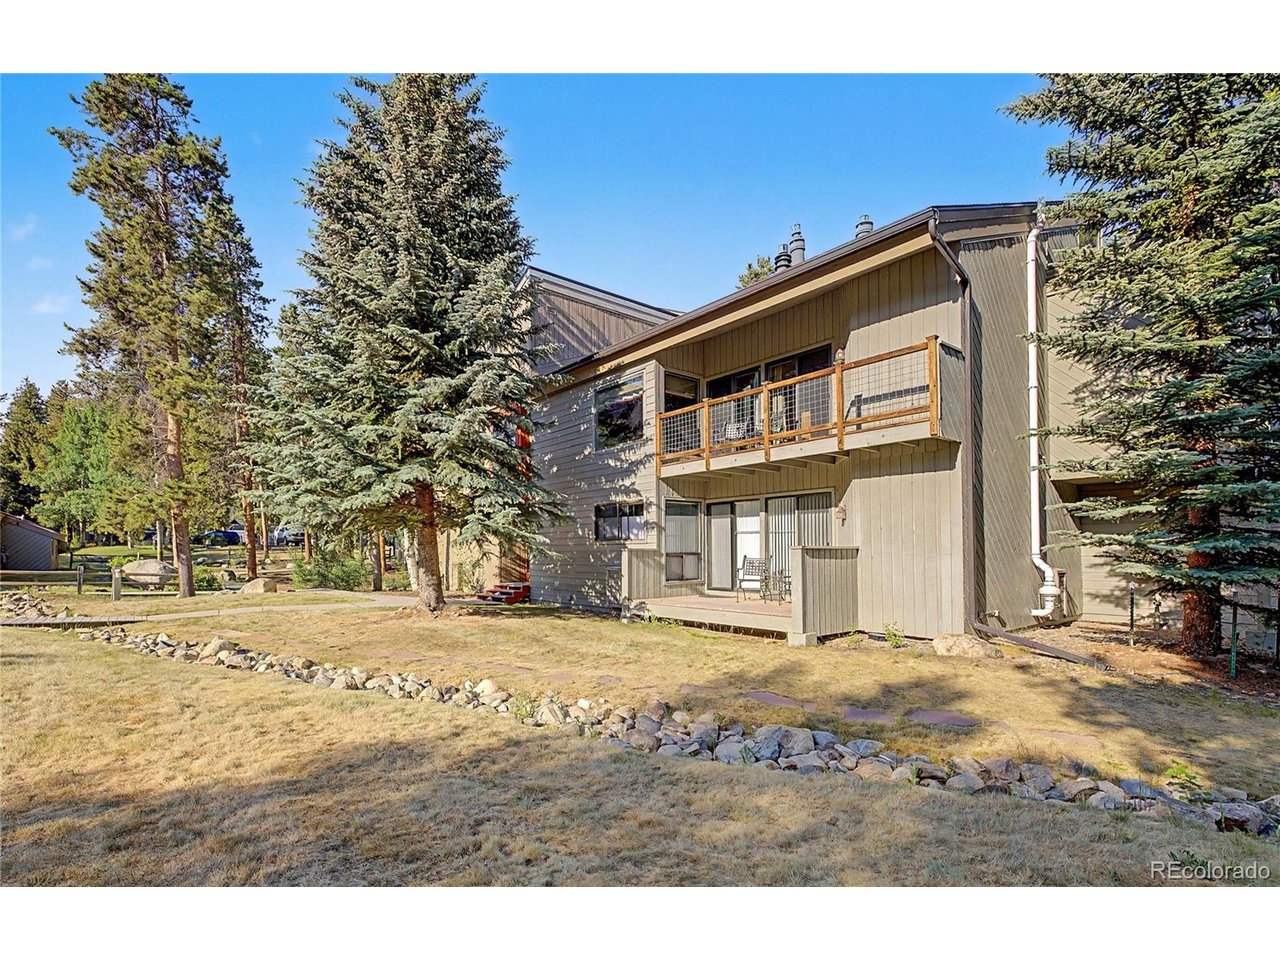
Property photo 1
Property photo 2
Property photo 3
Property photo 4
Property photo 5
2 Beds
2 Baths
991 sqft

$635,000

100 Wild Irishman Rd 1109, Dillon CO, 80435

Price per sqft$640.77
Built in1973
Property size991 sqft
Property typeCondominium
Courtesy of Summit Real Estate-The Simson Group, Allison Simson Listing Contact: [email protected],970-468-6800

Overview

Active

Listed Jun 25, 2026

Updated Jun 27

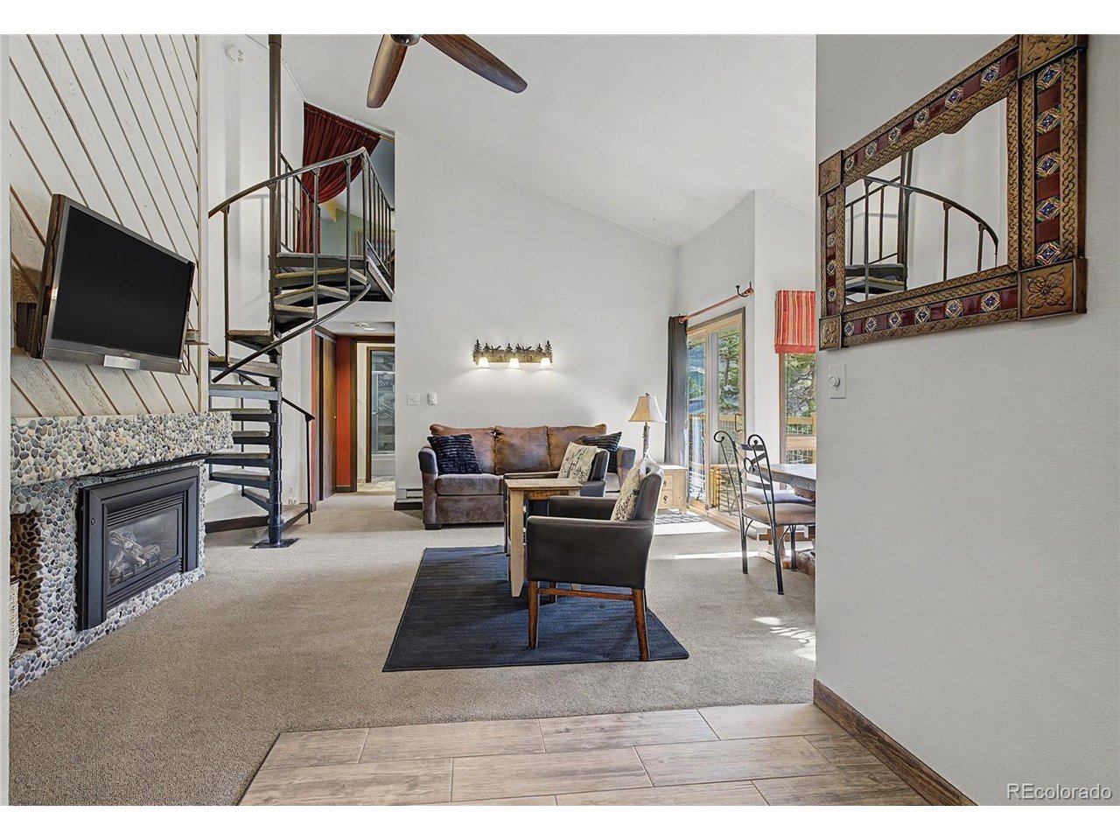
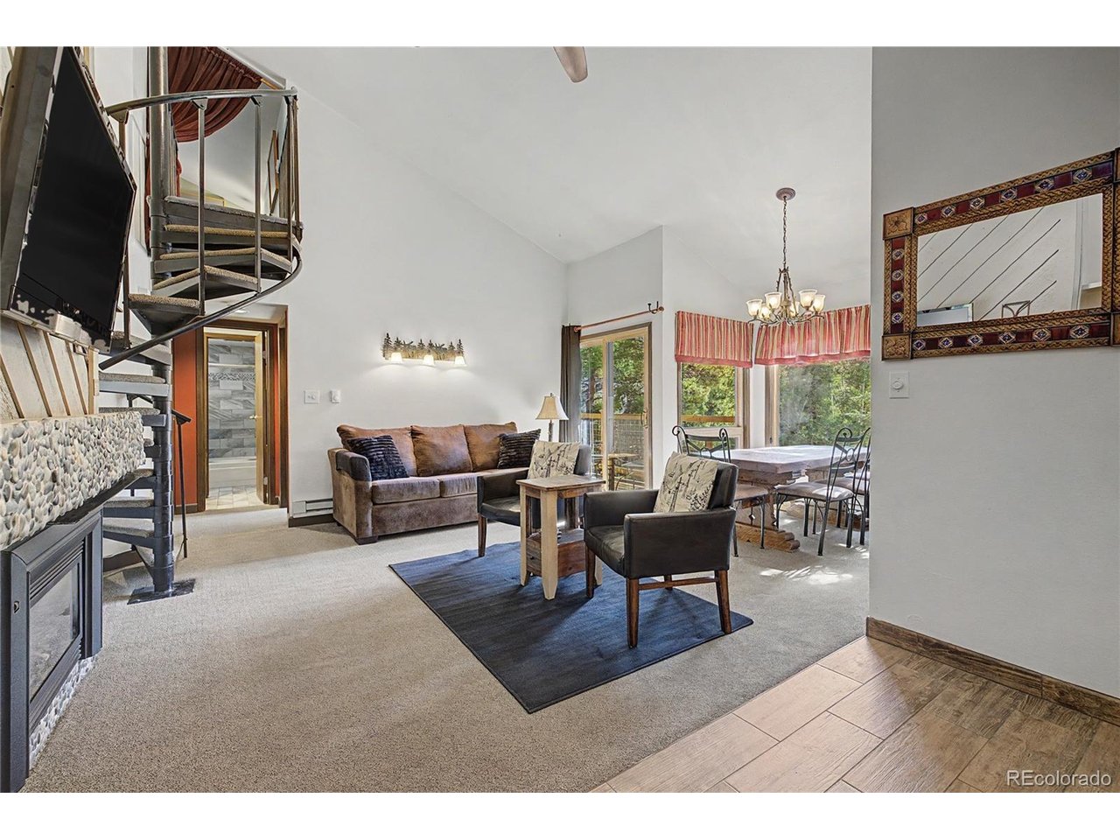
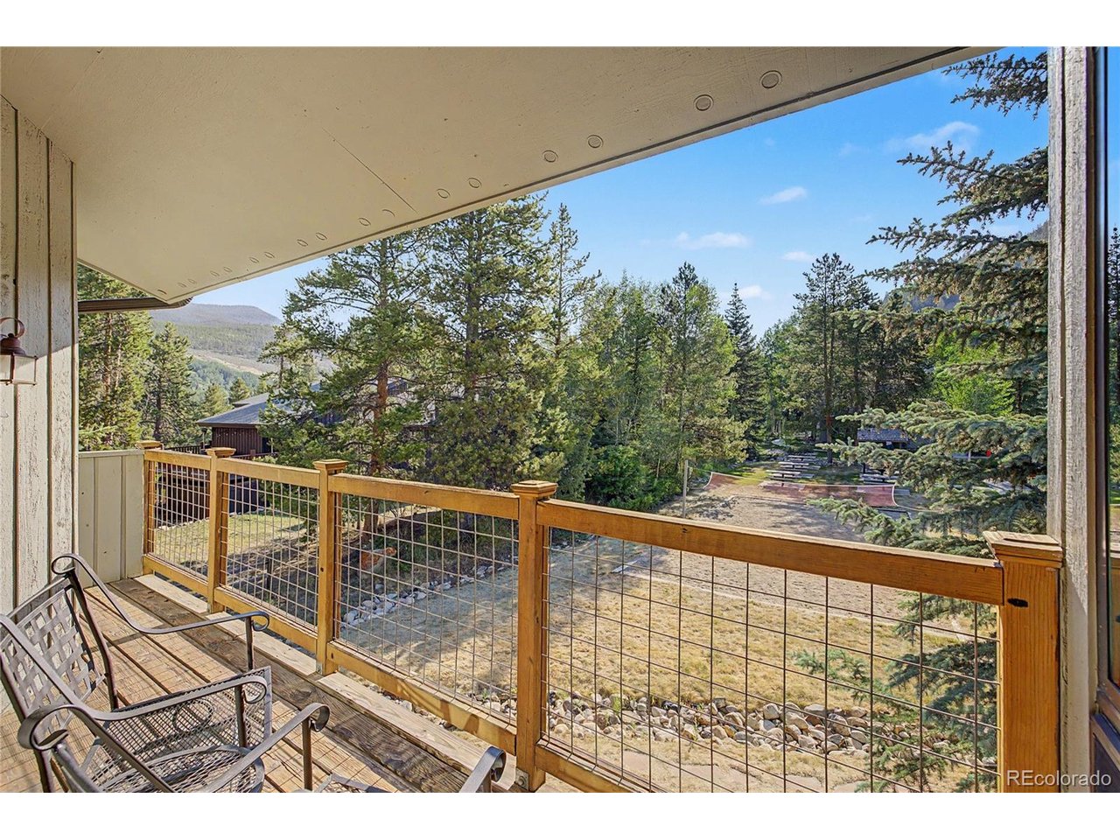
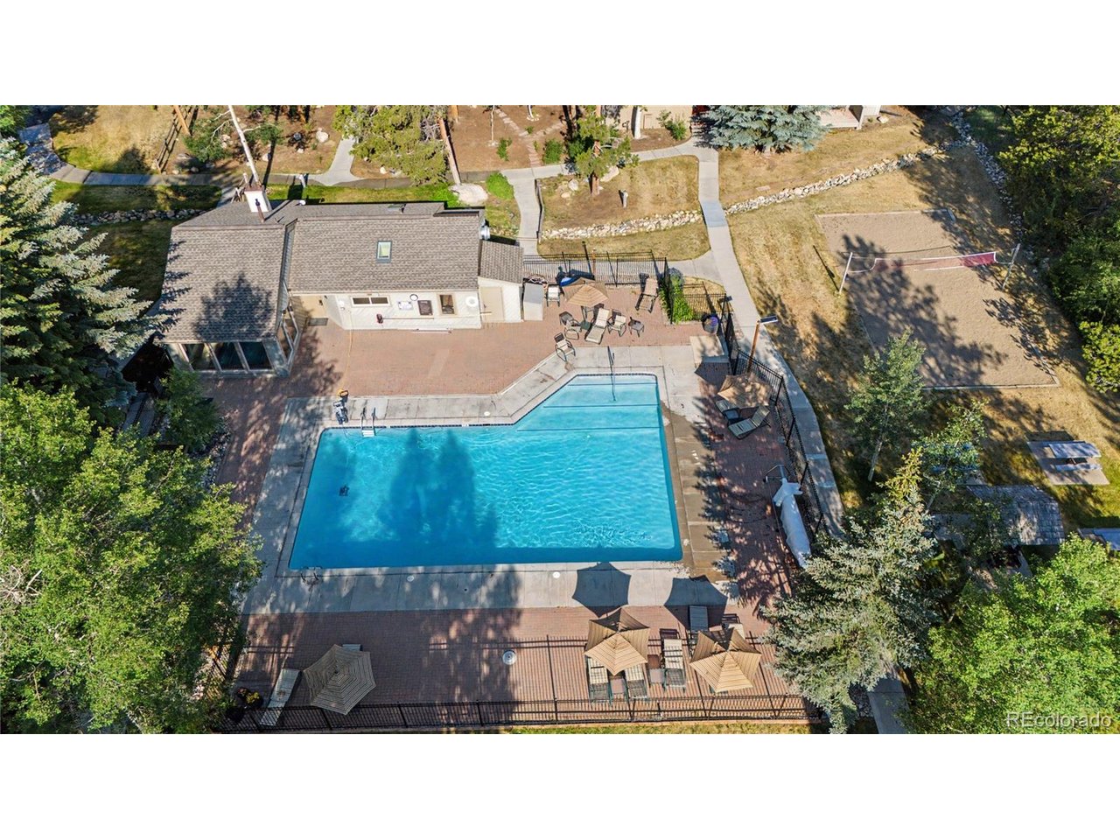
Tucked among the pines and just minutes from the slopes, this updated top-floor Flying Dutchman retreat is your launchpad for every Summit County adventure. Vaulted ceilings and abundant natural light create an airy mountain feel, while the open living area invites cozy evenings around the striking river rock gas fireplace after a day on the slopes, trails, or golf course. Step outside to the sand volleyball court and year-round pool complex-it's the perfect location for every season. The remodeled kitchen shines with granite countertops, newer appliances, and a brand new refrigerator, offering plenty of space to gather after a day of adventure. Start your day on the private balcony, where you'll love the warm morning sun and fresh mountain air. The two-level floor plan offers excellent separation between living and sleeping spaces, plus a fun hidden bonus area that's perfect for a kids' playroom, reading nook, secret fort, or extra storage. Sold fully furnished and move-in ready, this property offers flexibility as a full-time residence, mountain getaway, or investment property with no short-term rental restrictions. Flying Dutchman owners enjoy outstanding amenities including a year-round heated pool, hot tubs, sauna, clubhouse, BBQ area, ski locker, and generous owner storage. Located less than a mile from Keystone's Mountain House base area with the free shuttle just steps away, you'll enjoy easy access to skiing, hiking, biking, golf, and everything that makes mountain living unforgettable. Bonus: no Keystone transfer tax and a new roof installed in 2024.

$4,225/mo

Est. mortgage payment based on a $635,000 home price.

All estimates are provided by Luxury Presence for informational purposes only. Actual amounts may vary.

Additional information

MLS® ID
5073667

Interior Features

Bedrooms
2
Bathrooms
2
Fireplace
Yes
Heating
Yes
Basement
No

Other Property Details

Taxes
$2,184
Tax Frequency
Annually
Association Fee Frequency
Monthly
Garage
Yes
View
Yes
MLS provider logo

Listings courtesy of Information and Real Estate Services, LLC (IRES) as distributed by MLS GRID

All information deemed reliable but not guaranteed and should be independently verified. All properties are subject to prior sale, change or withdrawal. Neither listing broker(s) nor Windmill Homes shall be responsible for any typographical errors, misinformation, misprints and shall be held totally harmless. Properties displayed may be listed or sold by various participants in the MLS. 

Based on information submitted to the MLS GRID as of 4:54 AM UTC on 6/27/2026. All data is obtained from various sources and may not have been verified by broker or MLS GRID. Supplied Open House Information is subject to change without notice. All information should be independently reviewed and verified for accuracy. Properties may or may not be listed by the office/agent presenting the information.

©2026 Information and Real Estate Services, LLC (IRES). All rights reserved.

DMCA Notice 

Powered by Luxury Presence