Property photo 1
Property photo 2
Property photo 3
Property photo 4
Property photo 5
4 Beds
4 Baths
2,030 sqft

$439,900

10805 E Jewell Ave, Aurora CO, 80012

Price per sqft$216.70
Built in1998
Property size2,030 sqft
Property typeTownhomes
Courtesy of HomeSmart, Ben Gibson Listing Contact: [email protected],720-737-9935

Overview

Active

Listed Jul 31, 2026

Updated 3 weeks ago

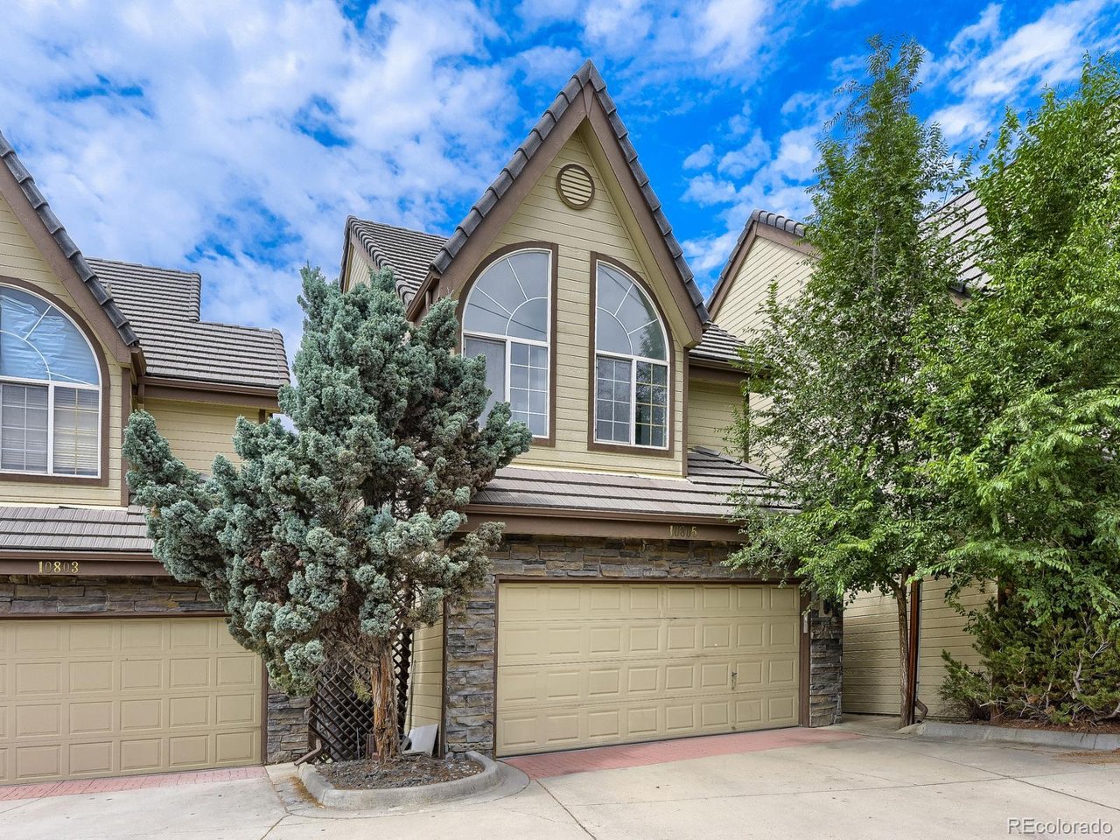
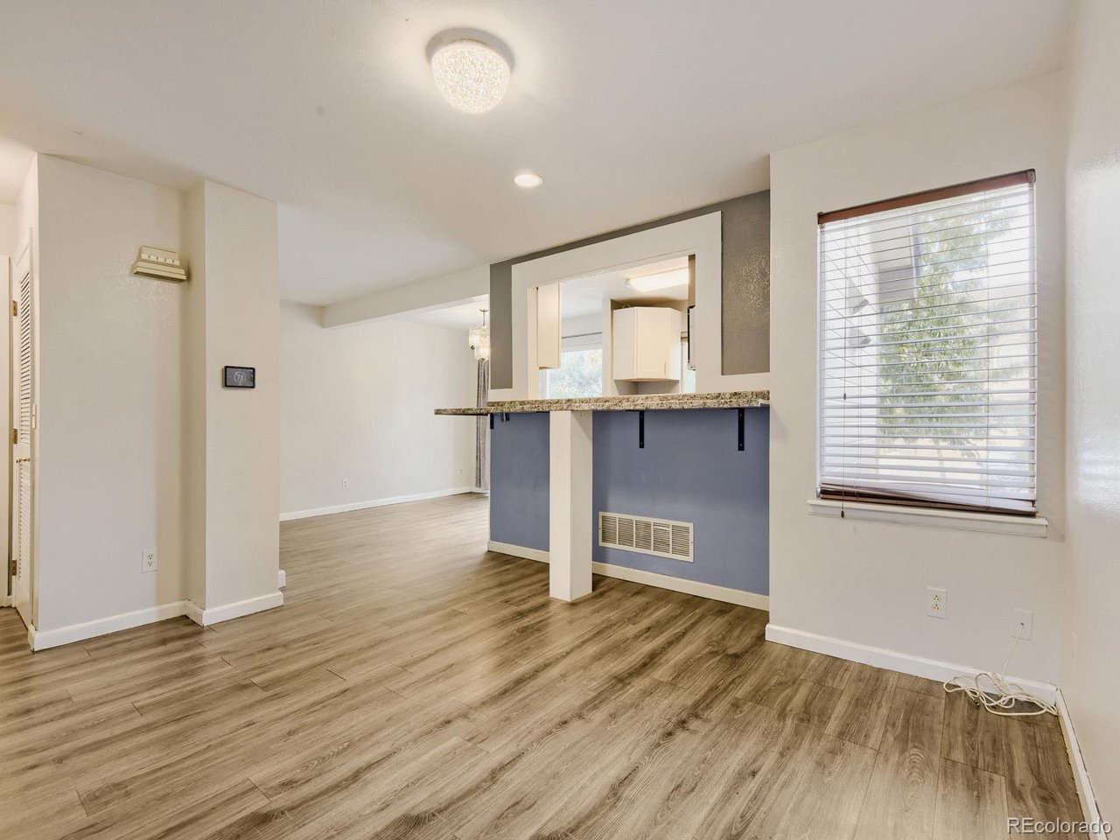
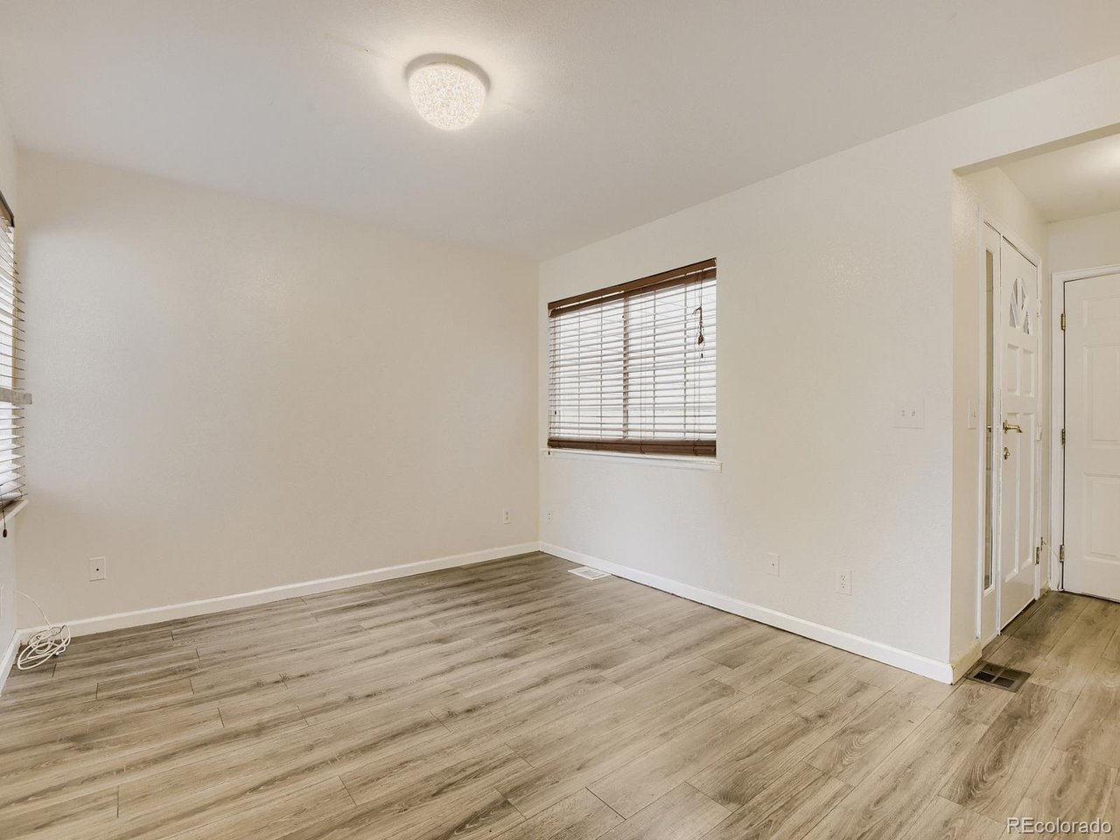
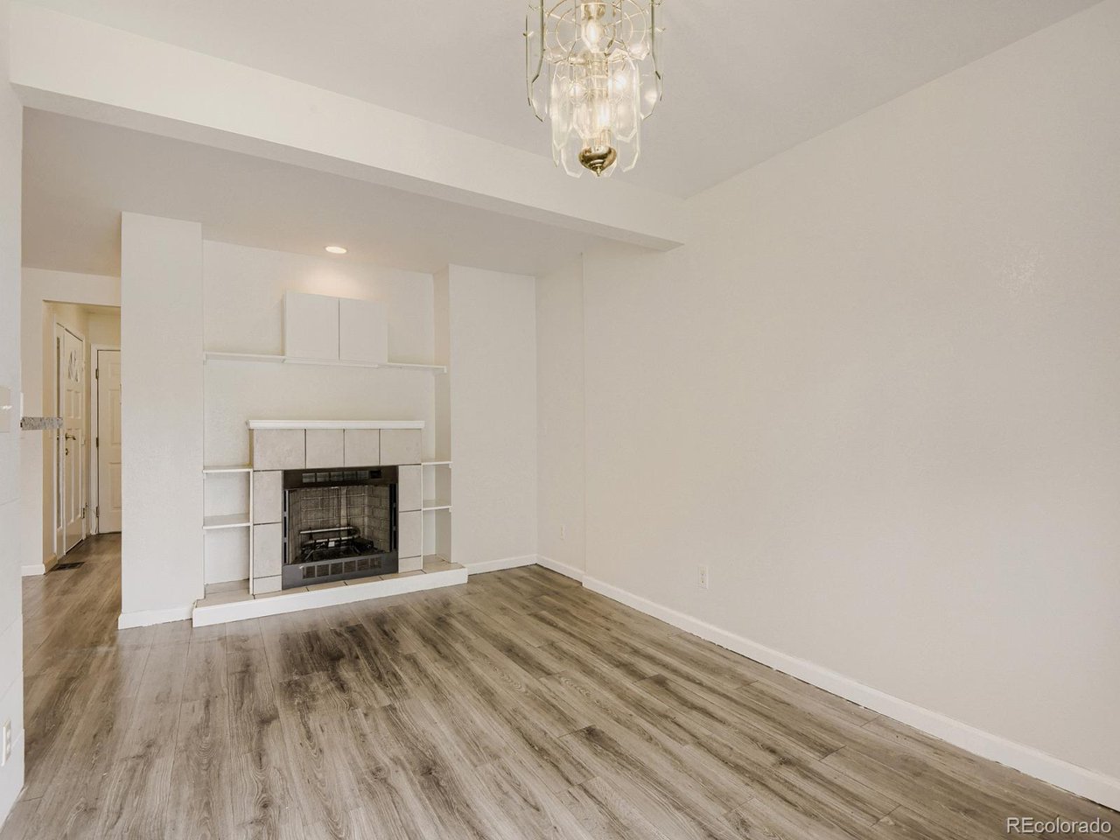
Welcome home to this spacious and inviting townhouse, ideally located in the highly sought-after Cherry Creek School District. Offering a functional, open-concept layout and plenty of flexible living space, this home is perfect for those seeking a low-maintenance lifestyle without sacrificing comfort or room to spread out. The main level features an open-concept floor plan with beautiful vinyl plank flooring that flows throughout the living, dining, and kitchen areas, creating a warm and cohesive feel. The layout is ideal for everyday living as well as entertaining family and friends, with an easy flow between the living spaces. Upstairs, you'll find three generously sized bedrooms, including a spacious primary suite designed to be your private retreat. The primary bedroom features a walk-in closet, dual sinks, and an updated shower. Two additional oversized bedrooms provide plenty of room for family, guests, or a home office, along with a full secondary bathroom. The finished basement adds even more valuable living space and versatility. Enjoy a large recreation room that can be used as a media room, home gym, playroom, or additional gathering space. The basement also includes a bathroom, a non-conforming bedroom and laundry area. The garage has plenty of storage with designer cabinets keeping everything organized. Conveniently located near shopping, dining, entertainment, parks, and major roadways, this home combines comfortable living with an excellent location. Come see all this wonderful home has to offer.

$2,927/mo

Est. mortgage payment based on a $439,900 home price.

All estimates are provided by Luxury Presence for informational purposes only. Actual amounts may vary.

Additional information

MLS® ID
3666337

Interior Features

Bedrooms
4
Bathrooms
4
Cooling
Yes
Heating
Yes
Basement
No

Exterior Features

Lot Size
0.03 Acres

Other Property Details

Taxes
$2,340
Tax Frequency
Annually
Association Fee Frequency
Monthly
Garage
Yes
MLS provider logo

Listings courtesy of Information and Real Estate Services, LLC (IRES) as distributed by MLS GRID

All information deemed reliable but not guaranteed and should be independently verified. All properties are subject to prior sale, change or withdrawal. Neither listing broker(s) nor Windmill Homes shall be responsible for any typographical errors, misinformation, misprints and shall be held totally harmless. Properties displayed may be listed or sold by various participants in the MLS. 

Based on information submitted to the MLS GRID as of 2:15 PM UTC on 9/17/2026. All data is obtained from various sources and may not have been verified by broker or MLS GRID. Supplied Open House Information is subject to change without notice. All information should be independently reviewed and verified for accuracy. Properties may or may not be listed by the office/agent presenting the information.

©2026 Information and Real Estate Services, LLC (IRES). All rights reserved.

DMCA Notice 

Powered by Luxury Presence