Property photo 1
Property photo 2
Property photo 3
Property photo 4
Property photo 5
3 Beds
3 Baths
2,068 sqft

$850,000

271 Steamer Ct, Estes Park CO, 80517

Price per sqft$411.03
Built in1999
Property size2,068 sqft
Property typeResidential
Courtesy of First Colorado Realty, Tom Thomas Listing Contact: 9704813618

Overview

Active

Listed Aug 11, 2026

Updated 3 days ago

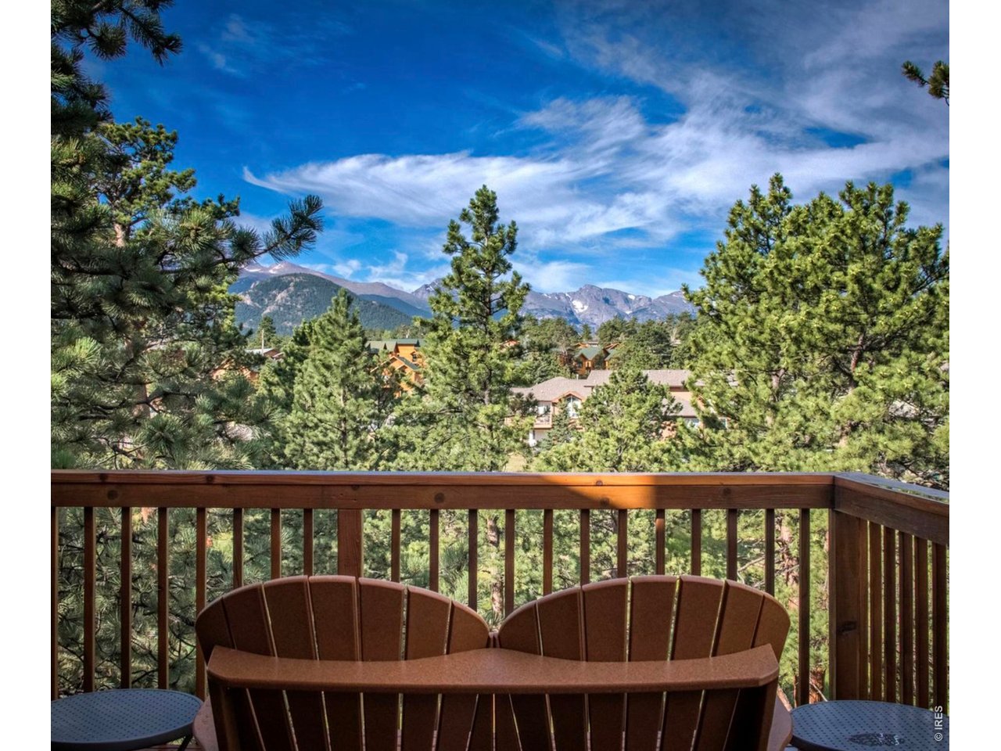
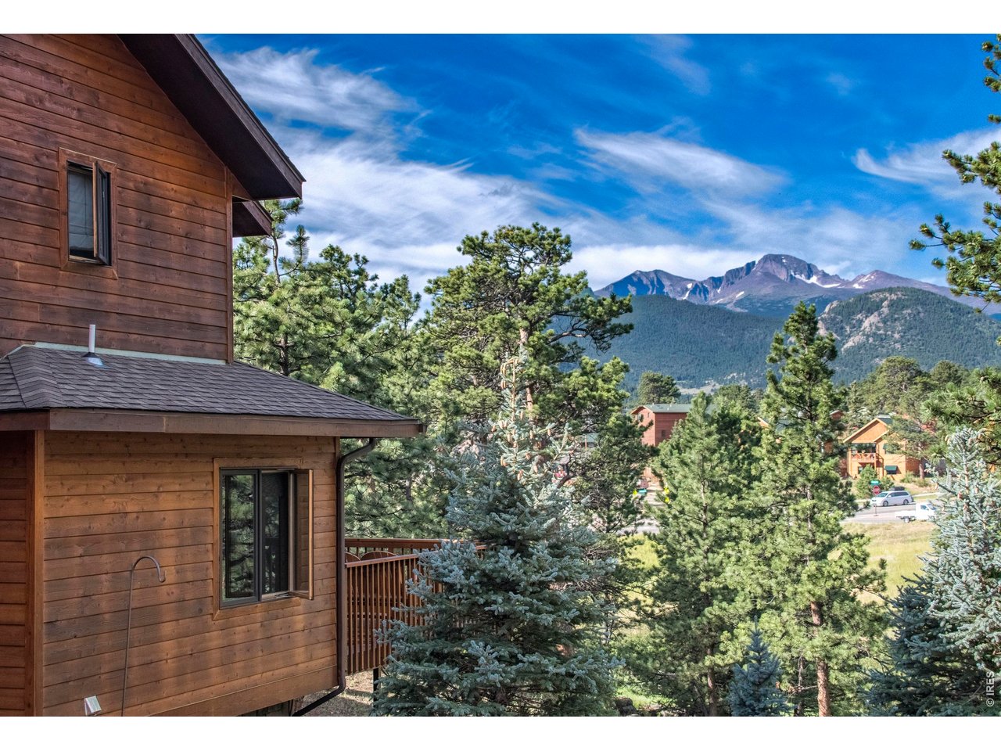
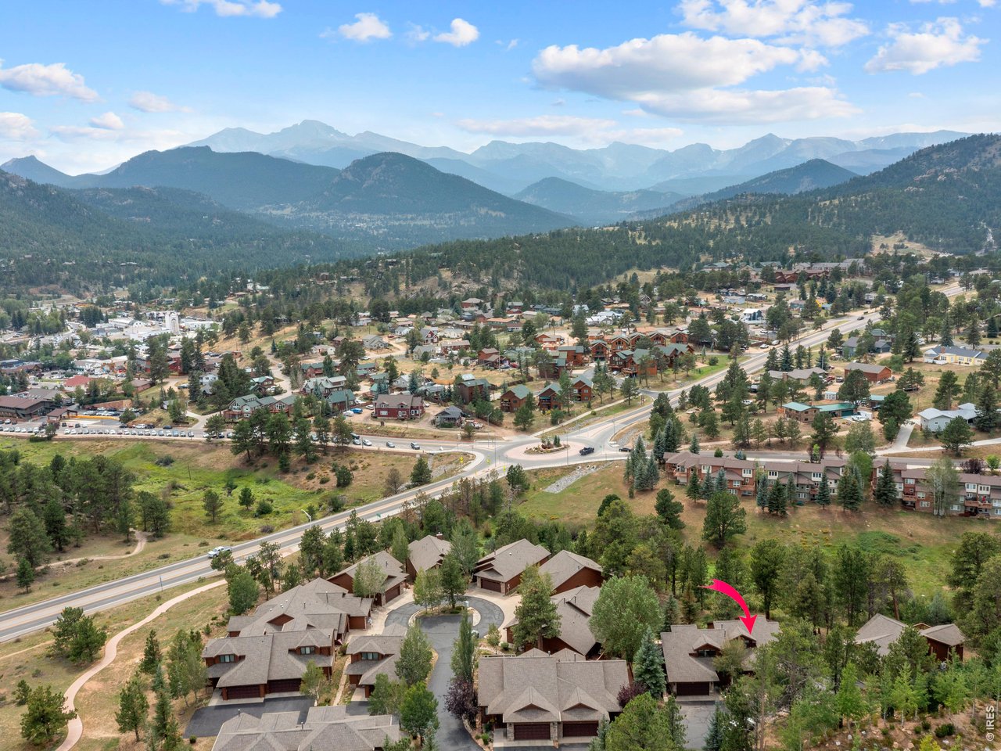
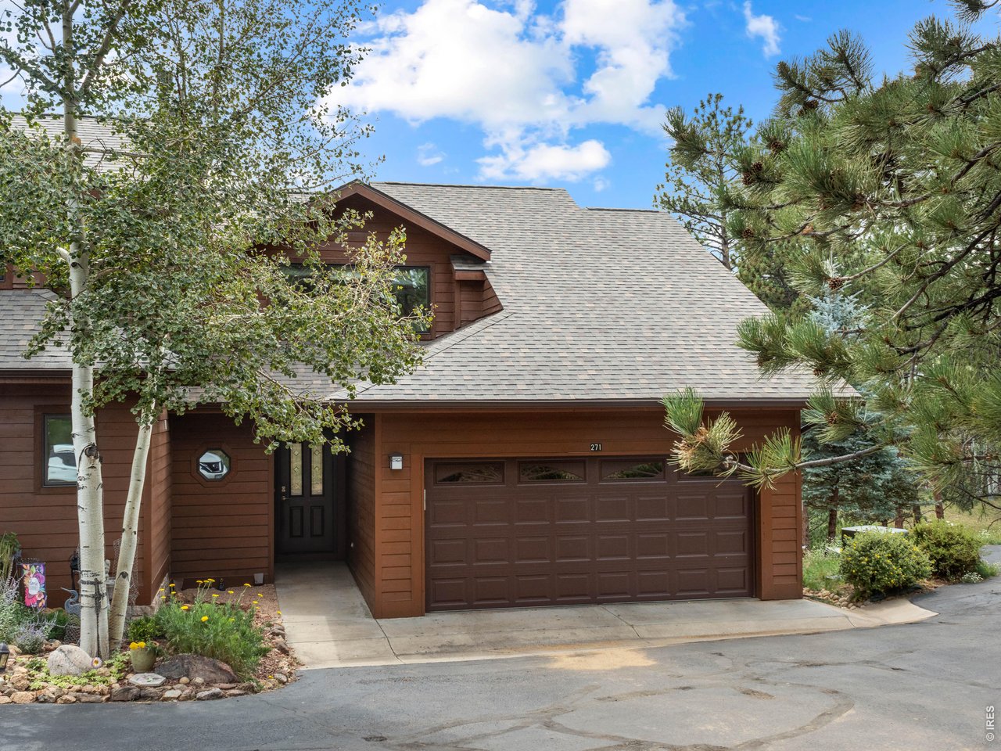
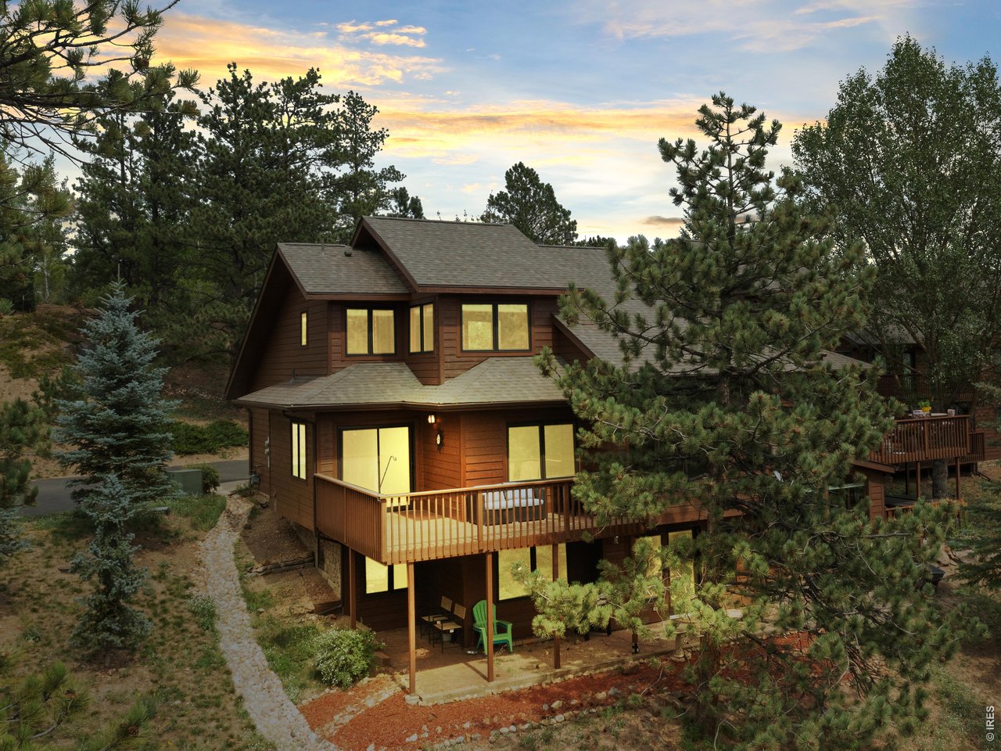
Make your Dream a Reality! This beautiful Estes Park Luxury Townhome/Condo has Incredible Continental Divide Views & it's walking distance to The Stanley Hotel & Downtown. Leave your car at home for a short walk to shops, breweries, restaurants, & galleries. Situated in a premier location in the Stanley Historic District, you'll be perfectly positioned to enjoy events at the Hotel & the upcoming Stanley Event Center, which will be "a year-round hub for film, art, & community." Walk to year-round events, from music at the Music Hall, Dinner at The Post, or Festivals at Bond Park. This Mountain Creek Townhome will make a wonderful full-time home or mountain getaway. It has a nice big deck for enjoying the iconic view that makes Estes our favorite mountain town. Open floor plan with vaulted ceilings and river-rock gas fireplace, dining area and breakfast nook. High-end finishes throughout. Maple cabinets, granite counters, stainless appliances. Nice Family room downstairs with walkout to a big patio with room for a hot tub. Spacious primary suite with 2 walk-in closets. Big views can be enjoyed from every floor and it borders and overlooks Town Open Space with Black Canyon Creek flowing through and daily wildlife visits. The Fall River entrance to Rocky Mountain National Park is just up the road for total immersion in the natural world. Is it time for the lifestyle you've been dreaming of. This very well-maintained Estes home will bring joy & peace of mind for years to come.

$5,655/mo

Est. mortgage payment based on a $850,000 home price.

All estimates are provided by Luxury Presence for informational purposes only. Actual amounts may vary.

Additional information

MLS® ID
1066243

Interior Features

Bedrooms
3
Bathrooms
3
Fireplace
Yes
Cooling
Yes
Heating
Yes
Basement
Yes

Exterior Features

Lot Size
0.04 Acres

Other Property Details

Taxes
$3,990
Tax Frequency
Annually
Association Fee Frequency
Quarterly
Garage
Yes
View
Yes
MLS provider logo

Listings courtesy of Information and Real Estate Services, LLC (IRES) as distributed by MLS GRID

All information deemed reliable but not guaranteed and should be independently verified. All properties are subject to prior sale, change or withdrawal. Neither listing broker(s) nor Windmill Homes shall be responsible for any typographical errors, misinformation, misprints and shall be held totally harmless. Properties displayed may be listed or sold by various participants in the MLS. 

Based on information submitted to the MLS GRID as of 6:08 AM UTC on 10/7/2026. All data is obtained from various sources and may not have been verified by broker or MLS GRID. Supplied Open House Information is subject to change without notice. All information should be independently reviewed and verified for accuracy. Properties may or may not be listed by the office/agent presenting the information.

©2026 Information and Real Estate Services, LLC (IRES). All rights reserved.

DMCA Notice 

Powered by Luxury Presence