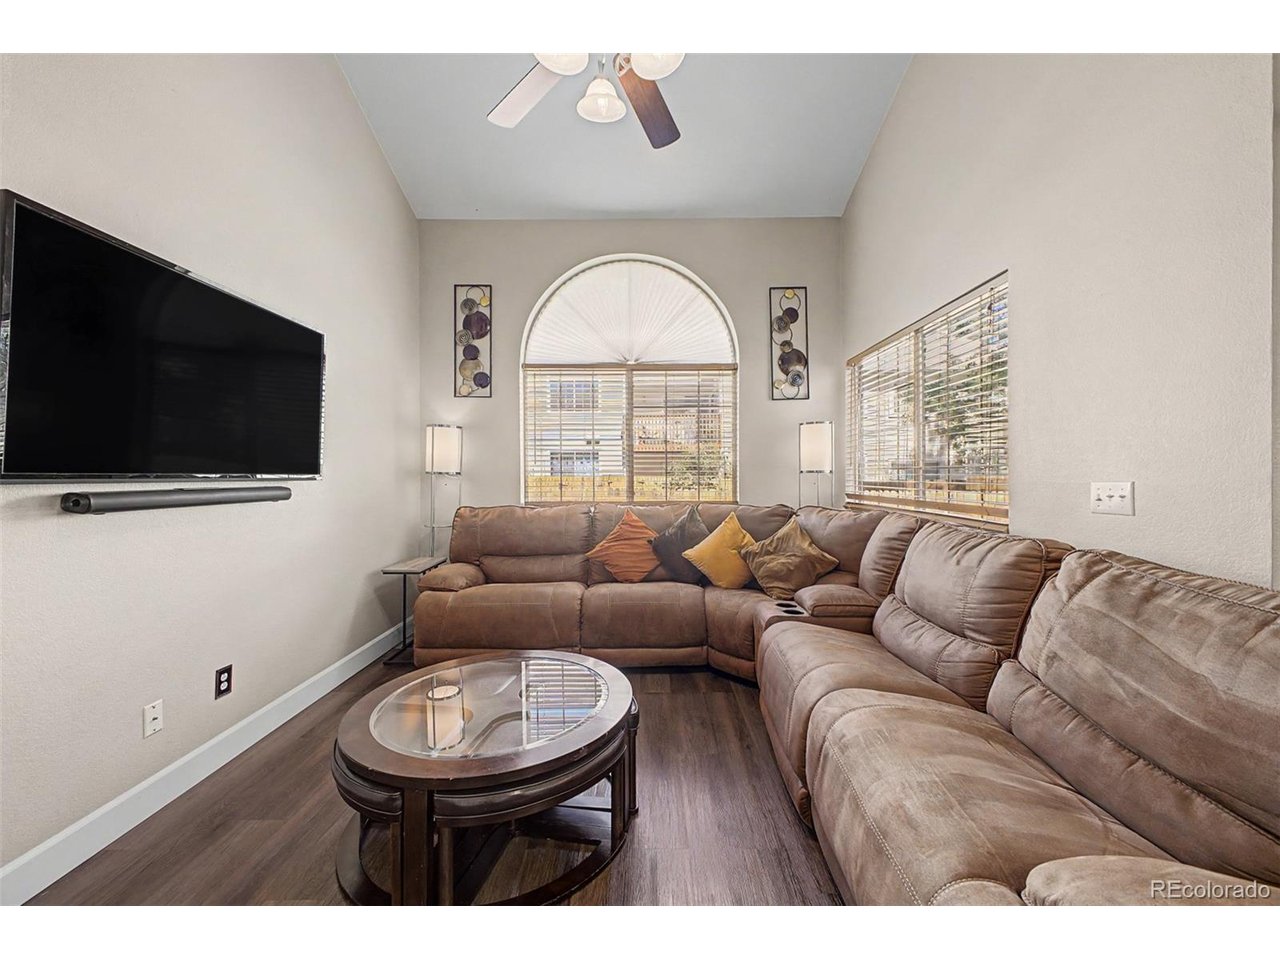
Property photo 1
Property photo 2
Property photo 3
Property photo 4
Property photo 5
3 Beds
4 Baths
1,326 sqft

$470,000

8350 S Upham Way, Littleton CO, 80128

Price per sqft$354.45
Built in1995
Property size1,326 sqft
Property typeTownhomes
Courtesy of Usaj Realty, Arnold Tedjokusumo Listing Contact: [email protected],720-270-3821

Overview

Active

Listed Sep 11, 2026

Updated 10 days ago

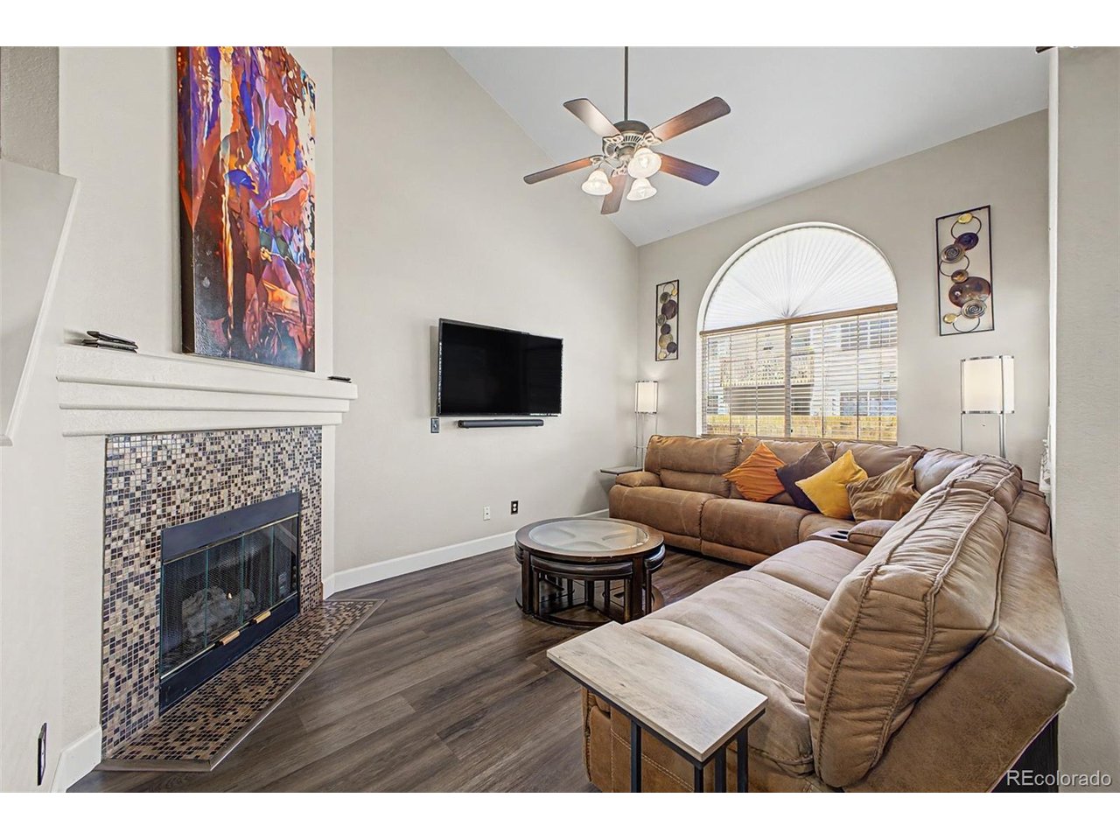
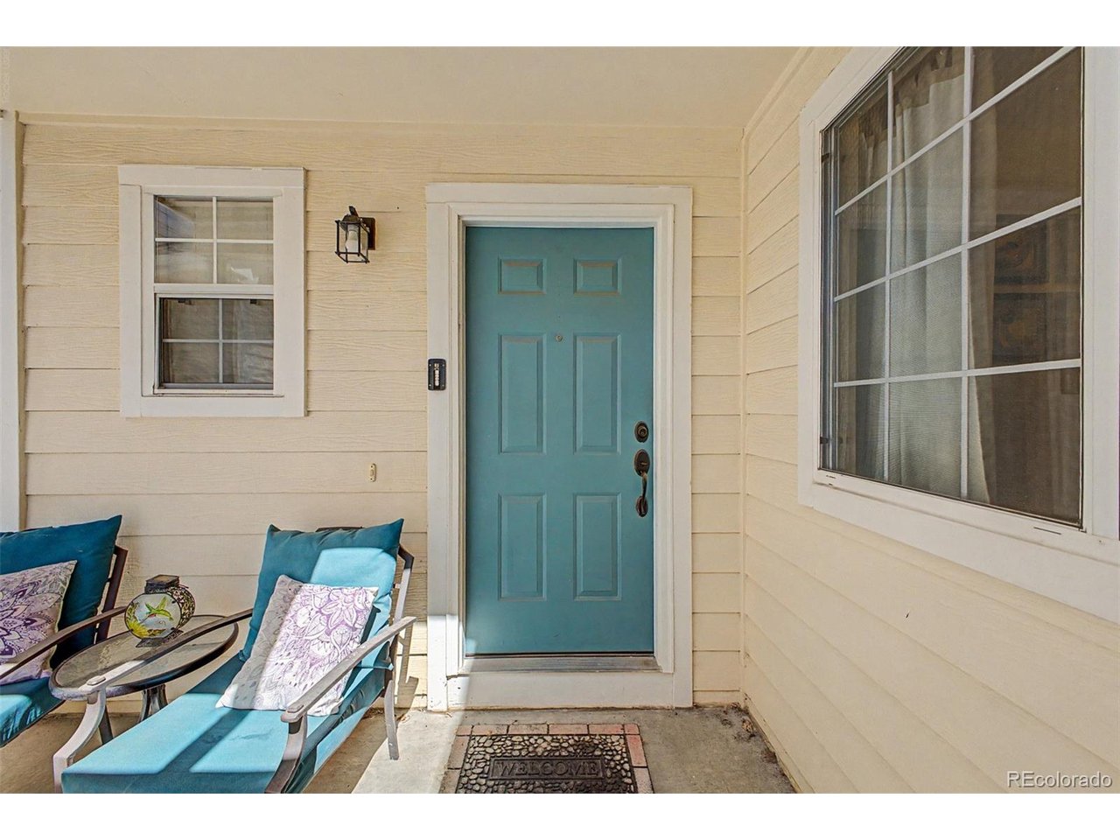
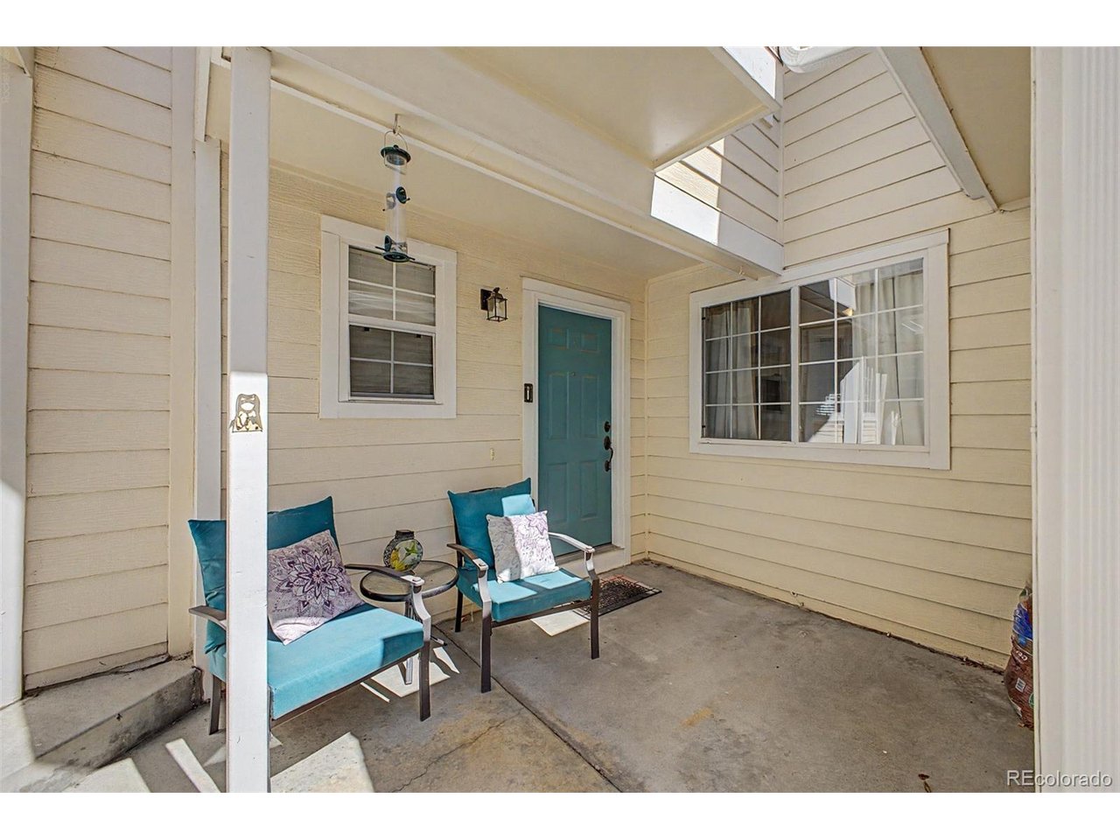
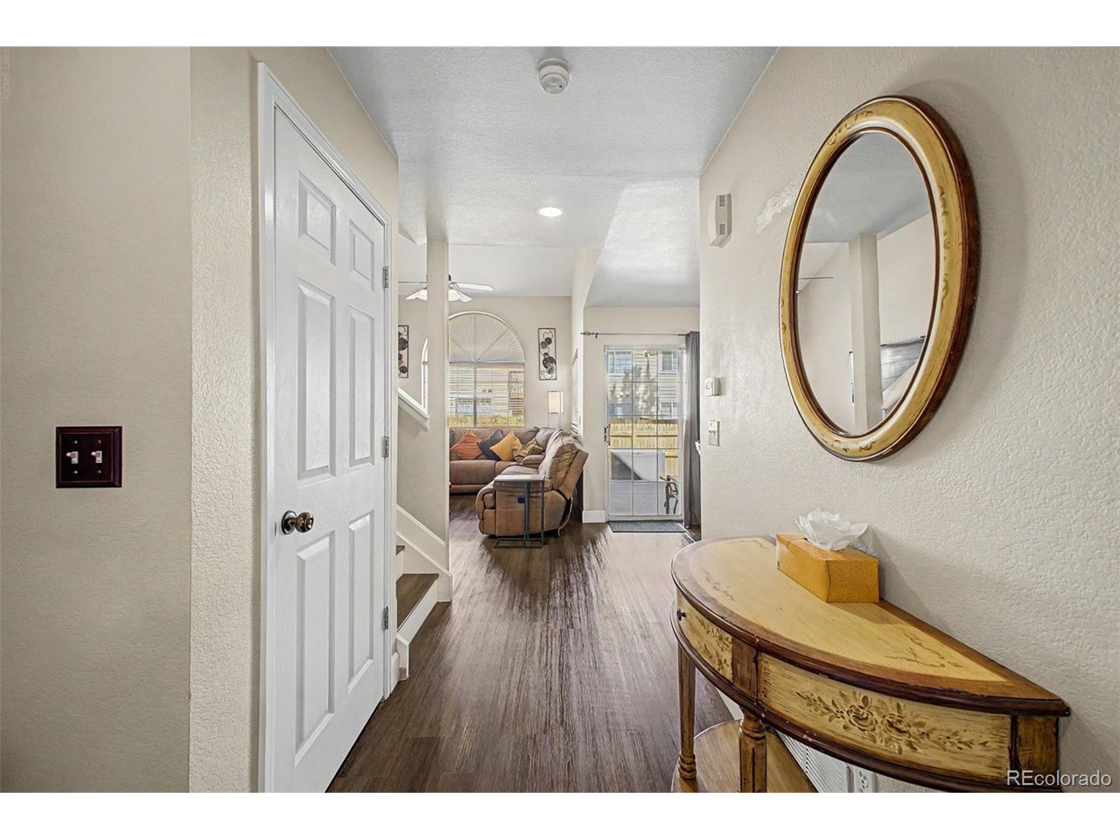
A beautiful two-story living room, private outdoor space, and a versatile lower level make this 3-bedroom, 4-bath Marina Pointe townhome a standout in Littleton. Offering nearly 2,000 total square feet across three levels, the home features 1,326 finished square feet above grade, a 661-square-foot basement, and an attached 2-car garage. The main level opens to an inviting living room with vaulted ceilings, an arched window, and a fireplace that creates a warm, welcoming focal point. The adjoining dining area flows seamlessly to a covered patio, offering an easy connection to the outdoors for morning coffee, casual meals, or relaxing. The kitchen is both stylish and functional, featuring granite countertops, white cabinetry, stainless steel appliances, a gas range, mosaic-tile backsplash, and a peninsula that provides additional prep space and connects naturally to the dining area. Upstairs, all three bedrooms are privately situated away from the main living spaces. The primary suite includes a private full bath and walk-in closet, while two additional bedrooms share another full bath. The basement adds valuable flexibility with a spacious recreation area, second fireplace, spacious laundry room, 3/4 bathroom and storage-ideal for a media room, fitness area, home office, hobby space, or additional gathering area. With generous living spaces, private outdoor space, a 2-car attached garage, and a versatile three-level layout, this Marina Pointe townhome offers an inviting opportunity to make Littleton home. Enjoy the added convenience of being just minutes from Chatfield State Park, with its trails, open space, boating, and year-round outdoor recreation.

$3,127/mo

Est. mortgage payment based on a $470,000 home price.

All estimates are provided by Luxury Presence for informational purposes only. Actual amounts may vary.

Additional information

MLS® ID
9401626

Interior Features

Bedrooms
3
Bathrooms
4
Cooling
Yes
Heating
Yes
Basement
Yes

Exterior Features

Lot Size
0.04 Acres

Other Property Details

Taxes
$3,097
Tax Frequency
Annually
Association Fee Frequency
Monthly
Secondary Association Fee
$21
Secondary Association Fee Frequency
Monthly
Garage
Yes
MLS provider logo

Listings courtesy of Information and Real Estate Services, LLC (IRES) as distributed by MLS GRID

All information deemed reliable but not guaranteed and should be independently verified. All properties are subject to prior sale, change or withdrawal. Neither listing broker(s) nor Windmill Homes shall be responsible for any typographical errors, misinformation, misprints and shall be held totally harmless. Properties displayed may be listed or sold by various participants in the MLS. 

Based on information submitted to the MLS GRID as of 3:15 AM UTC on 9/30/2026. All data is obtained from various sources and may not have been verified by broker or MLS GRID. Supplied Open House Information is subject to change without notice. All information should be independently reviewed and verified for accuracy. Properties may or may not be listed by the office/agent presenting the information.

©2026 Information and Real Estate Services, LLC (IRES). All rights reserved.

DMCA Notice 

Powered by Luxury Presence