Property photo 1
Property photo 2
Property photo 3
Property photo 4
Property photo 5
2 Beds
2 Baths
1,339 sqft

$275,000

469 E Highline Cir, Littleton CO, 80122

Price per sqft$205.38
Built in1971
Property size1,339 sqft
Property typeCondominium
Courtesy of HomeSmart, Jodi Alderson Listing Contact: [email protected],303-489-2333

Overview

Active

Listed Aug 28, 2026

Updated 2 weeks ago

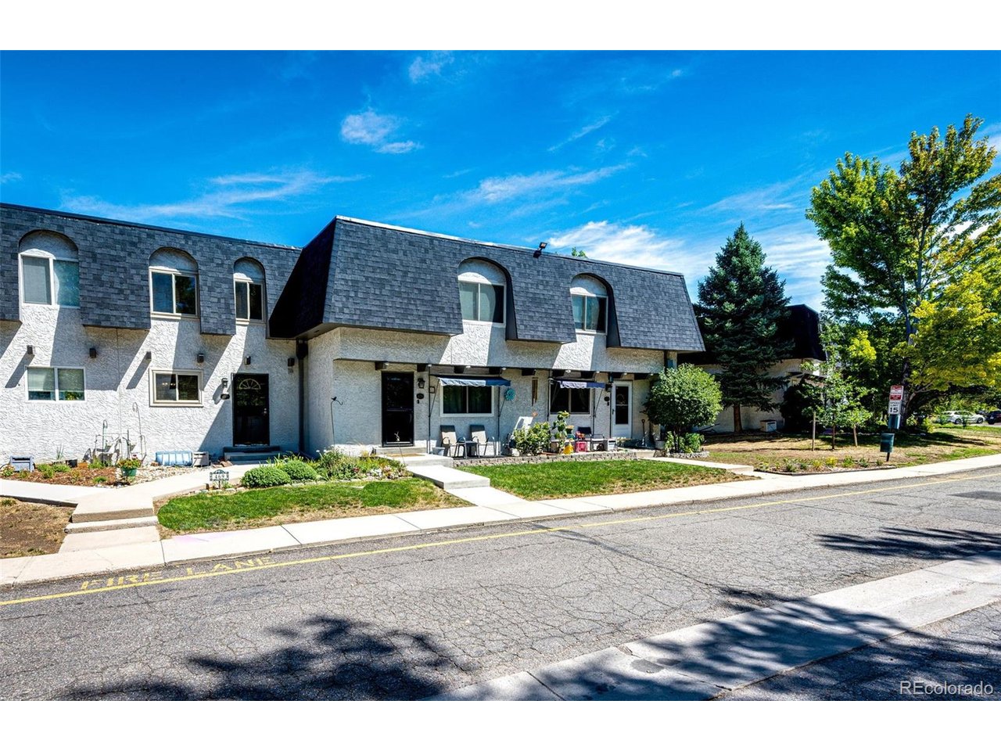
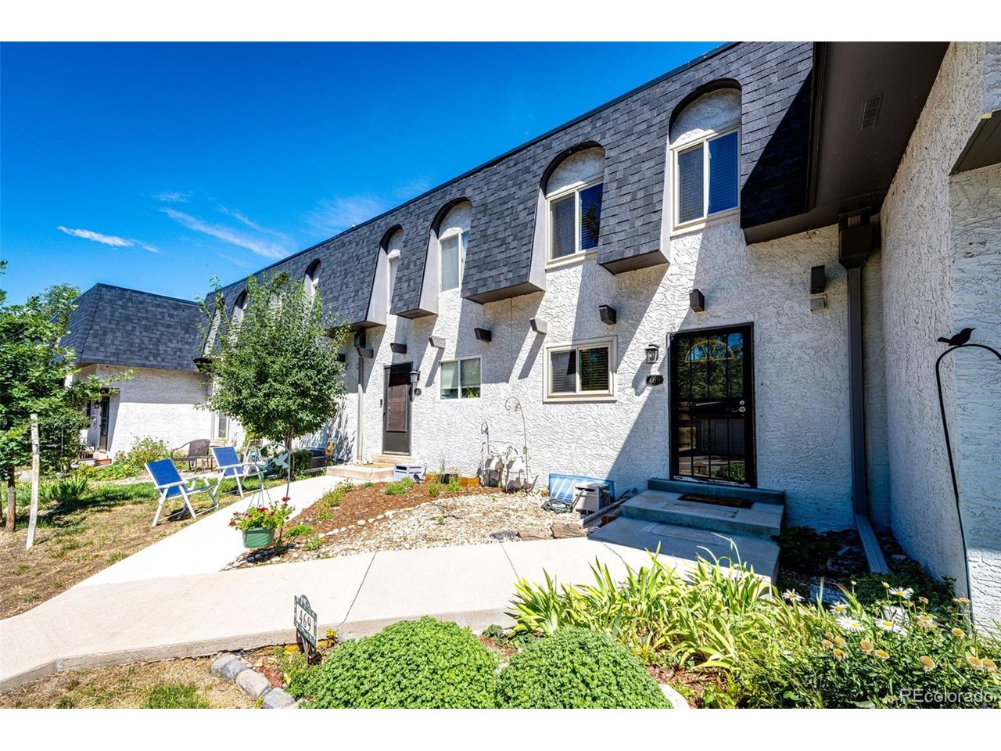
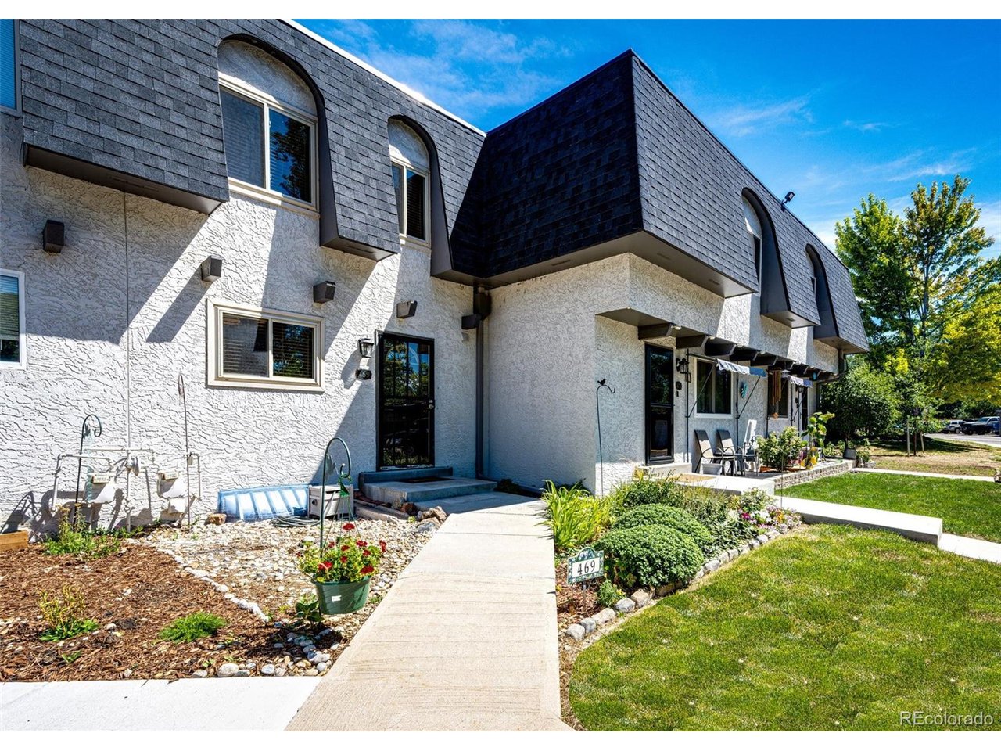
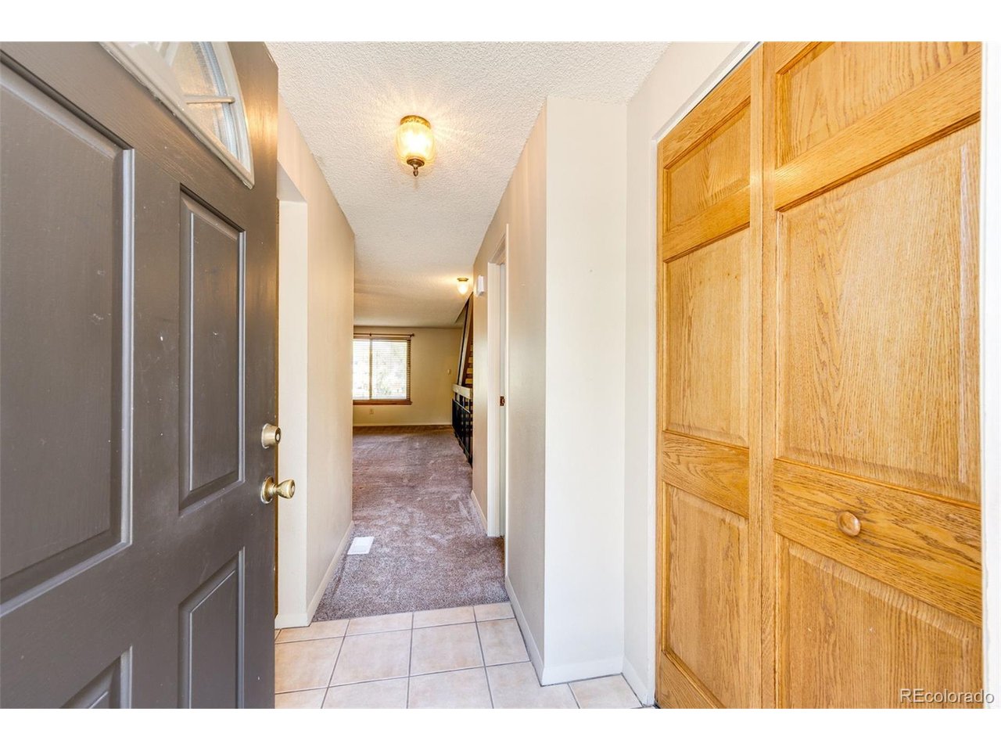
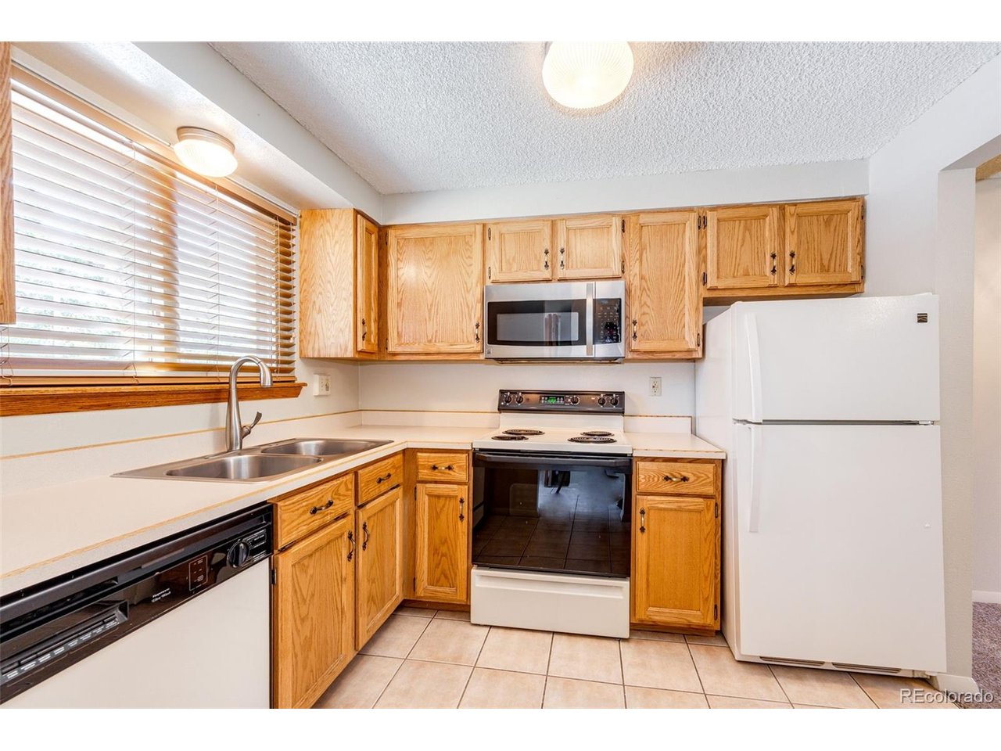
Welcome home to this beautifully maintained 2 bedroom, 2 bathroom townhome in Highline Meadows. Ideally situated near the scenic High Line Canal, this home offers miles of walking & biking trails right outside your door, while providing a peaceful retreat within a welcoming community. Step inside to an open-concept main level designed for both everyday living & entertaining. The kitchen features warm oak cabinetry & flows seamlessly into the dining & living areas, creating an inviting space to gather with family & friends. Large windows overlook the community's tranquil pond, bringing a peaceful view & plenty of natural light into the home. A convenient half bath completes the main level. Upstairs, you'll find 2 spacious bedrooms, each with large closets & solid oak doors, sharing a full bathroom. The finished walkout basement with a patio provides even more living space with a versatile bonus area ready to suit your lifestyle. Create a home office, fitness studio, media room, hobby space, guest retreat, or potentially a third bedroom - or simply enjoy it as an additional place to relax & unwind. The utility room adds valuable storage space & includes a full-sized washer & dryer, which are included with the sale. Outside your front door, enjoy all that Highline Meadows has to offer, including a clubhouse, swimming pool, dog park area & playground with easy access to the Canal. This location is hard to beat, with convenient commuting options & a variety of shopping, dining & everyday amenities nearby. With its inviting layout, flexible living space, peaceful setting & fantastic location, this is one you'll be proud to call your next "home sweet home."

$1,830/mo

Est. mortgage payment based on a $275,000 home price.

All estimates are provided by Luxury Presence for informational purposes only. Actual amounts may vary.

Additional information

MLS® ID
4523280

Interior Features

Bedrooms
2
Bathrooms
2
Cooling
Yes
Heating
Yes
Basement
No

Other Property Details

Taxes
$1,932
Tax Frequency
Annually
Association Fee Frequency
Monthly
Garage
Yes
Waterfront
Yes
MLS provider logo

Listings courtesy of Information and Real Estate Services, LLC (IRES) as distributed by MLS GRID

All information deemed reliable but not guaranteed and should be independently verified. All properties are subject to prior sale, change or withdrawal. Neither listing broker(s) nor Windmill Homes shall be responsible for any typographical errors, misinformation, misprints and shall be held totally harmless. Properties displayed may be listed or sold by various participants in the MLS. 

Based on information submitted to the MLS GRID as of 2:58 AM UTC on 9/27/2026. All data is obtained from various sources and may not have been verified by broker or MLS GRID. Supplied Open House Information is subject to change without notice. All information should be independently reviewed and verified for accuracy. Properties may or may not be listed by the office/agent presenting the information.

©2026 Information and Real Estate Services, LLC (IRES). All rights reserved.

DMCA Notice 

Powered by Luxury Presence