Property photo 1
Property photo 2
Property photo 3
Property photo 4
Property photo 5
2 Beds
3 Baths
2,047 sqft

$499,900

3751 W 136th Ave S1, Broomfield CO, 80023

Price per sqft$244.21
Built in2008
Property size2,047 sqft
Property typeTownhomes
Courtesy of RE/MAX Alliance, Frank Duran Listing Contact: 720-436-8151

Overview

Active

Listed Jun 4, 2026

Updated 2 weeks ago

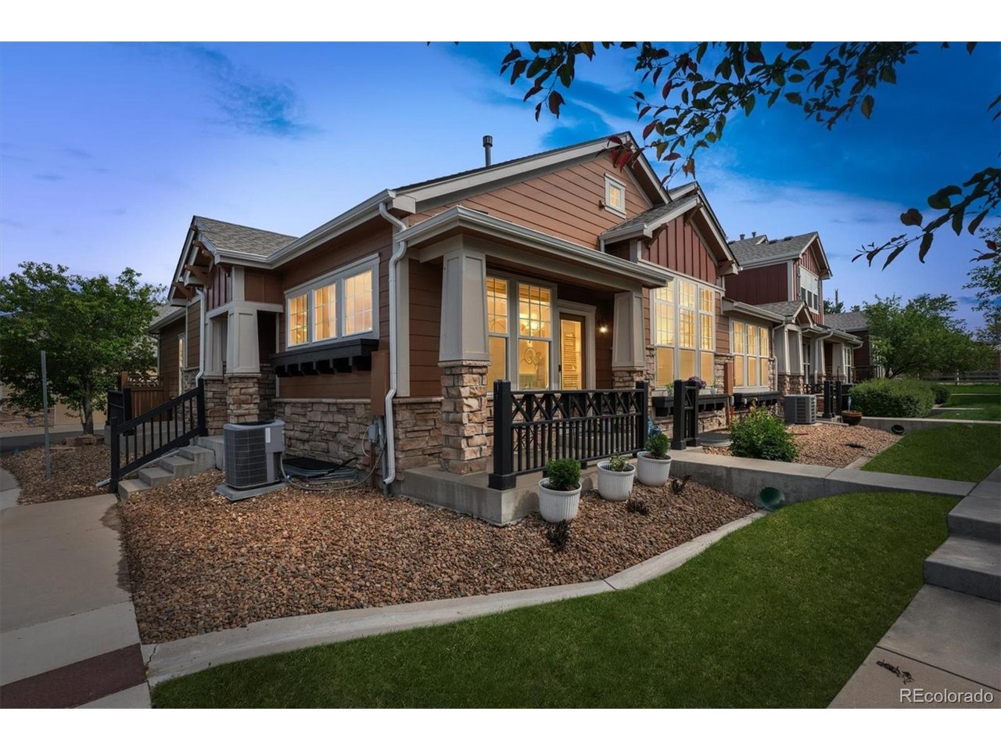
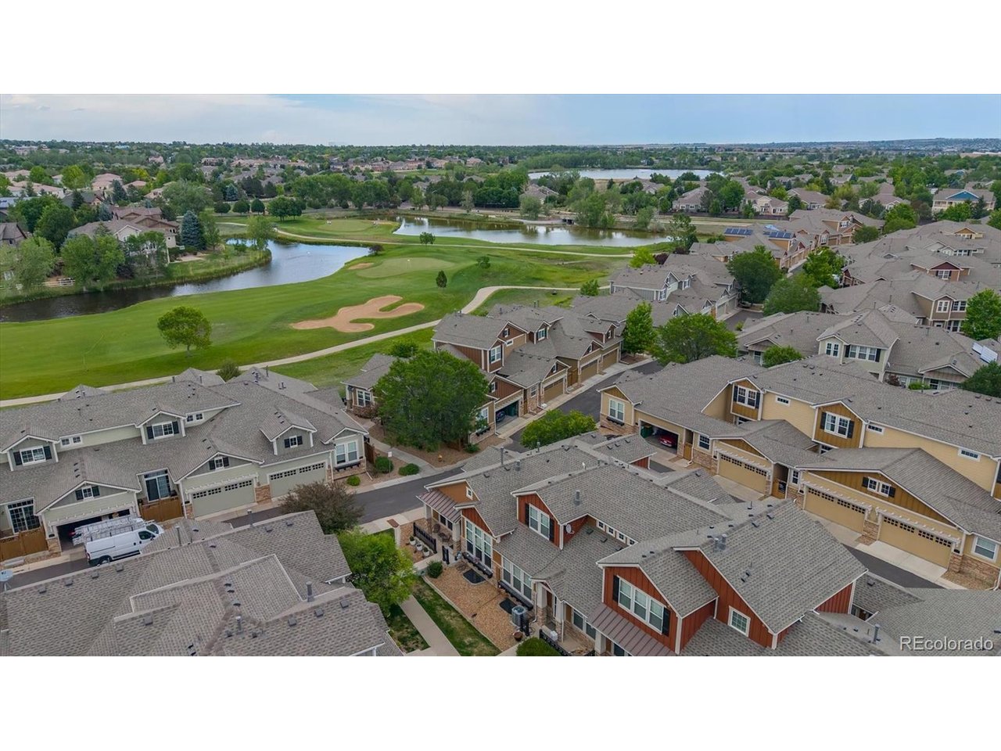
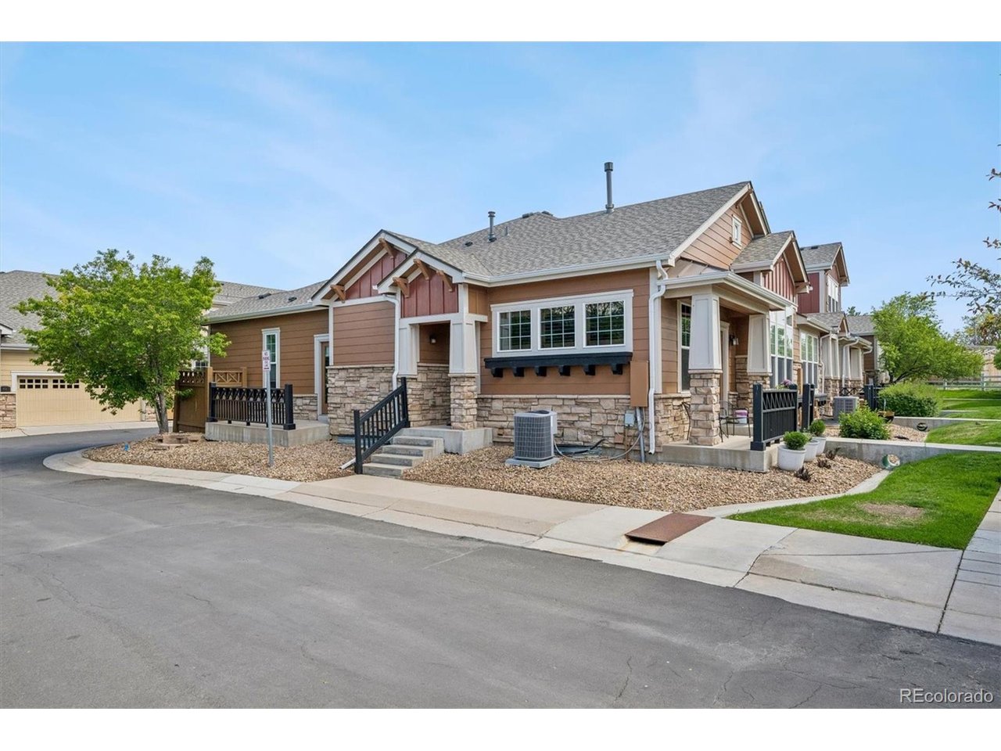
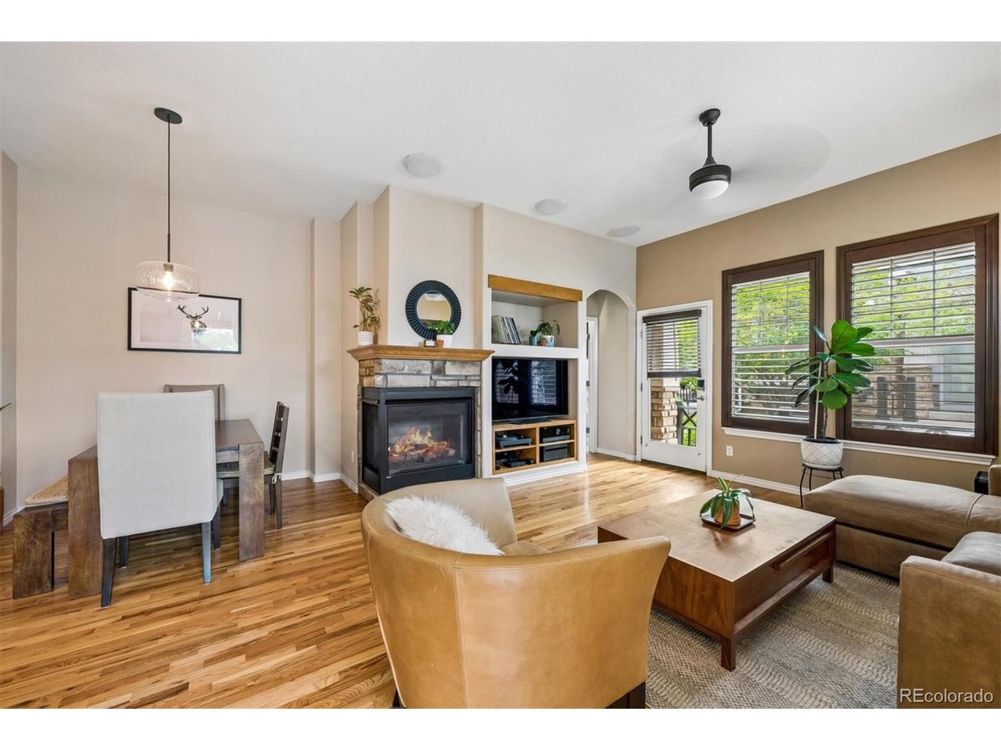
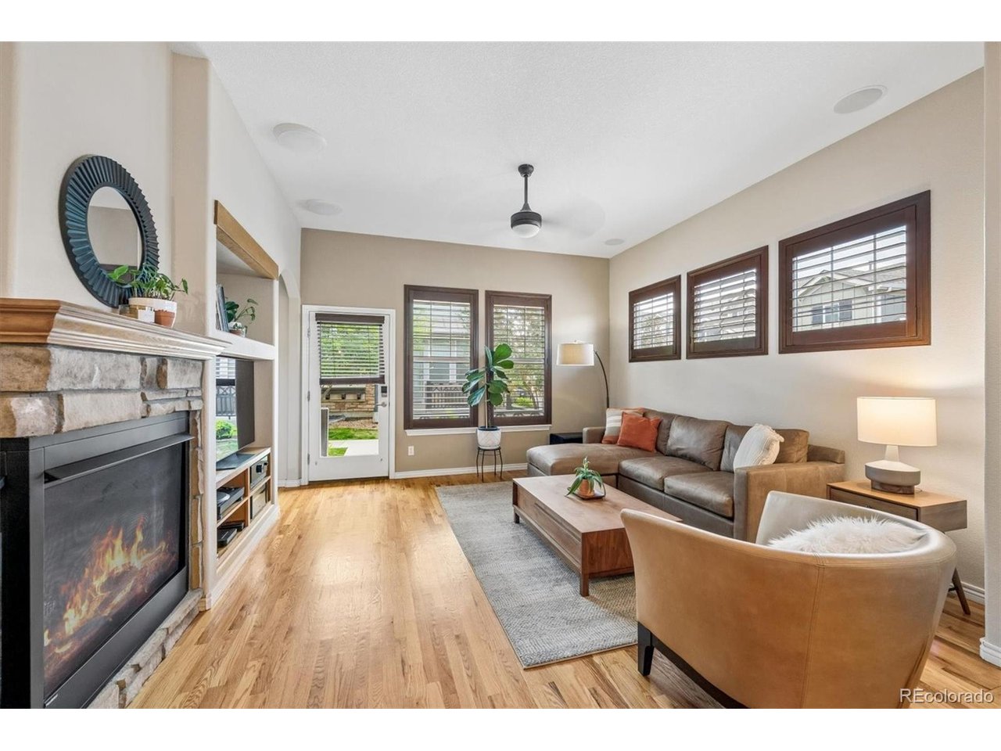
Experience elevated "lock-and-leave" living in this Rare End-Unit townhome located in Broomfield's prestigious Broadlands Golf Community. Turnkey, meticulously maintained, and designed for comfort, convenience, and refined Main-Level living, this home offers the lifestyle today's buyers are searching for.Perfectly positioned near the Broadlands Golf Course 5th fairway, this elegant residence features a Main-Floor Primary Suite with private walk-in closet and Luxurious 5-piece Bathroom. A secluded Main-Floor Office/Study creates the ideal work-from-home space, while the nearby Half Bath/Powder Room adds thoughtful convenience. The Tasteful and Inviting Kitchen showcases Beautiful Quartz Countertops, Abundant Cabinet Space, Stainless-Steel Appliances, and an effortless flow into the main living area. High ceilings, motorized shades in every room, Central Air-Conditioning, and a cozy fireplace create a polished yet comfortable atmosphere.The professionally Finished Basement adds exceptional Flexibility with an Additional Bedroom, Full Bathroom, second fireplace, and Valuable Living Space for guests, entertaining, hobbies, fitness, or media use. High-end speakers with surround sound in the Main living area further enhance the home's upscale feel. Step outside to your relaxing front porch and enjoy a fresh cup of morning coffee. With low-maintenance living, Main-Floor luxury, an End-Unit location, and close proximity to golf, trails, parks, shopping, dining, and commuter routes, this Broadlands townhome delivers a Rare combination of elegance, convenience, and everyday ease. Welcome Home! ***Be sure to see the Virtual Tour Slideshow & 3D Tour***

$3,326/mo

Est. mortgage payment based on a $499,900 home price.

All estimates are provided by Luxury Presence for informational purposes only. Actual amounts may vary.

Additional information

MLS® ID
7184348

Interior Features

Bedrooms
2
Bathrooms
3
Fireplace
Yes
Cooling
Yes
Heating
Yes
Basement
Yes

Other Property Details

Taxes
$4,137
Tax Frequency
Annually
Association Fee Frequency
Monthly
Secondary Association Fee
$80
Secondary Association Fee Frequency
Quarterly
Garage
Yes
MLS provider logo

Listings courtesy of Information and Real Estate Services, LLC (IRES) as distributed by MLS GRID

All information deemed reliable but not guaranteed and should be independently verified. All properties are subject to prior sale, change or withdrawal. Neither listing broker(s) nor Windmill Homes shall be responsible for any typographical errors, misinformation, misprints and shall be held totally harmless. Properties displayed may be listed or sold by various participants in the MLS. 

Based on information submitted to the MLS GRID as of 2:09 AM UTC on 9/23/2026. All data is obtained from various sources and may not have been verified by broker or MLS GRID. Supplied Open House Information is subject to change without notice. All information should be independently reviewed and verified for accuracy. Properties may or may not be listed by the office/agent presenting the information.

©2026 Information and Real Estate Services, LLC (IRES). All rights reserved.

DMCA Notice 

Powered by Luxury Presence