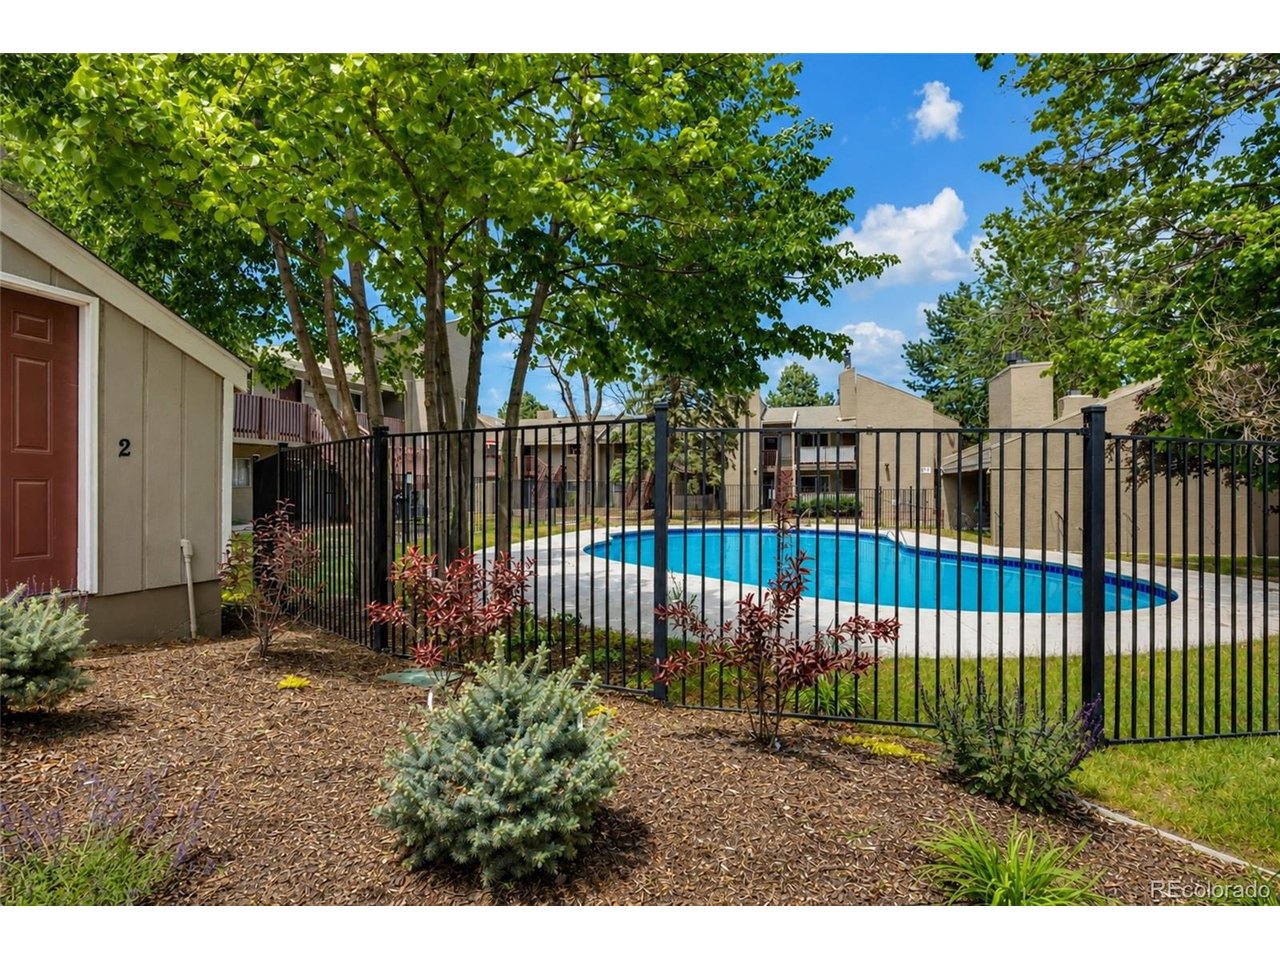
Property photo 1
Property photo 2
Property photo 3
Property photo 4
Property photo 5
2 Beds
1 Bath
957 sqft

$229,000

5300 E Cherry Creek South Dr 1211, Denver CO, 80246

Price per sqft$239.29
Built in1973
Property size957 sqft
Property typeCondominium
Courtesy of EXIT Realty DTC, Cherry Creek, Pikes Peak., Olga Telesin Listing Contact: 720-365-4651

Overview

Active

Listed May 9, 2026

Updated 2 days ago

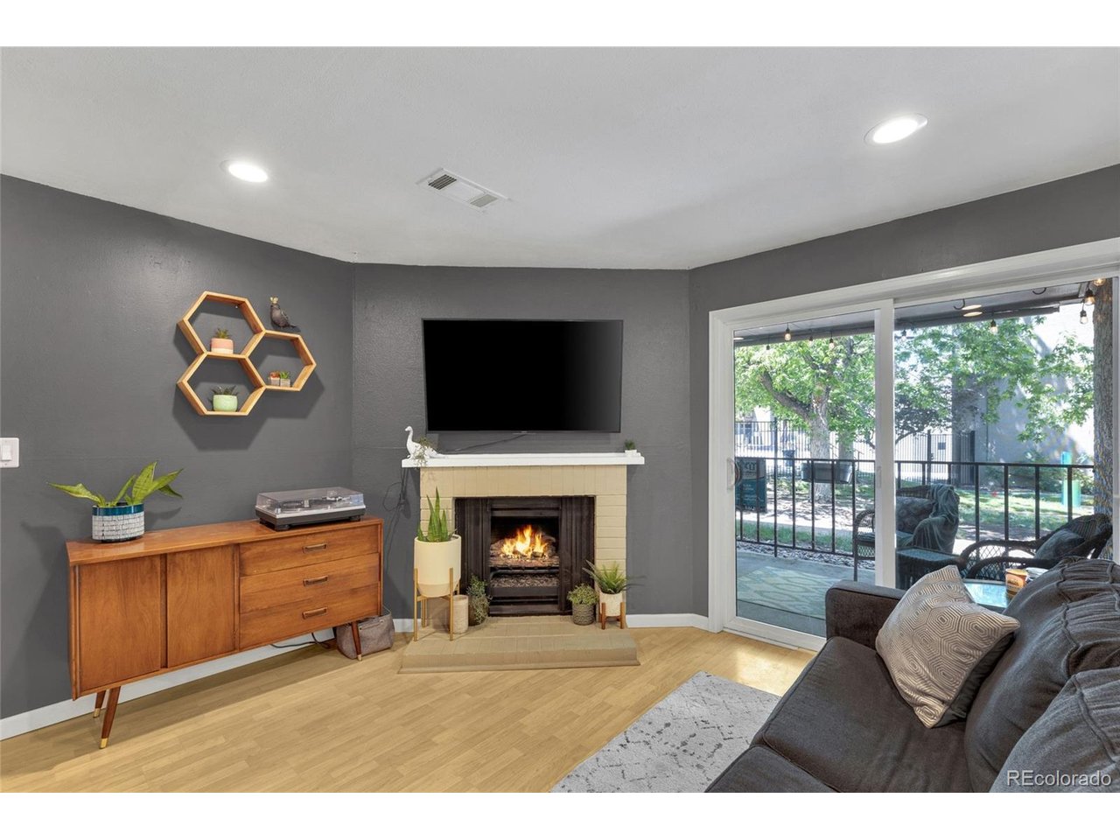
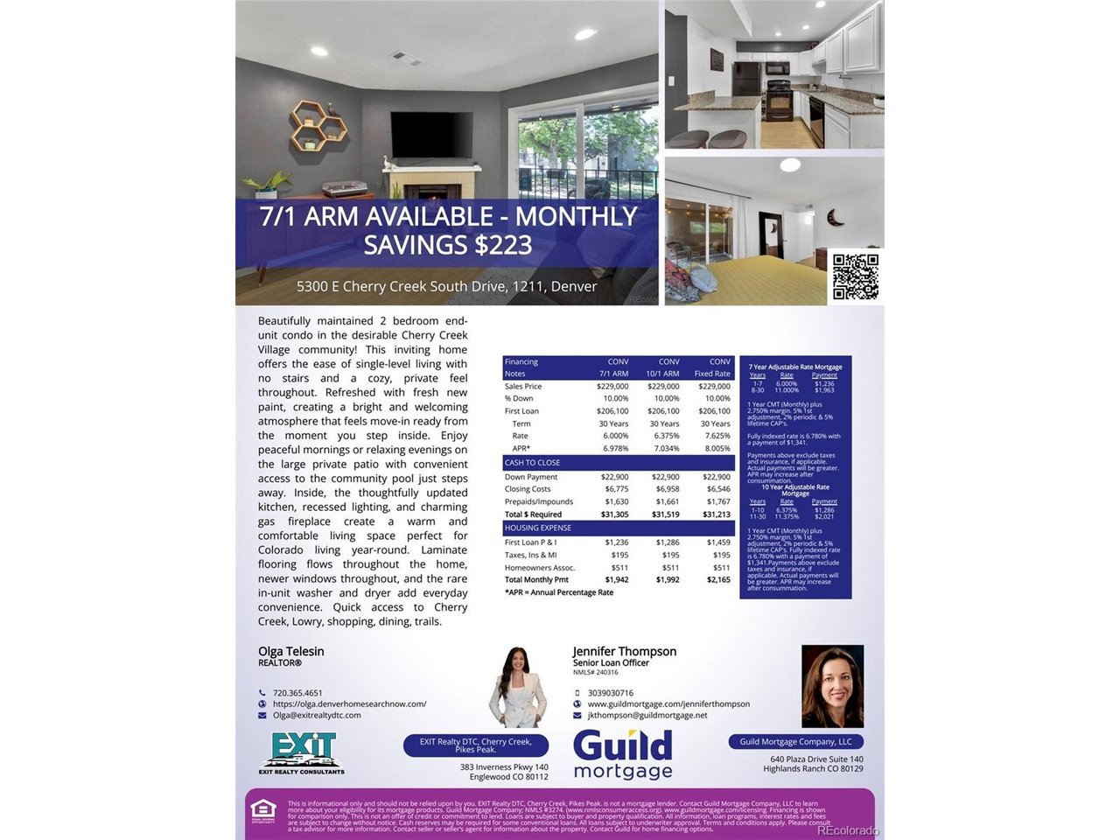
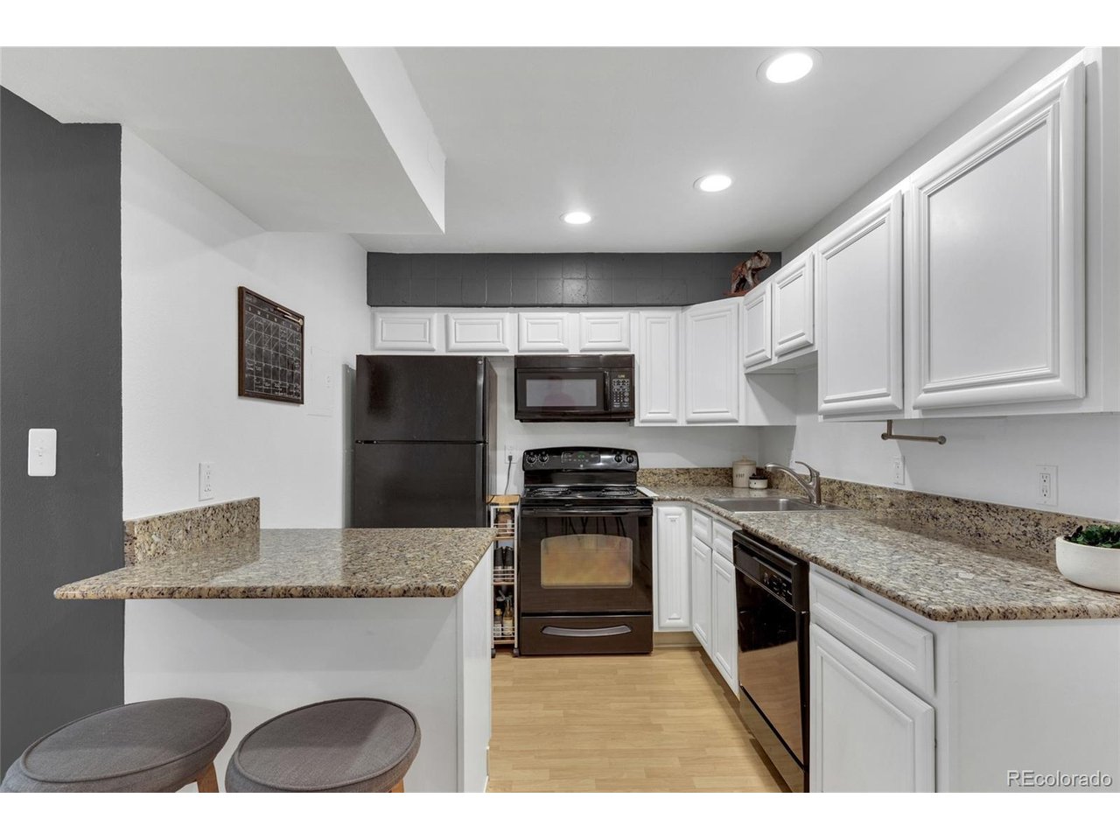
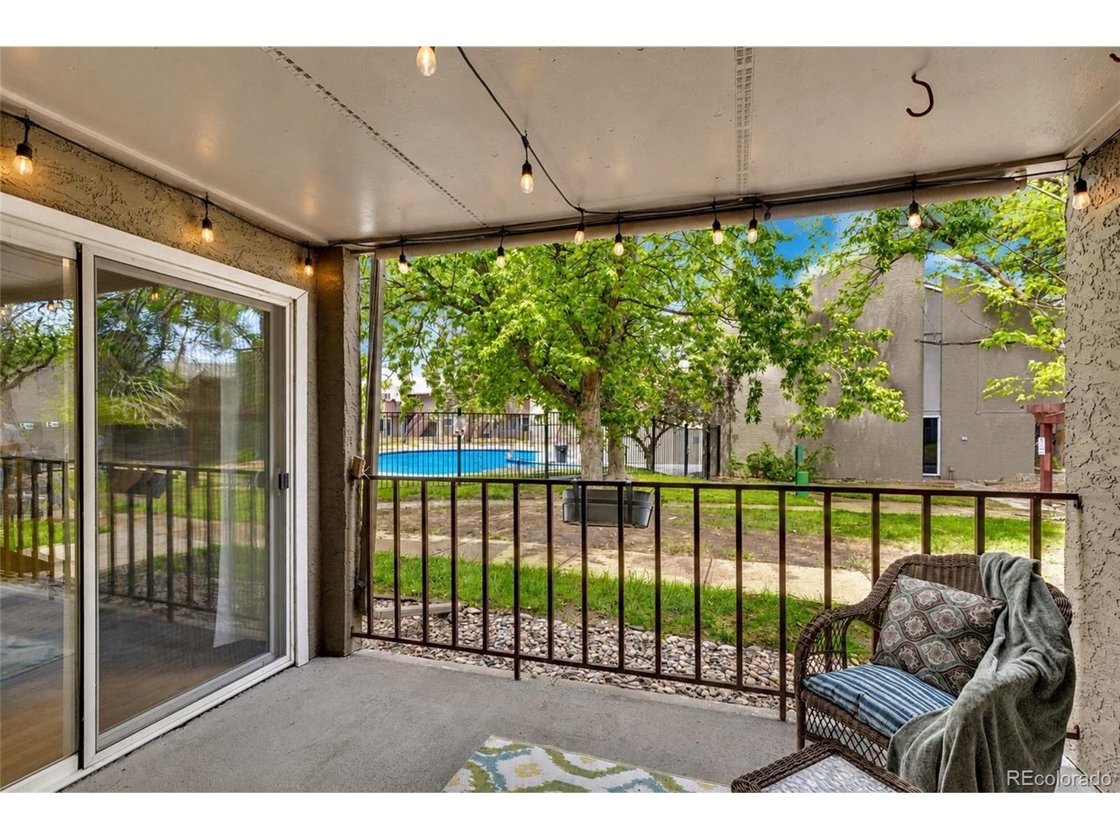
Beautifully maintained 2 bedroom end-unit condo in the desirable Cherry Creek Village community! This inviting home offers the ease of single-level living with no stairs and a cozy, private feel throughout. Refreshed with fresh new paint, creating a bright and welcoming atmosphere that feels move-in ready from the moment you step inside. Enjoy peaceful mornings or relaxing evenings on the large private patio with convenient access to the community pool just steps away. Inside, the thoughtfully updated kitchen, recessed lighting, and charming gas fireplace create a warm and comfortable living space perfect for Colorado living year-round. Laminate flooring flows throughout the home, newer windows throughout, and the rare in-unit washer and dryer add everyday convenience. Quick access to Cherry Creek, Lowry, shopping, dining, trails, and major commuter routes. Ideally located right by the Cherry Creek Bike Path, this home offers exceptional access to some of the area's best outdoor spaces and neighborhood amenities. Enjoy a quick walk to City of Potenza Park, walking distance to Garland Park and Infinity Park, plus close proximity to multiple schools. Exciting neighborhood growth continues with the upcoming Village Park redevelopment within walking distance, a complete reimagining of the Virginia Village shopping center that will become a vibrant neighborhood gathering place featuring locally owned restaurants, boutique retail, and inviting family-friendly spaces designed for the community to enjoy. Quiet, well-maintained community with beautifully cared-for grounds makes this a wonderful place to call home. Reach out for your private tour now! 7/1 ARM financing options available with Guild Mortgage - about $223/month in savings.

$1,524/mo

Est. mortgage payment based on a $229,000 home price.

All estimates are provided by Luxury Presence for informational purposes only. Actual amounts may vary.

Additional information

MLS® ID
8195951

Interior Features

Bedrooms
2
Bathrooms
1
Fireplace
Yes
Cooling
Yes
Heating
Yes
Basement
No

Other Property Details

Taxes
$1,132
Tax Frequency
Annually
Association Fee Frequency
Monthly
Garage
Yes
Pets Allowed
Yes
MLS provider logo

Listings courtesy of Information and Real Estate Services, LLC (IRES) as distributed by MLS GRID

All information deemed reliable but not guaranteed and should be independently verified. All properties are subject to prior sale, change or withdrawal. Neither listing broker(s) nor Windmill Homes shall be responsible for any typographical errors, misinformation, misprints and shall be held totally harmless. Properties displayed may be listed or sold by various participants in the MLS. 

Based on information submitted to the MLS GRID as of 6:09 AM UTC on 10/7/2026. All data is obtained from various sources and may not have been verified by broker or MLS GRID. Supplied Open House Information is subject to change without notice. All information should be independently reviewed and verified for accuracy. Properties may or may not be listed by the office/agent presenting the information.

©2026 Information and Real Estate Services, LLC (IRES). All rights reserved.

DMCA Notice 

Powered by Luxury Presence