Property photo 1
Property photo 2
Property photo 3
Property photo 4
Property photo 5
2 Beds
2 Baths
1,012 sqft

$288,000

375 S Cedar St, Crestone CO, 81131

Price per sqft$284.58
Built in2009
Property size1,012 sqft
Property typeResidential
Courtesy of Sangre de Cristo Real Estate, Vivia Lawson Listing Contact: 719-992-7799

Overview

Active

Listed Sep 5, 2026

Updated 10 days ago

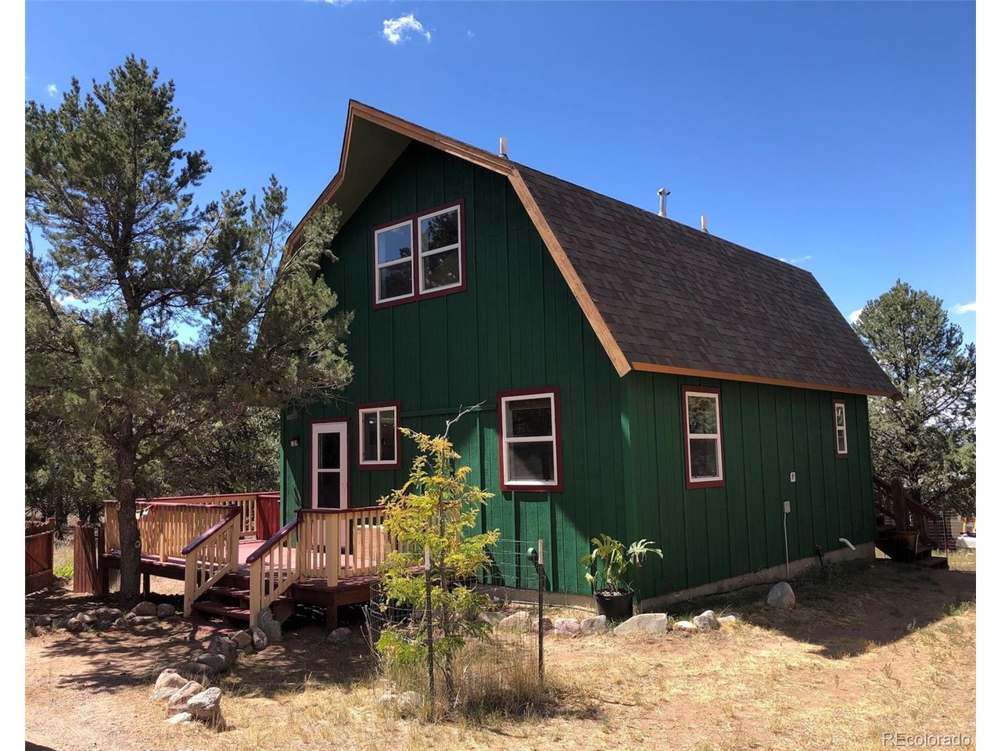
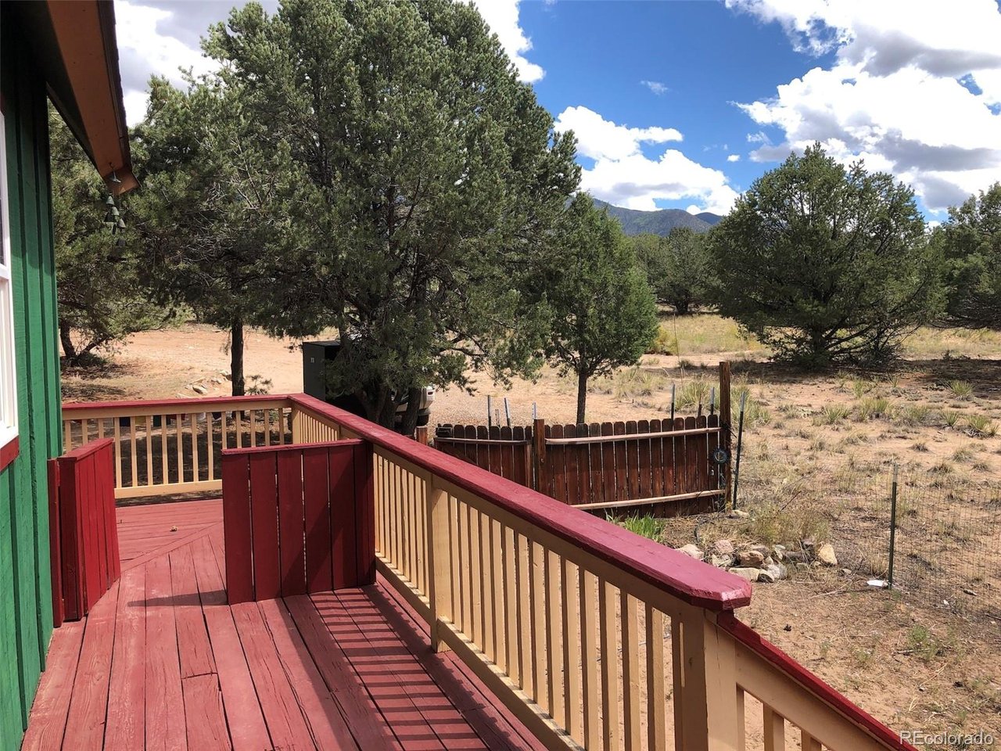
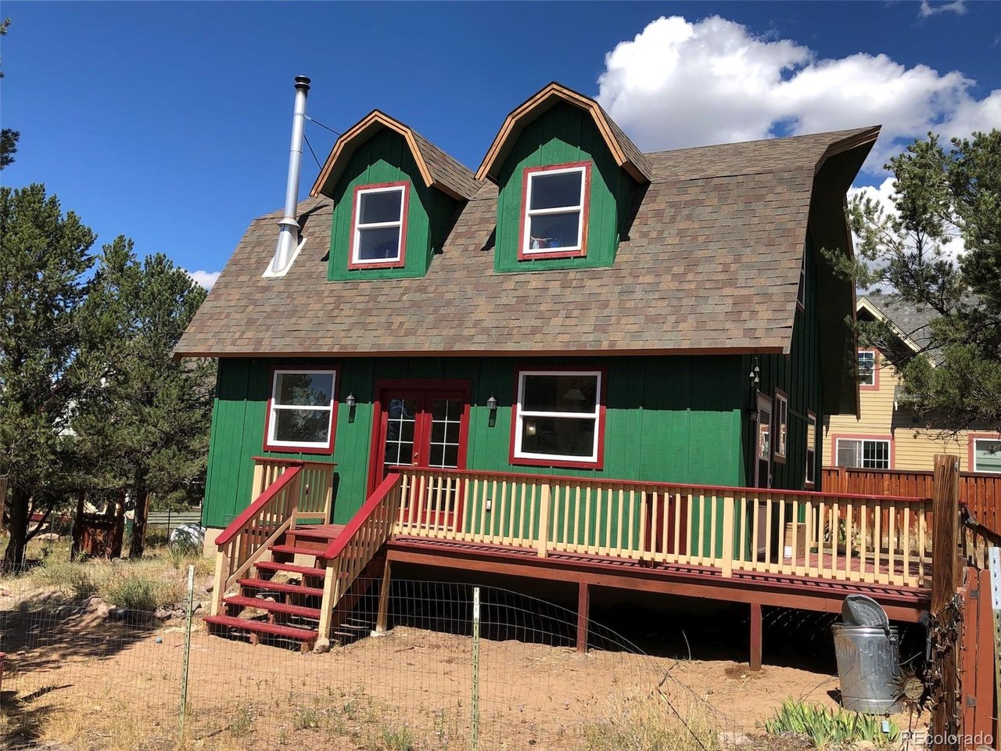
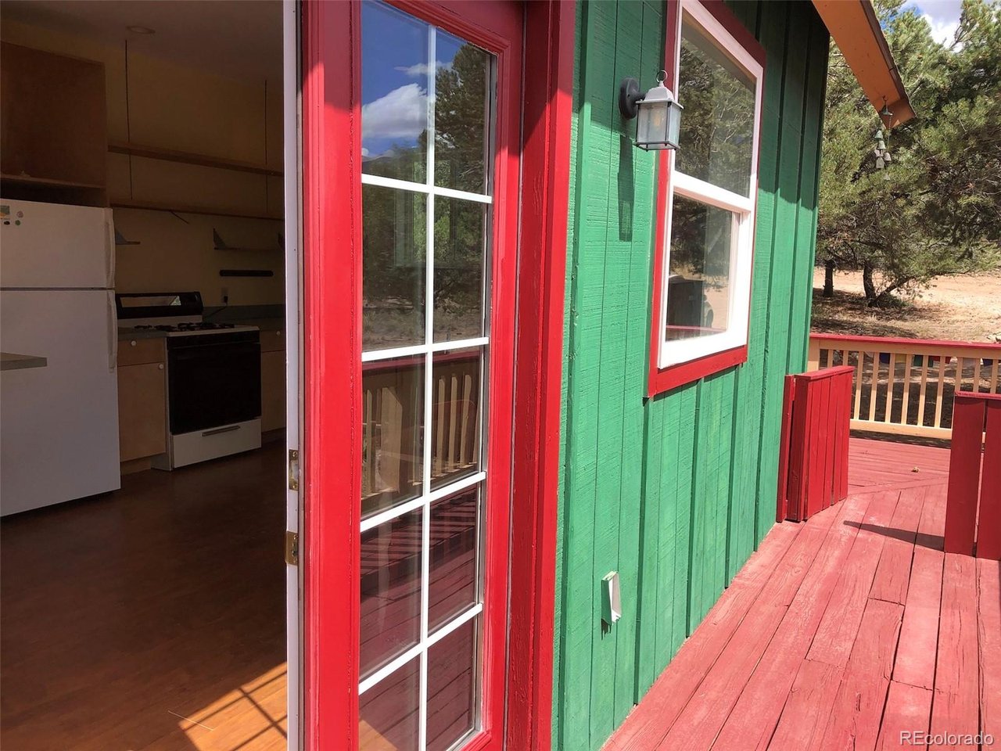
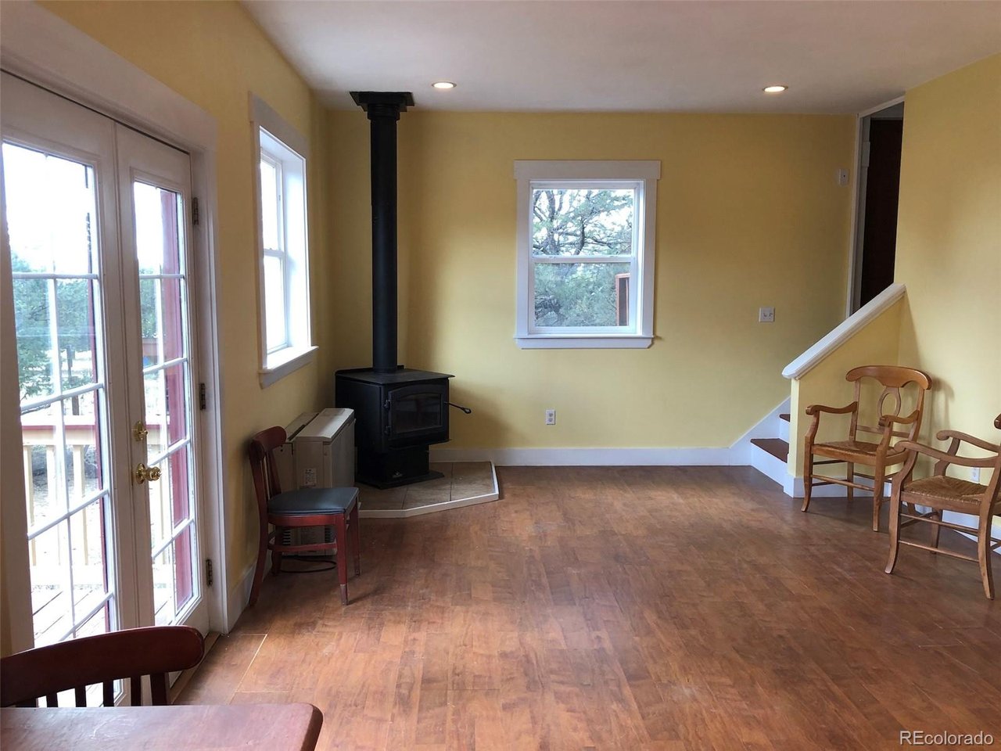
Intown living! Just 3 blocks from the center of the town of Crestone and all of its restaurants, groceries, and amenities, and down the hill from the Charter School is this versatile 2 bedroom 2 bath home nestled among the pinon pines with beautiful nature views from an expansive wraparound porch. Downstairs is the great room-style combination living/dining/kitchen area, also with full bath, stackable washer/dryer, and bedroom. The kitchen features lower birch cabinets and shelving above, and propane cookstove. The downstairs bedroom is wood paneled and functions as either a bedroom or an office space. The downstairs full bath features a soaker tub with picture window looking up to trees and blue sky. The open area upstairs half story, with dimensions of 27' x 10', functions as a primary bedroom with its en suite 3/4 bath and space for a king-sized bed. Alternatively, the upstairs is also well-suited as a studio room, with its additional stainless double sink and cabinetry. Two dormer windows give the upstairs an enhanced sense of spaciousness with their higher ceilings. Heating options for the home include both a propane forced air unit downstairs and a wood stove, either of which heats the entire home. Water and sewer services are provided through the Town of Crestone. Outdoors, the back yard has beautiful mature pinon pines, and there is a fenced area for dogs that is accessed through the back door of the home. Garden beds with perennial flowers have a drip irrigation system. Homes within the town limits are not subject to any homeowners association covenants or fees. This is a great opportunity!

$1,916/mo

Est. mortgage payment based on a $288,000 home price.

All estimates are provided by Luxury Presence for informational purposes only. Actual amounts may vary.

Additional information

MLS® ID
3528950

Interior Features

Bedrooms
2
Bathrooms
2
Heating
Yes
Basement
No

Exterior Features

Lot Size
0.16 Acres

Other Property Details

Taxes
$1,308
Tax Frequency
Annually
Garage
Yes
View
Yes
MLS provider logo

Listings courtesy of Information and Real Estate Services, LLC (IRES) as distributed by MLS GRID

All information deemed reliable but not guaranteed and should be independently verified. All properties are subject to prior sale, change or withdrawal. Neither listing broker(s) nor Windmill Homes shall be responsible for any typographical errors, misinformation, misprints and shall be held totally harmless. Properties displayed may be listed or sold by various participants in the MLS. 

Based on information submitted to the MLS GRID as of 3:14 AM UTC on 9/30/2026. All data is obtained from various sources and may not have been verified by broker or MLS GRID. Supplied Open House Information is subject to change without notice. All information should be independently reviewed and verified for accuracy. Properties may or may not be listed by the office/agent presenting the information.

©2026 Information and Real Estate Services, LLC (IRES). All rights reserved.

DMCA Notice 

Powered by Luxury Presence