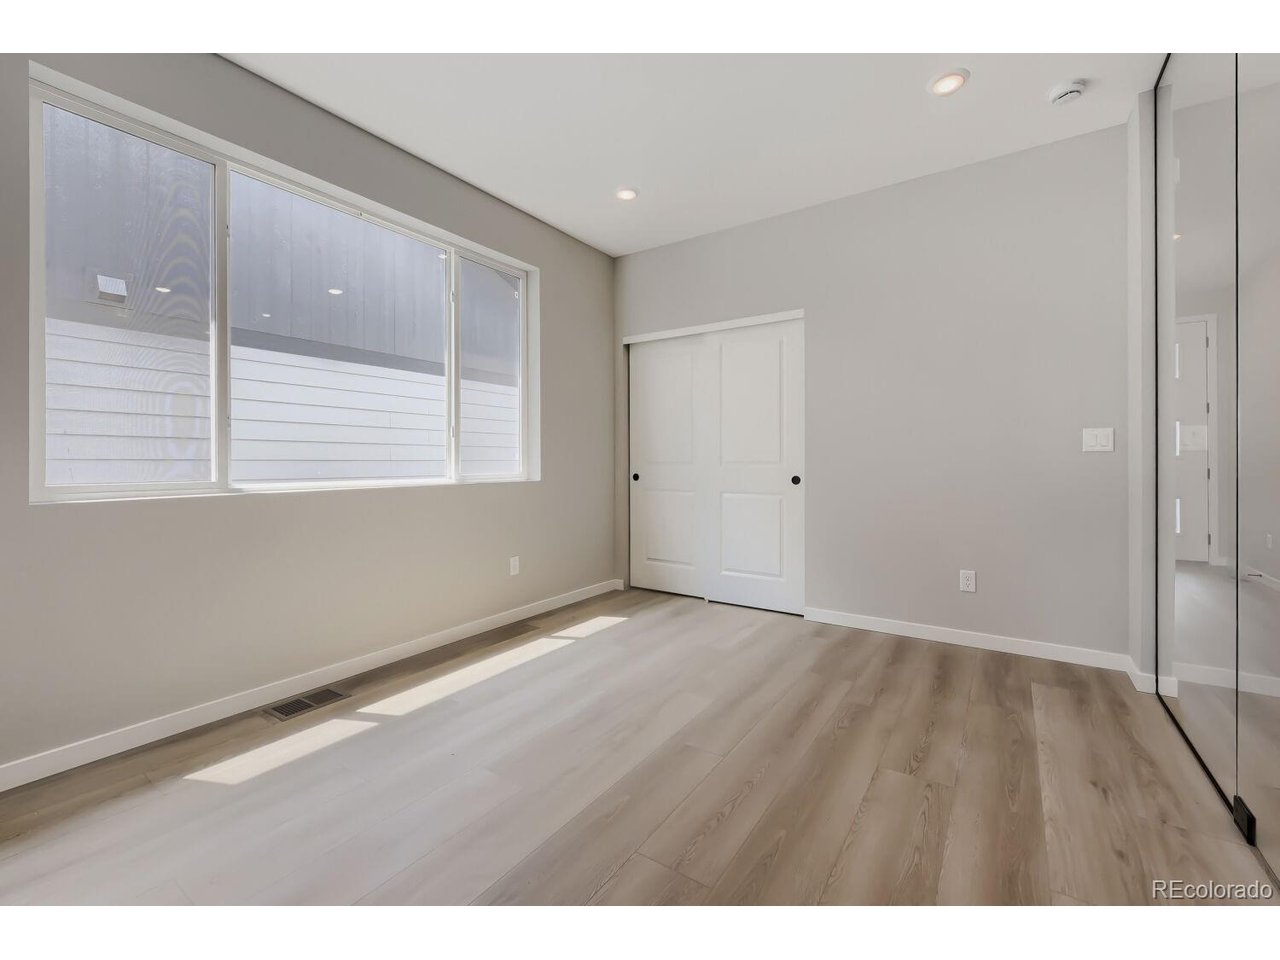
Property photo 1
Property photo 2
Property photo 3
Property photo 4
Property photo 5
3 Beds
2 Baths
1,967 sqft

$709,990

13564 Solaris St, Parker CO, 80134

Price per sqft$360.95
Built in2026
Property size1,967 sqft
Property typeResidential
Courtesy of DFH Colorado Realty LLC, Batey McGraw Listing Contact: [email protected]

Overview

Active

Listed Jul 20, 2026

Updated 5h ago

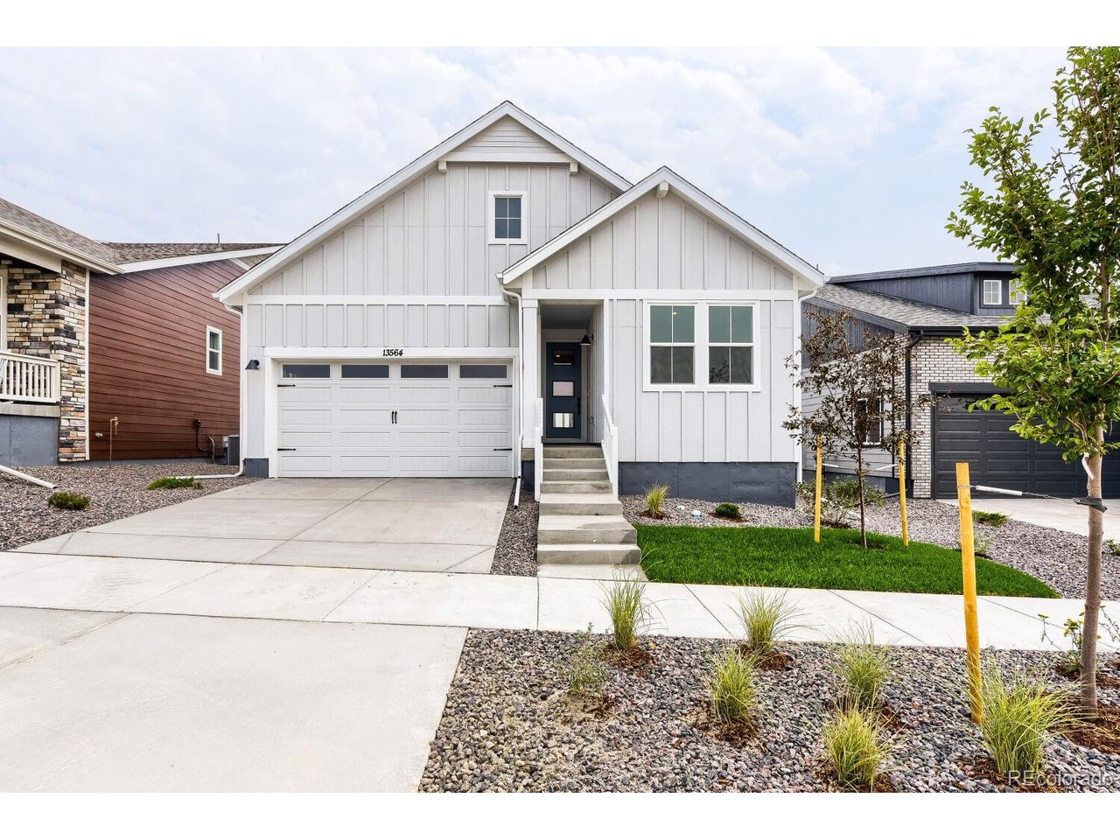
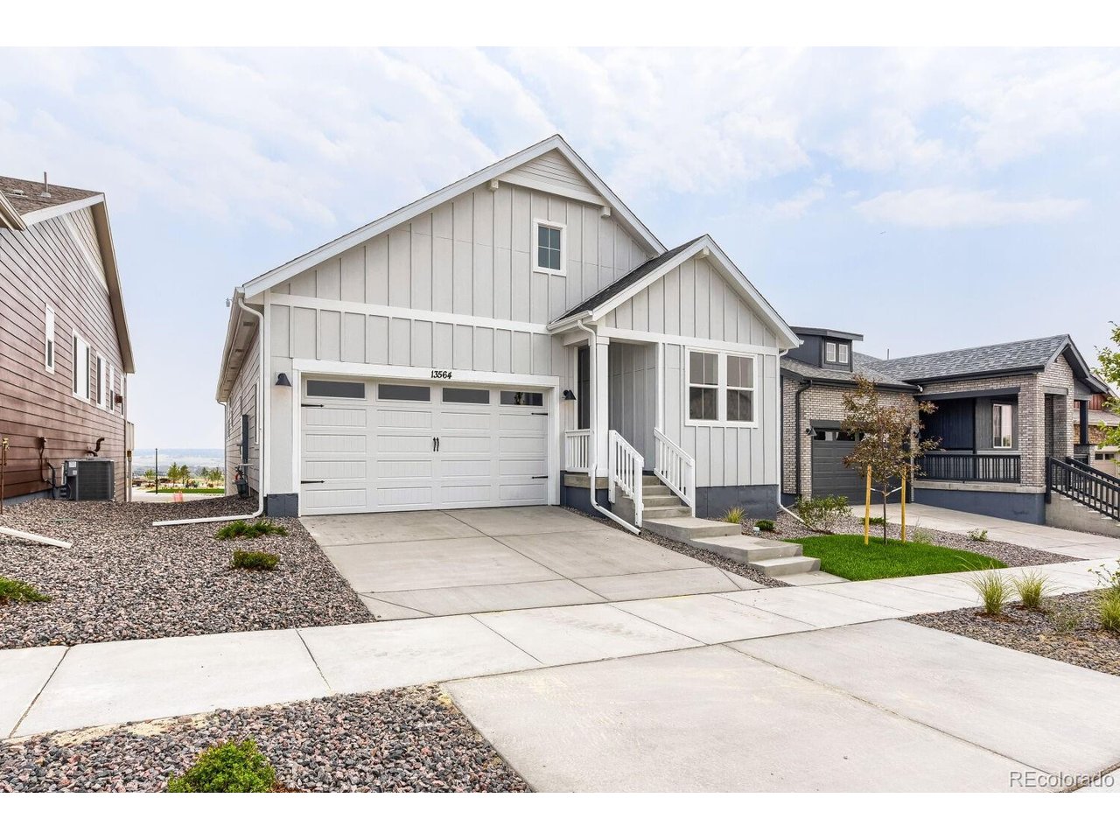
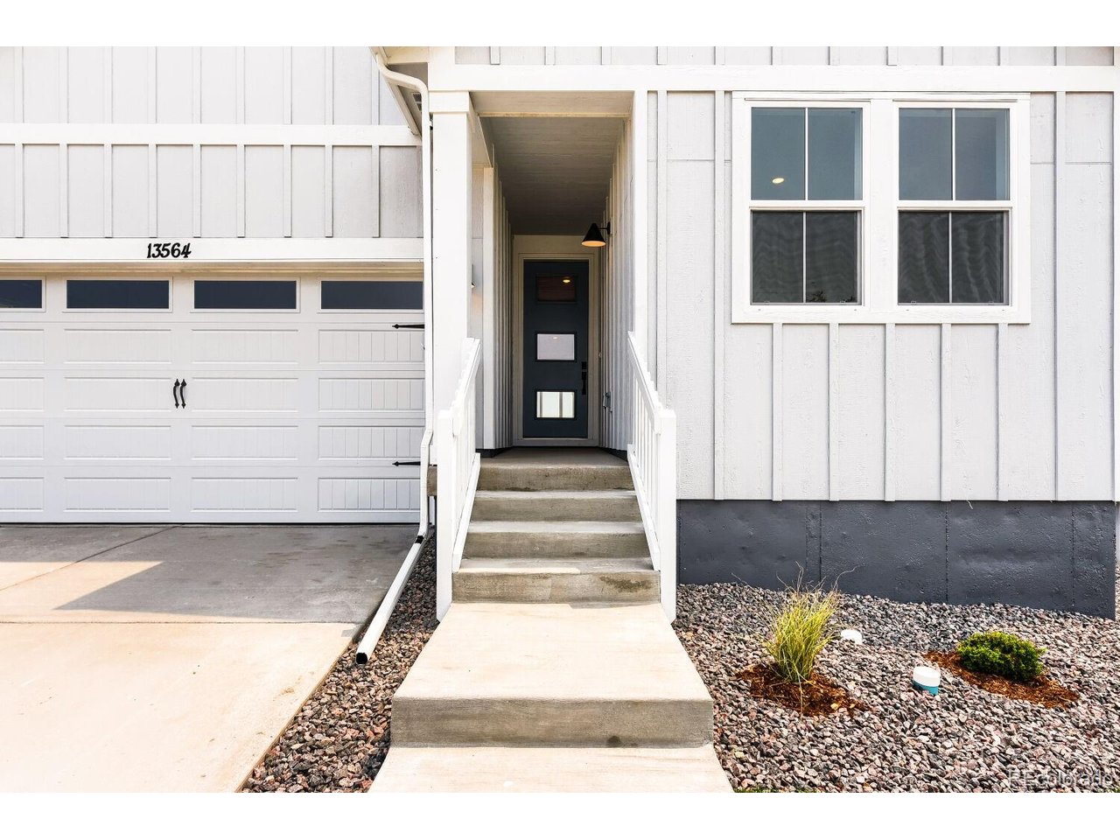
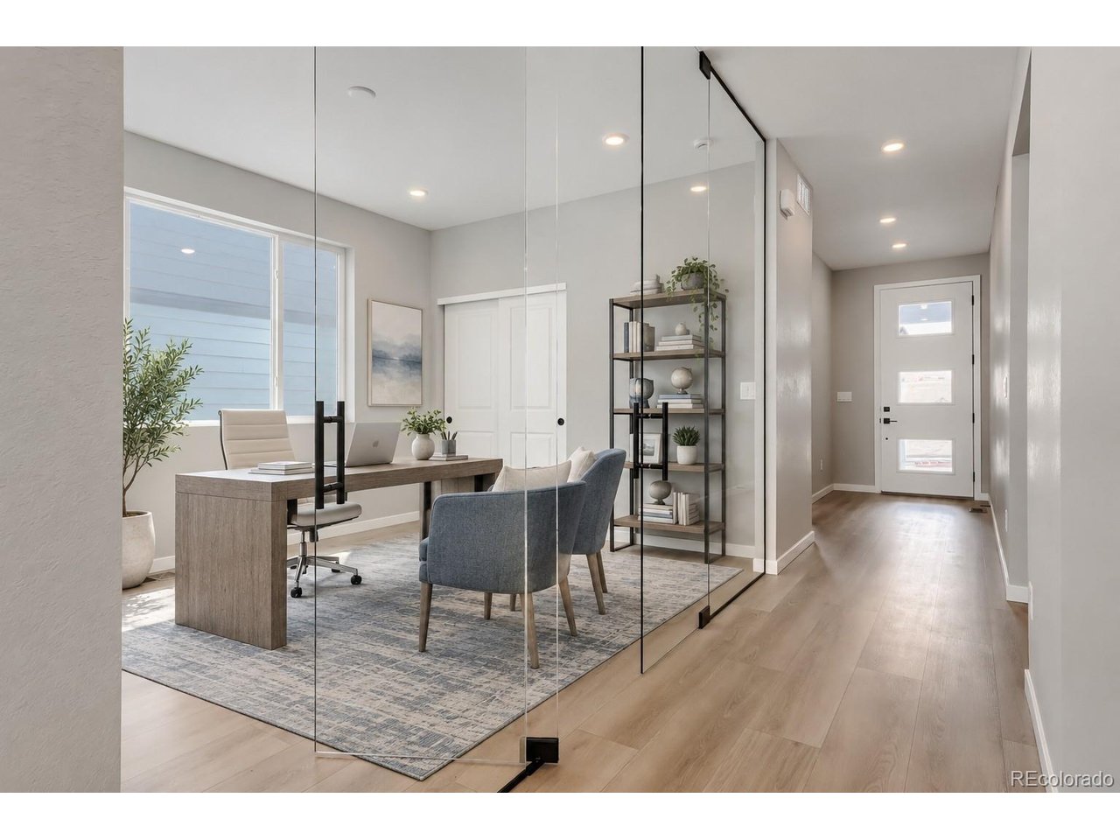
Experience resort-style living in this stunning 'Trailside' ranch-style home located in Reverie at Looking Glass, Parker's premier active adult community. Thoughtfully designed for effortless single-level living, this home offers the perfect blend of luxury, comfort, and low-maintenance living. The chef-inspired kitchen is the heart of the home, featuring 42" gray cabinetry, stunning quartz countertops, and premium KitchenAid stainless steel appliances including 36" gas cooktop, designer hood, and built-in microwave/oven. The open-concept layout flows seamlessly into the spacious living and dining areas, creating the perfect space for entertaining family and friends. A walkout basement provides abundant natural light and endless possibilities for future expansion, additional living space, or storage. Step outside to the 20'x10' extended covered deck overlooking the professionally landscaped backyard, allowing you to enjoy Colorado's beautiful evenings from the day you move in without the hassle of completing outdoor projects yourself. Beyond your front door, embrace the exceptional lifestyle that Reverie at Looking Glass is known for. Enjoy resort-style amenities, a vibrant calendar of social events and activities, and a welcoming community designed for active adults. Surrounded by the rolling hills of Parker, you'll appreciate convenient access to shopping, dining, golf, parks, and everything this charming town has to offer. Live the lifestyle you've been dreaming of-schedule your private tour today!

$4,724/mo

Est. mortgage payment based on a $709,990 home price.

All estimates are provided by Luxury Presence for informational purposes only. Actual amounts may vary.

Additional information

MLS® ID
8272103

Interior Features

Bedrooms
3
Bathrooms
2
Fireplace
Yes
Cooling
Yes
Heating
Yes
Basement
Yes

Exterior Features

Lot Size
0.12 Acres

Other Property Details

Taxes
$7,475
Tax Frequency
Annually
Association Fee Frequency
Monthly
Secondary Association Fee
$180
Secondary Association Fee Frequency
Monthly
Garage
Yes
New Construction
Yes
MLS provider logo

Listings courtesy of Information and Real Estate Services, LLC (IRES) as distributed by MLS GRID

All information deemed reliable but not guaranteed and should be independently verified. All properties are subject to prior sale, change or withdrawal. Neither listing broker(s) nor Windmill Homes shall be responsible for any typographical errors, misinformation, misprints and shall be held totally harmless. Properties displayed may be listed or sold by various participants in the MLS. 

Based on information submitted to the MLS GRID as of 2:14 AM UTC on 10/10/2026. All data is obtained from various sources and may not have been verified by broker or MLS GRID. Supplied Open House Information is subject to change without notice. All information should be independently reviewed and verified for accuracy. Properties may or may not be listed by the office/agent presenting the information.

©2026 Information and Real Estate Services, LLC (IRES). All rights reserved.

DMCA Notice 

Powered by Luxury Presence