Property photo 1
Property photo 2
Property photo 3
Property photo 4
Property photo 5
4 Beds
5 Baths
3,572 sqft

$614,900

5781 Twilight Ave, Firestone CO, 80504

Price per sqft$172.14
Built in2006
Property size3,572 sqft
Property typeResidential
Courtesy of eXp Realty LLC, Shavonn Janes Listing Contact: 8884402724

Overview

Active

Listed May 27, 2026

Updated 6h ago

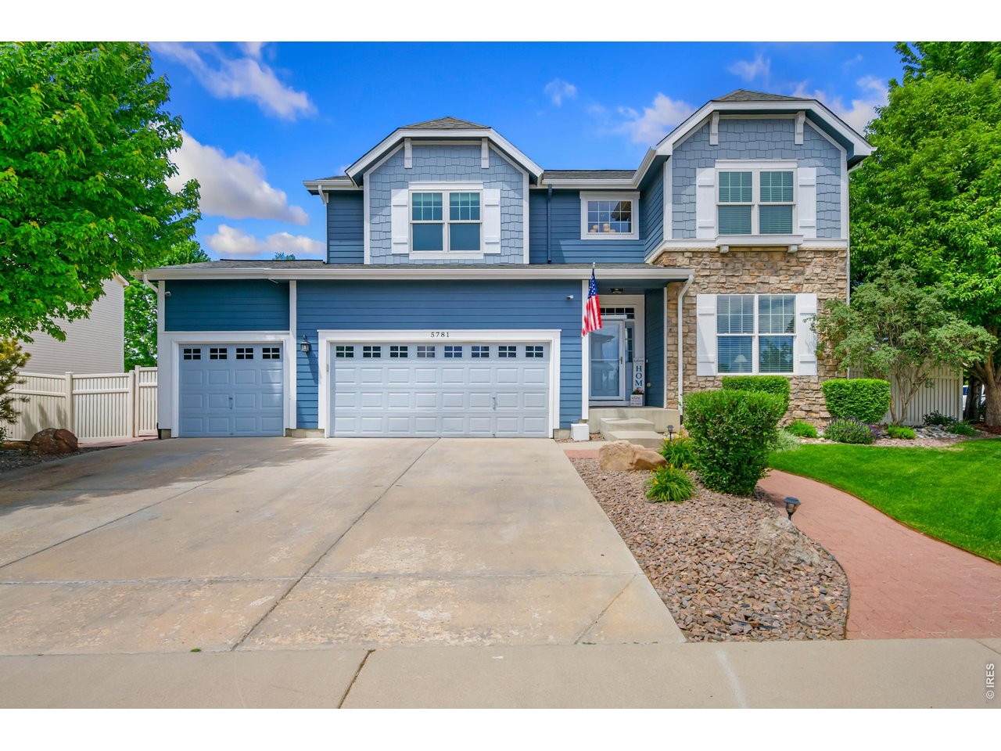
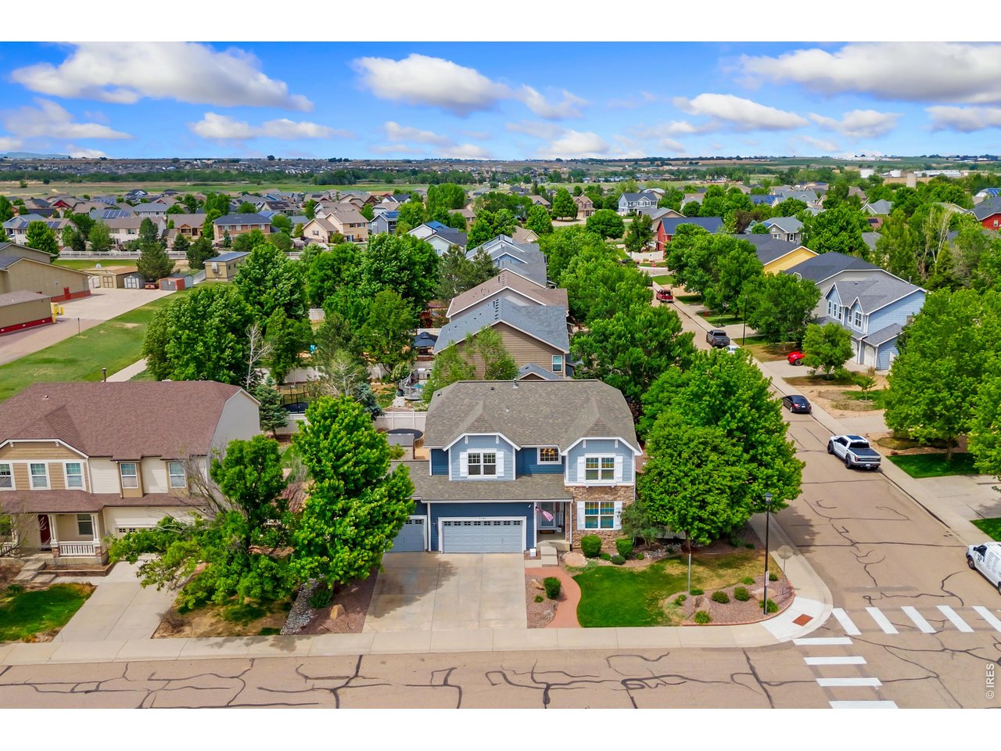
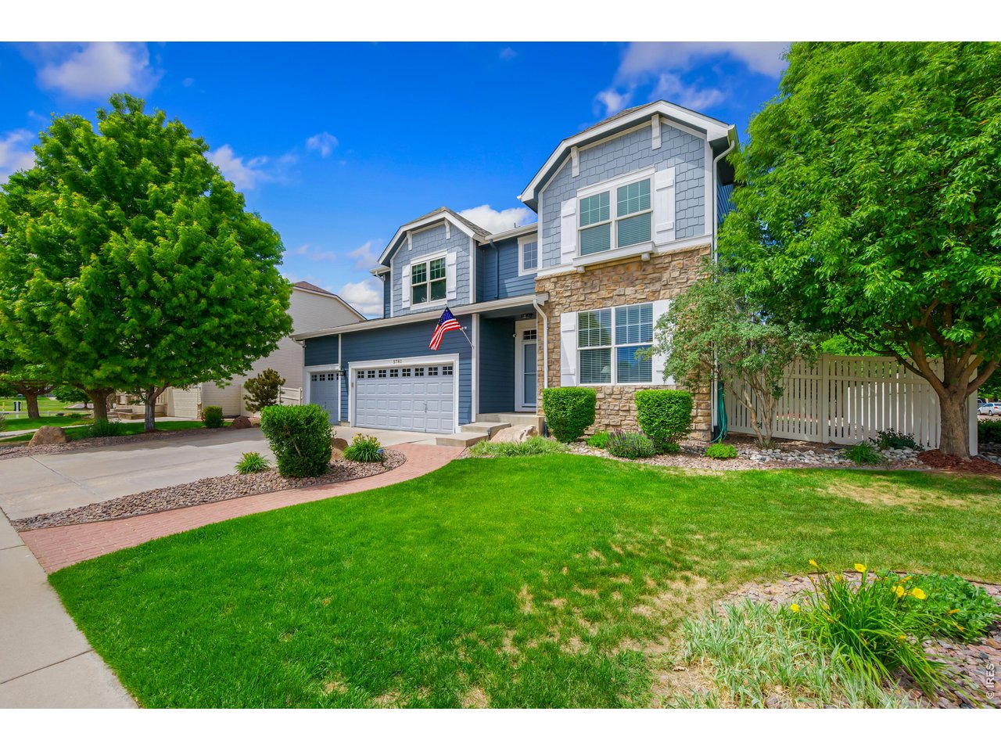
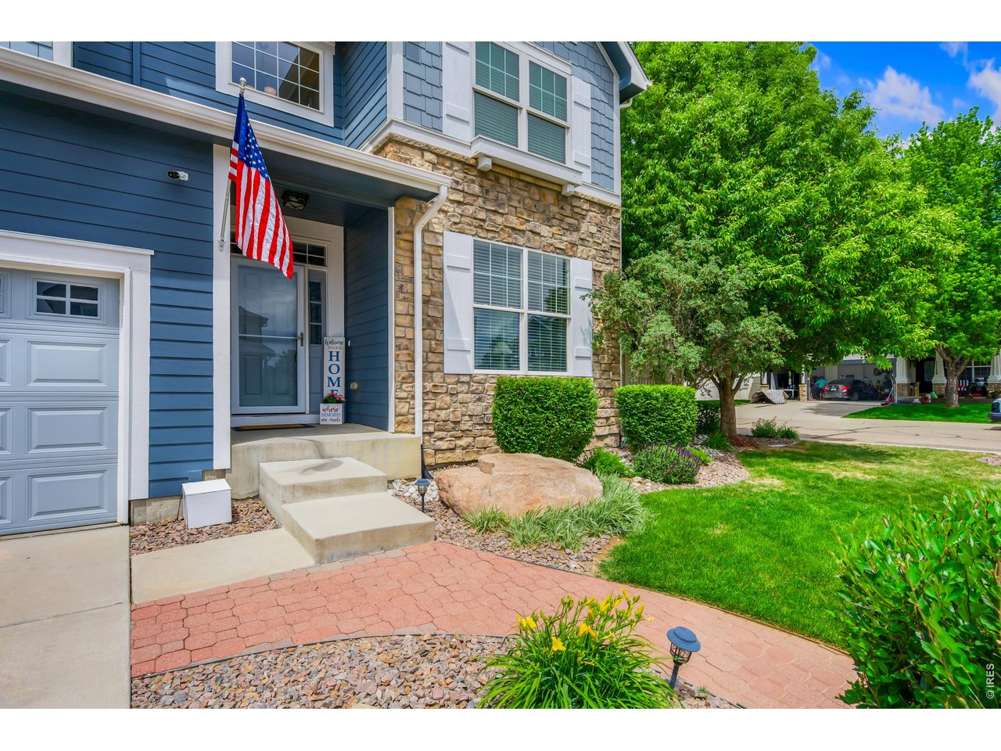
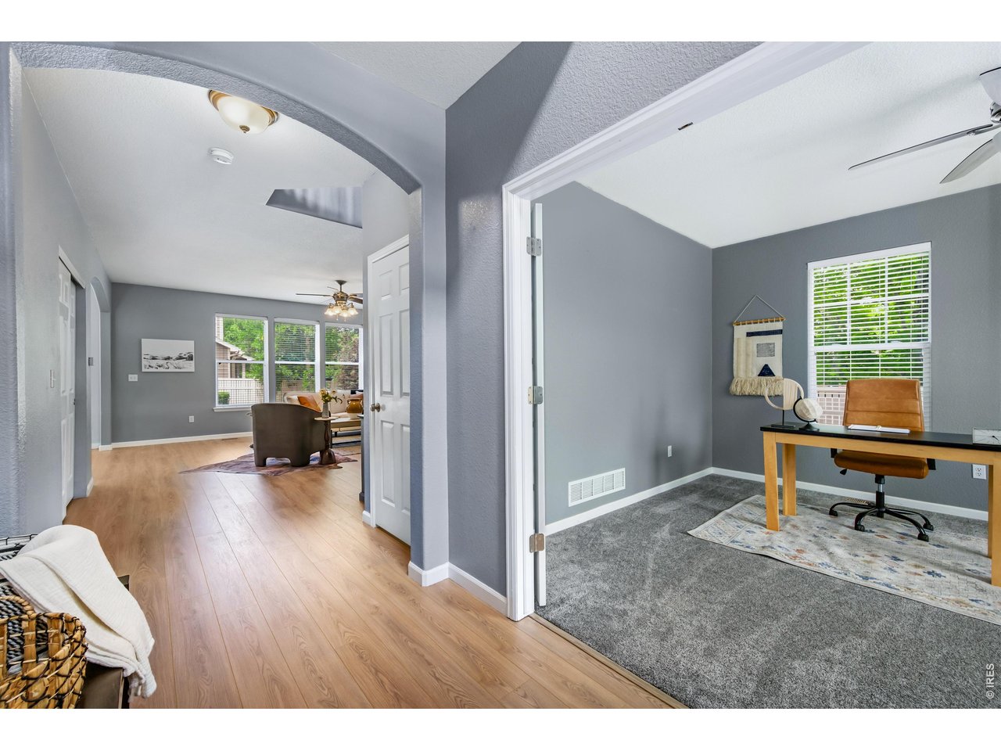
Motivated Seller!!! Seller is willing to help buy down buyers Interest Rate!! Welcome home to this spacious and beautifully designed two-story with a finished basement, perfectly situated on a large corner lot with a desirable 3-car garage and a bonus... NO METRO DISTRICT! Offering an incredible blend of comfort, functionality, and room to spread out, this home features Class 4 impact-resistant shingles, fresh interior and exterior paint, newer appliances, and new flooring throughout the main living area. From the moment you arrive, you'll appreciate the professional landscaping, inviting curb appeal, and thoughtfully designed outdoor spaces. Enjoy Colorado evenings around the fire pit, relax on the stamped concrete patio with scenic views, or let furry family members enjoy the dedicated dog run. Inside, the beautifully appointed kitchen features warm oak cabinetry, quartz countertops, newer appliances, and an open flow into the expansive great room. Large windows fill the space with natural light, while the cozy fireplace creates the perfect gathering place. French doors lead to a spacious main-level study, ideal for working from home, a playroom, or a quiet retreat. Upstairs, the oversized primary suite features elegant coffered ceilings, a luxurious 5-piece bath, and a large walk-in closet. Two additional bedrooms plus a private guest suite with its own full bath offer plenty of space for family, guests, or multigenerational living. The finished basement adds even more space with a large recreation and media room complete with a wet bar, perfect for movie nights, game days, or entertaining. Ideally located close to schools, shopping, and everyday conveniences, this home offers the space and lifestyle today's buyers are looking for. With a large corner lot, 3-car garage, finished basement, Class 4 shingles, beautiful outdoor living AND NO METRO DISTRICT, this home is one you won't want to miss!

$4,091/mo

Est. mortgage payment based on a $614,900 home price.

All estimates are provided by Luxury Presence for informational purposes only. Actual amounts may vary.

Additional information

MLS® ID
1059521

Interior Features

Bedrooms
4
Bathrooms
5
Fireplace
Yes
Cooling
Yes
Heating
Yes
Basement
Yes

Exterior Features

Lot Size
0.2 Acres

Other Property Details

Taxes
$4,419
Tax Frequency
Annually
Association Fee Frequency
Monthly
Garage
Yes
MLS provider logo

Listings courtesy of Information and Real Estate Services, LLC (IRES) as distributed by MLS GRID

All information deemed reliable but not guaranteed and should be independently verified. All properties are subject to prior sale, change or withdrawal. Neither listing broker(s) nor Windmill Homes shall be responsible for any typographical errors, misinformation, misprints and shall be held totally harmless. Properties displayed may be listed or sold by various participants in the MLS. 

Based on information submitted to the MLS GRID as of 6:29 AM UTC on 10/10/2026. All data is obtained from various sources and may not have been verified by broker or MLS GRID. Supplied Open House Information is subject to change without notice. All information should be independently reviewed and verified for accuracy. Properties may or may not be listed by the office/agent presenting the information.

©2026 Information and Real Estate Services, LLC (IRES). All rights reserved.

DMCA Notice 

Powered by Luxury Presence