Property photo 1
Property photo 2
Property photo 3
Property photo 4
Property photo 5
4 Beds
4 Baths
2,300 sqft

$569,999

21642 Hill Gail Way, Parker CO, 80138

Price per sqft$247.83
Built in1994
Property size2,300 sqft
Property typeResidential
Courtesy of BTT Real Estate, Kathleen Shelton Listing Contact: [email protected]

Overview

Active

Listed May 1, 2026

Updated 3 weeks ago

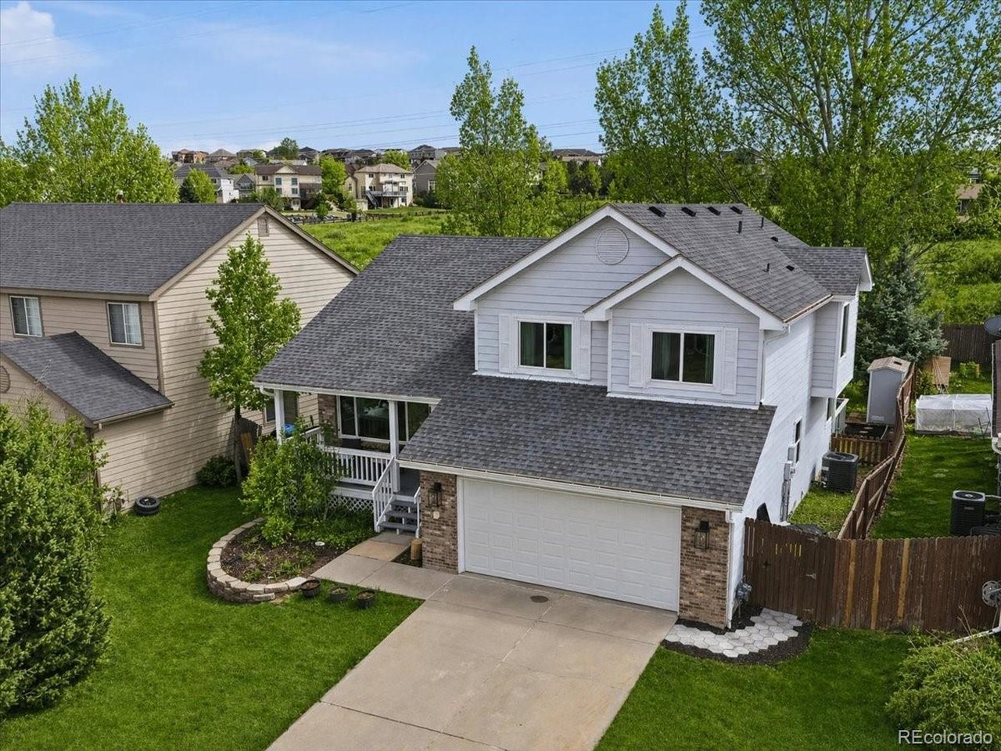
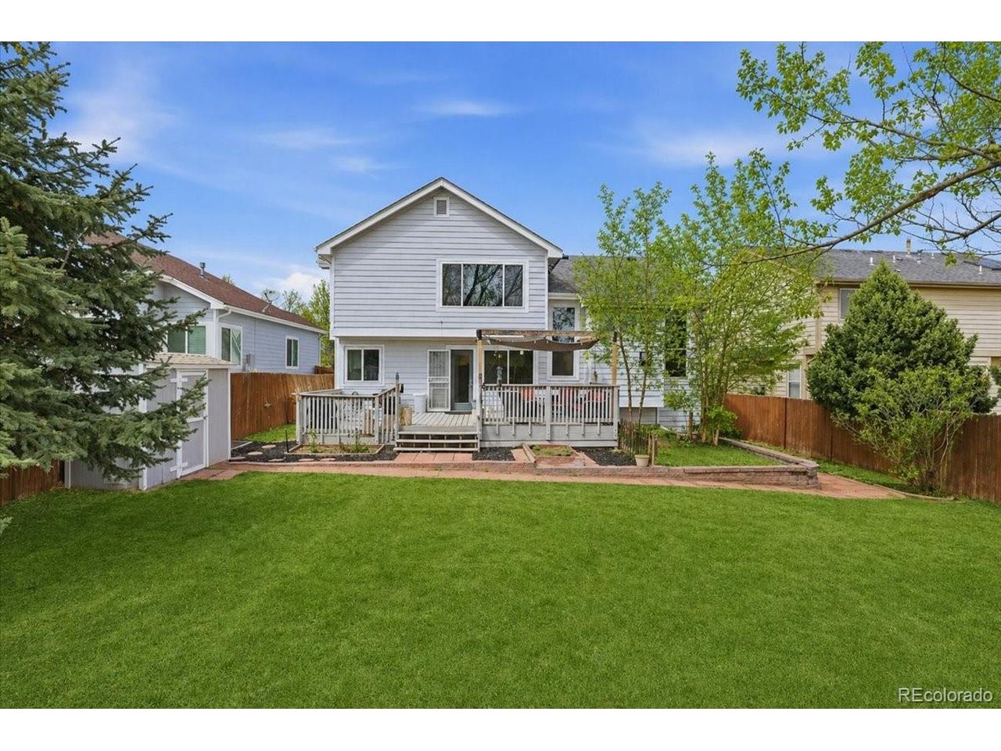
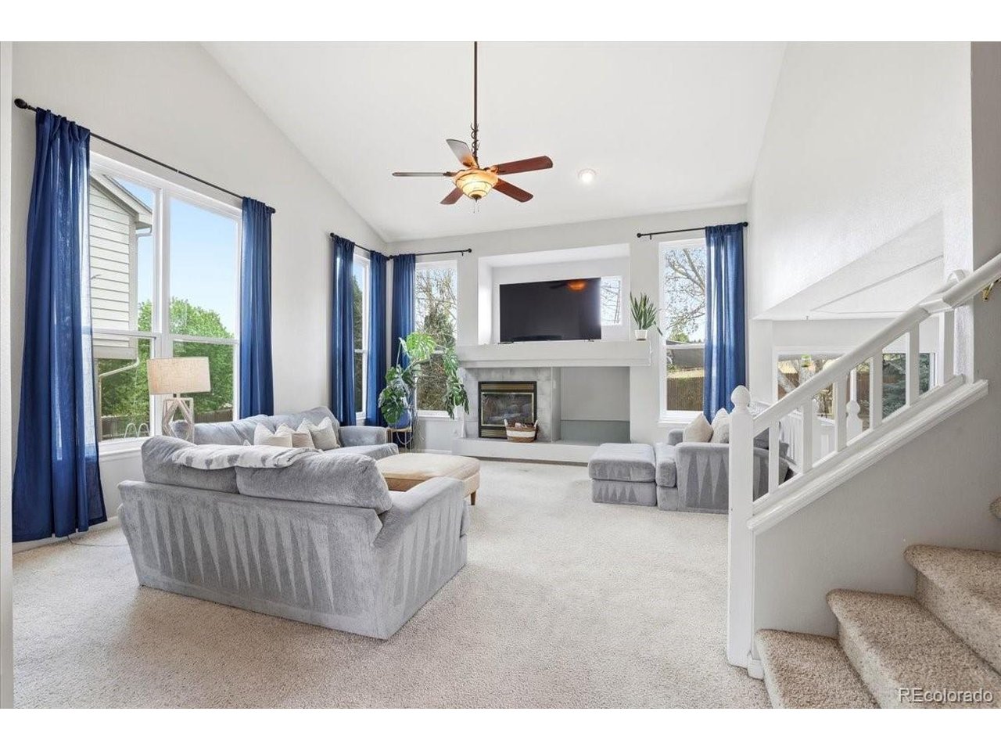
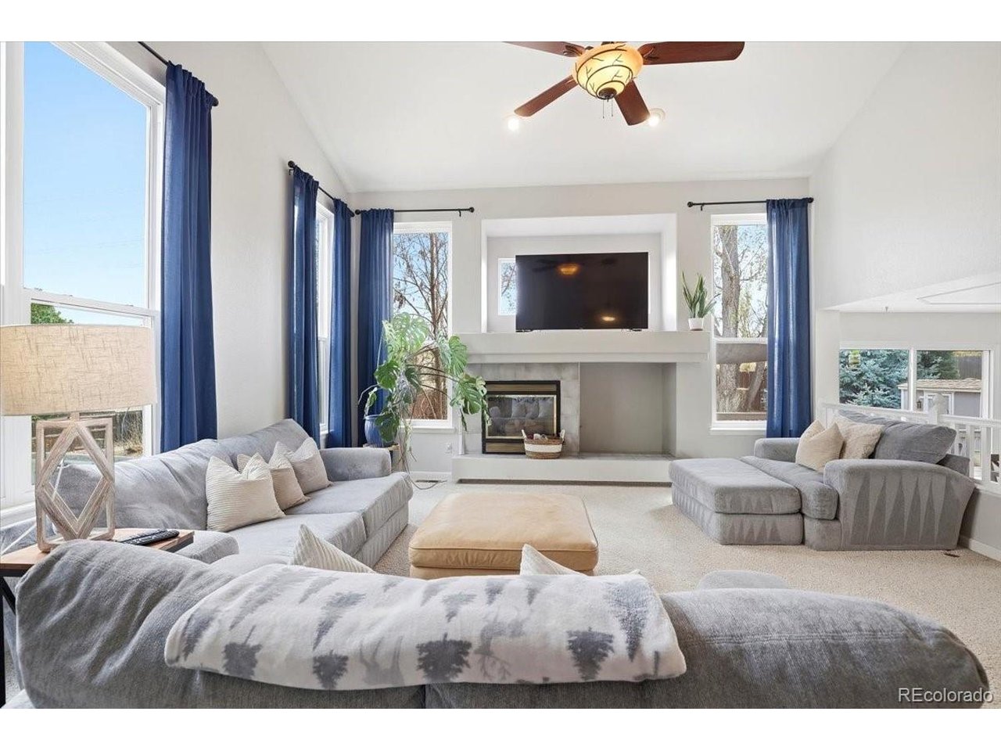
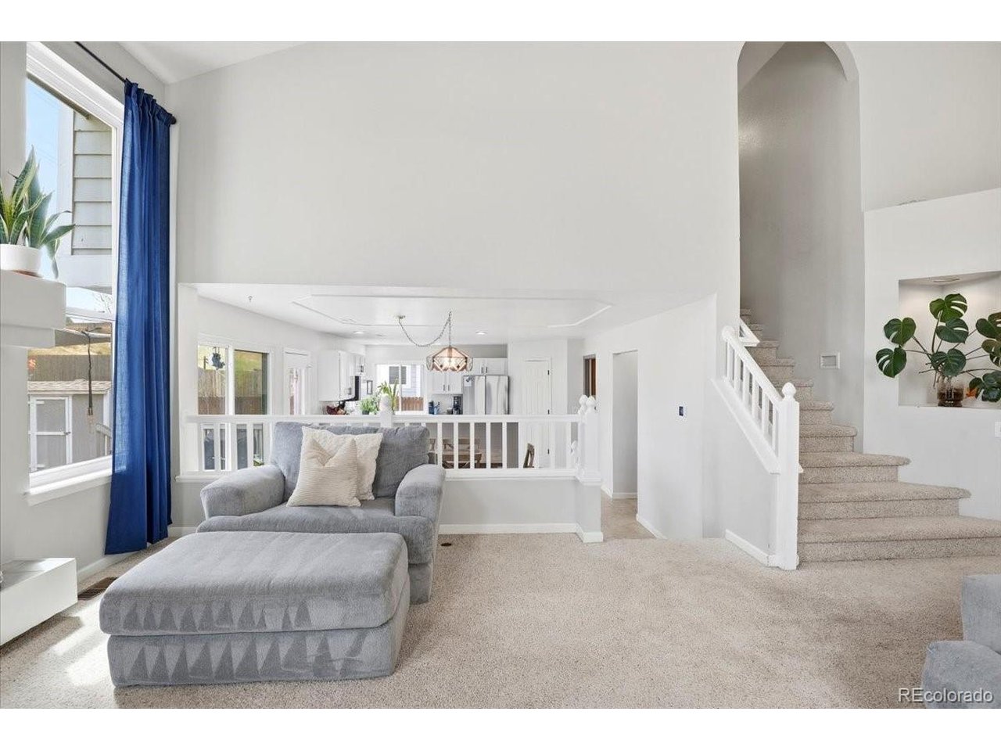
Welcome to this beautifully updated home in the sought-after Villages of Parker-where comfort, style, and location come together effortlessly. Backing to open space, you'll enjoy a private, tree-filled yard, with covered deck, offering both beauty and a sense of space. Whether you're relaxing under the mature trees or entertaining outdoors, this setting is something special. All the big items have been taken care of: **NEW CARPET!!** New windows, furnace, central air conditioning, tankless water heater, and fixtures throughout. New roof in 2023! The spacious 4-bedrooms and 4-bathrooms offer a flexible and inviting layout, with three bedrooms conveniently located upstairs and an additional bedroom in the finished basement-perfect for guests, a teen retreat, or multi-generational living. The main level features a dedicated home office, ideal for remote work or a quiet study space. Step into the bright and airy great room, where vaulted ceilings and abundant natural light create a warm, open feel that flows seamlessly into the heart of the home. The main living spaces are filled with sunlight, enhancing the home's welcoming atmosphere throughout the day. Upstairs, the large primary suite is a true retreat, vaulted ceiiings, large windows let in lots of light, and complete with a luxurious five-piece bath and a generous walk-in closet. It's the perfect place to unwind at the end of the day. With a two-car garage and a location in one of Parker's most desirable neighborhoods, this home checks all the boxes for comfort, convenience, and charm. Come see why this one feels like home the moment you walk in.

$3,792/mo

Est. mortgage payment based on a $569,999 home price.

All estimates are provided by Luxury Presence for informational purposes only. Actual amounts may vary.

Additional information

MLS® ID
2260241

Interior Features

Bedrooms
4
Bathrooms
4
Fireplace
Yes
Cooling
Yes
Heating
Yes
Basement
No

Exterior Features

Lot Size
0.15 Acres

Other Property Details

Taxes
$3,399
Tax Frequency
Annually
Association Fee Frequency
Quarterly
Secondary Association Fee
$69
Secondary Association Fee Frequency
Quarterly
Garage
Yes
View
Yes
MLS provider logo

Listings courtesy of Information and Real Estate Services, LLC (IRES) as distributed by MLS GRID

All information deemed reliable but not guaranteed and should be independently verified. All properties are subject to prior sale, change or withdrawal. Neither listing broker(s) nor Windmill Homes shall be responsible for any typographical errors, misinformation, misprints and shall be held totally harmless. Properties displayed may be listed or sold by various participants in the MLS. 

Based on information submitted to the MLS GRID as of 6:12 AM UTC on 9/19/2026. All data is obtained from various sources and may not have been verified by broker or MLS GRID. Supplied Open House Information is subject to change without notice. All information should be independently reviewed and verified for accuracy. Properties may or may not be listed by the office/agent presenting the information.

©2026 Information and Real Estate Services, LLC (IRES). All rights reserved.

DMCA Notice 

Powered by Luxury Presence