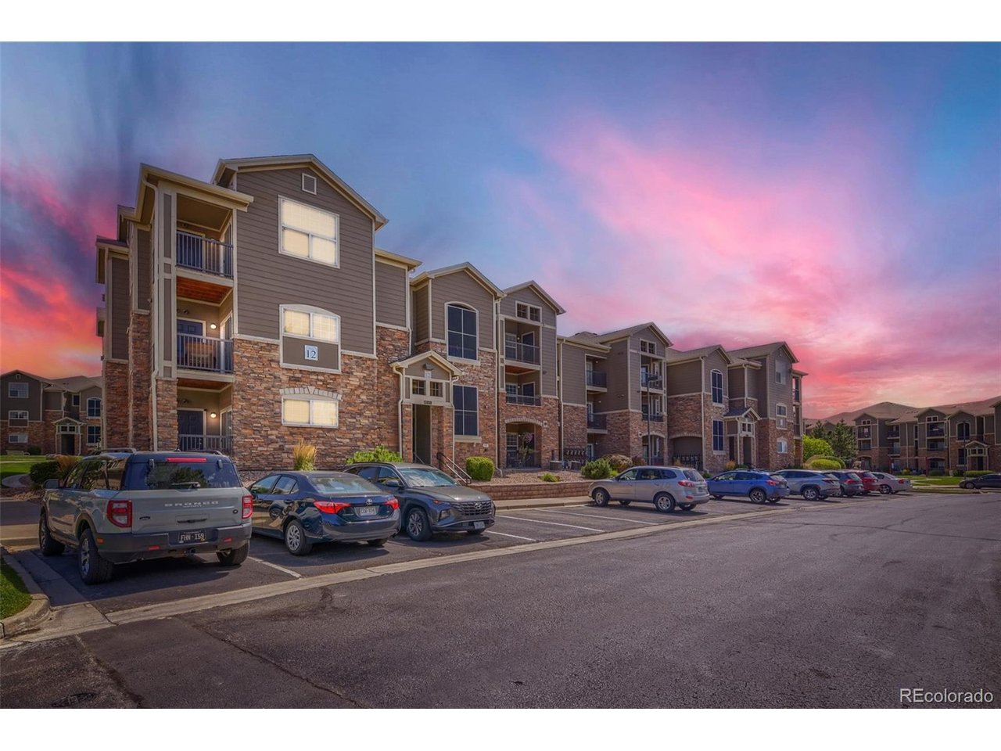
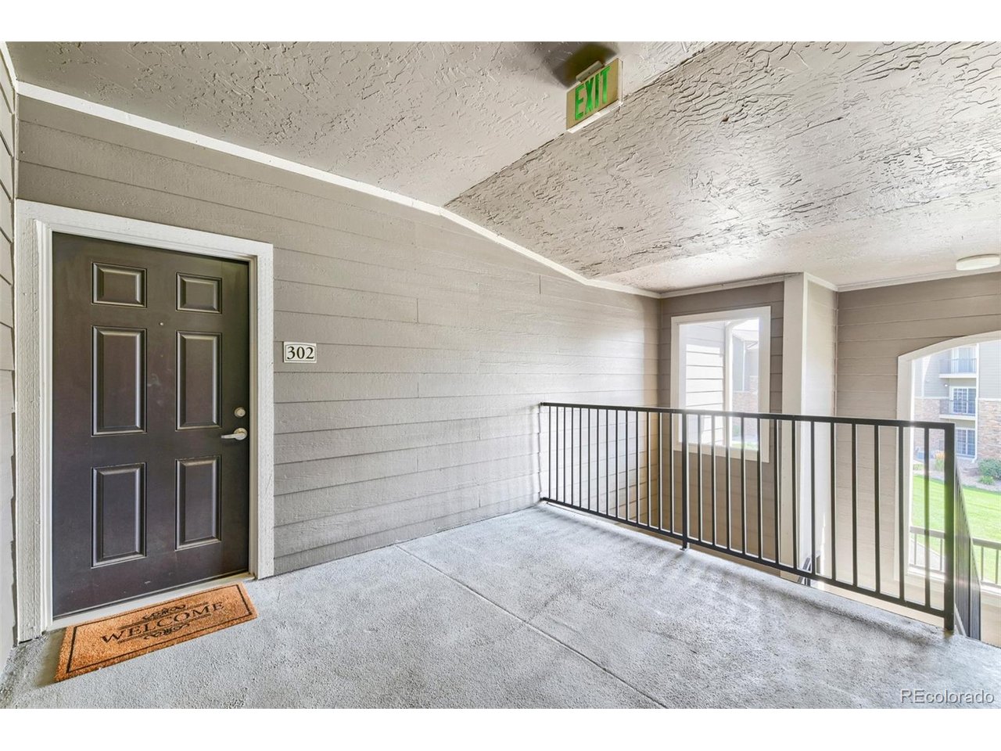
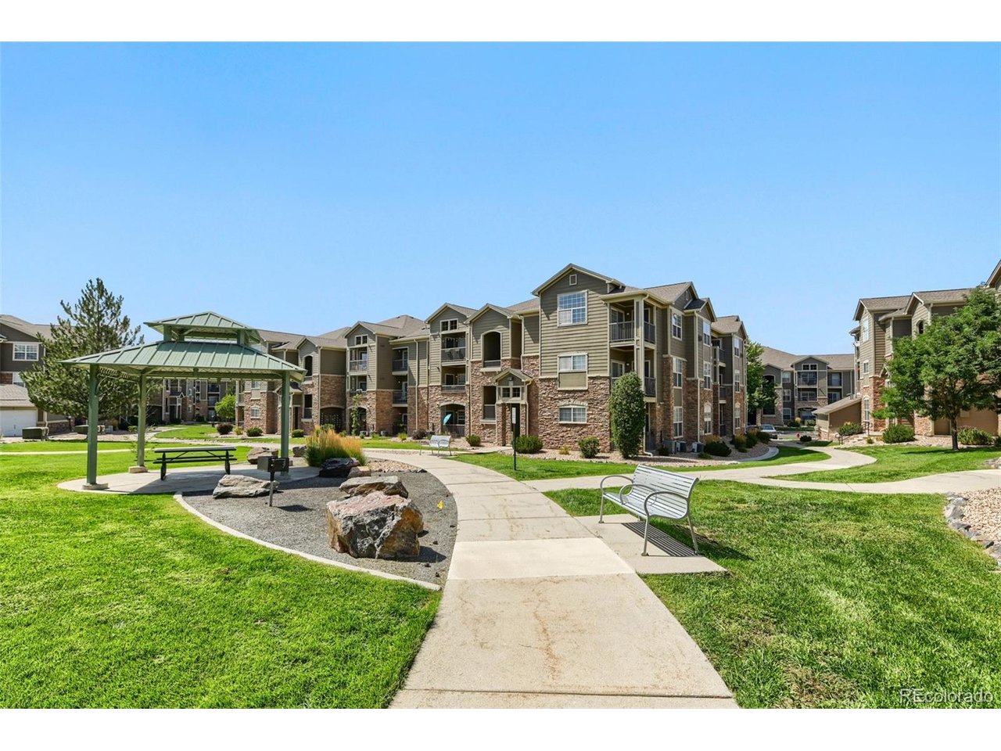
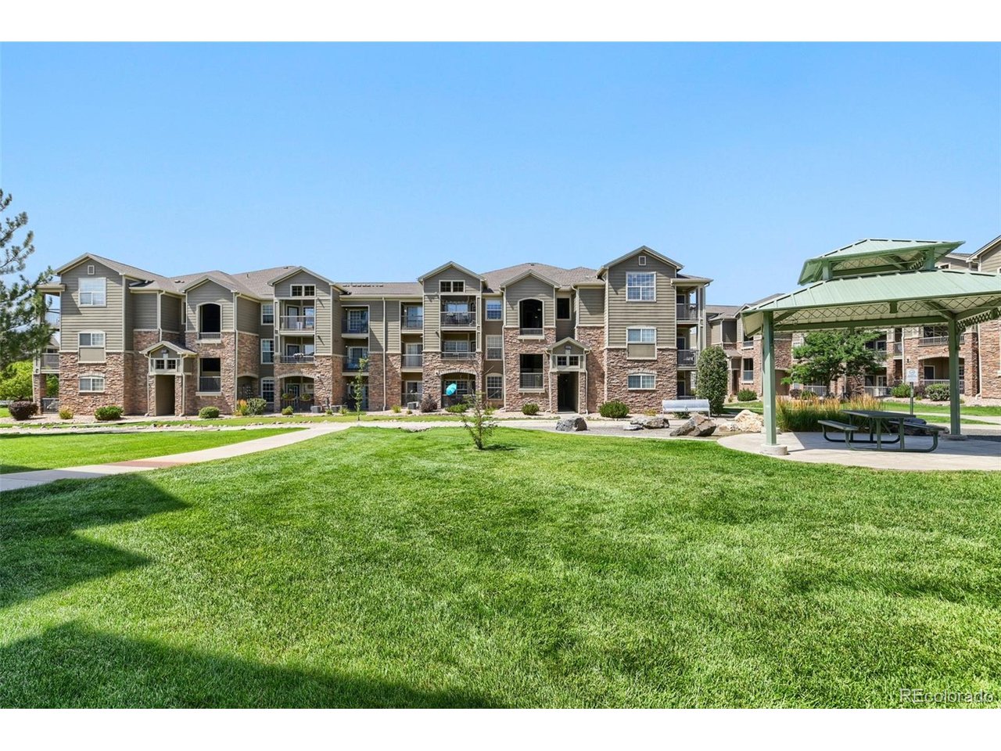
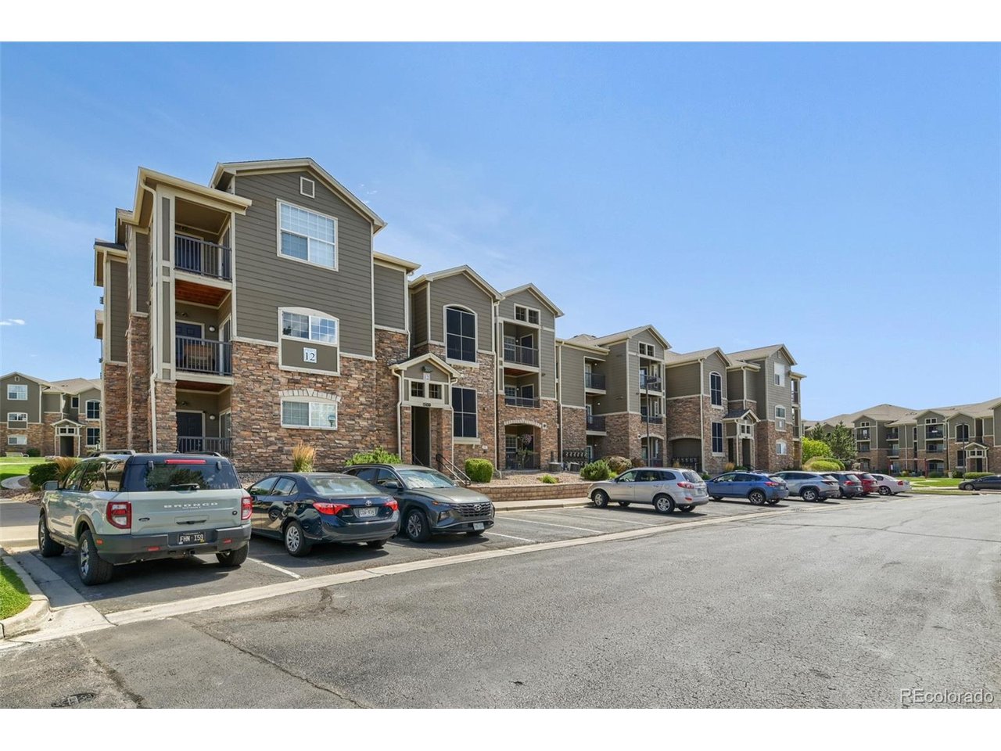
Property photo 1
Property photo 2
Property photo 3
Property photo 4
Property photo 5
2 Beds
1 Bath
1,271 sqft

$330,000

1450 Blue Sky Way 12-302, Erie CO, 80516

Price per sqft$259.64
Built in2005
Property size1,271 sqft
Property typeCondominium
Courtesy of RE/MAX Professionals, Heather Schott Listing Contact: [email protected],720-496-9920

Overview

Active

Listed Aug 28, 2026

Updated Aug 29

Welcome home to this beautifully maintained 2-bedroom, 2-bathroom condo in Erie! Located on the third floor in a quiet and peaceful community, this spacious home offers comfortable living with plenty of room to relax and entertain. Freshly painted and exceptionally well cared for, this condo is truly move-in ready and waiting for its new owner. Step inside to find a large family room filled with natural light and a spacious kitchen with plenty of room for everyday living and entertaining. The generous primary bedroom offers a walk-in closet and private access to a deck, creating a wonderful space to enjoy your morning coffee or unwind at the end of the day. The second bedroom also features its own private deck, giving both bedrooms a unique outdoor retreat. The condo also offers a large in-unit laundry room with additional space for storage or organization, making everyday living convenient and functional. A detached garage provides secure parking and additional storage space-an especially valuable feature. Enjoy the peace and privacy of a quiet location while still being conveniently close to shopping, restaurants, everyday amenities, and everything Erie has to offer. With its spacious floor plan, fresh paint, multiple outdoor spaces, detached garage, and excellent overall condition, this home offers an easy and comfortable lifestyle. Well maintained, spacious, and move-in ready-this is one you won't want to miss!

$2,195/mo

Est. mortgage payment based on a $330,000 home price.

All estimates are provided by Luxury Presence for informational purposes only. Actual amounts may vary.

Additional information

MLS® ID
1873427

Interior Features

Bedrooms
2
Bathrooms
1
Cooling
Yes
Heating
Yes
Basement
No

Other Property Details

Taxes
$3,504
Tax Frequency
Annually
Association Fee Frequency
Monthly
Garage
Yes
Pets Allowed
Yes
MLS provider logo

Listings courtesy of Information and Real Estate Services, LLC (IRES) as distributed by MLS GRID

All information deemed reliable but not guaranteed and should be independently verified. All properties are subject to prior sale, change or withdrawal. Neither listing broker(s) nor Windmill Homes shall be responsible for any typographical errors, misinformation, misprints and shall be held totally harmless. Properties displayed may be listed or sold by various participants in the MLS. 

Based on information submitted to the MLS GRID as of 3:42 AM UTC on 8/29/2026. All data is obtained from various sources and may not have been verified by broker or MLS GRID. Supplied Open House Information is subject to change without notice. All information should be independently reviewed and verified for accuracy. Properties may or may not be listed by the office/agent presenting the information.

©2026 Information and Real Estate Services, LLC (IRES). All rights reserved.

DMCA Notice 

Powered by Luxury Presence