Property photo 1
Property photo 2
Property photo 3
Property photo 4
Property photo 5
3 Beds
3 Baths
2,000 sqft

$590,000

7347 S Spruce St, Centennial CO, 80112

Price per sqft$295.00
Built in1971
Property size2,000 sqft
Property typeResidential
Courtesy of RE/MAX Alliance, Kevin Chambless Listing Contact: [email protected],720-273-1421

Overview

Active

Listed Sep 26, 2026

Updated 10h ago

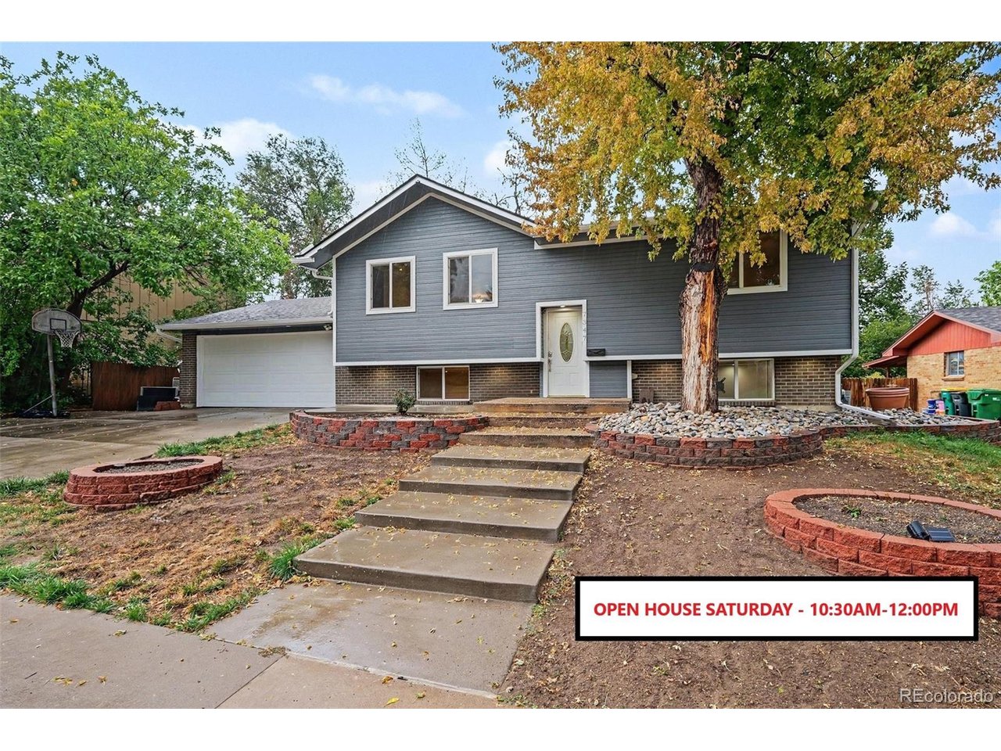
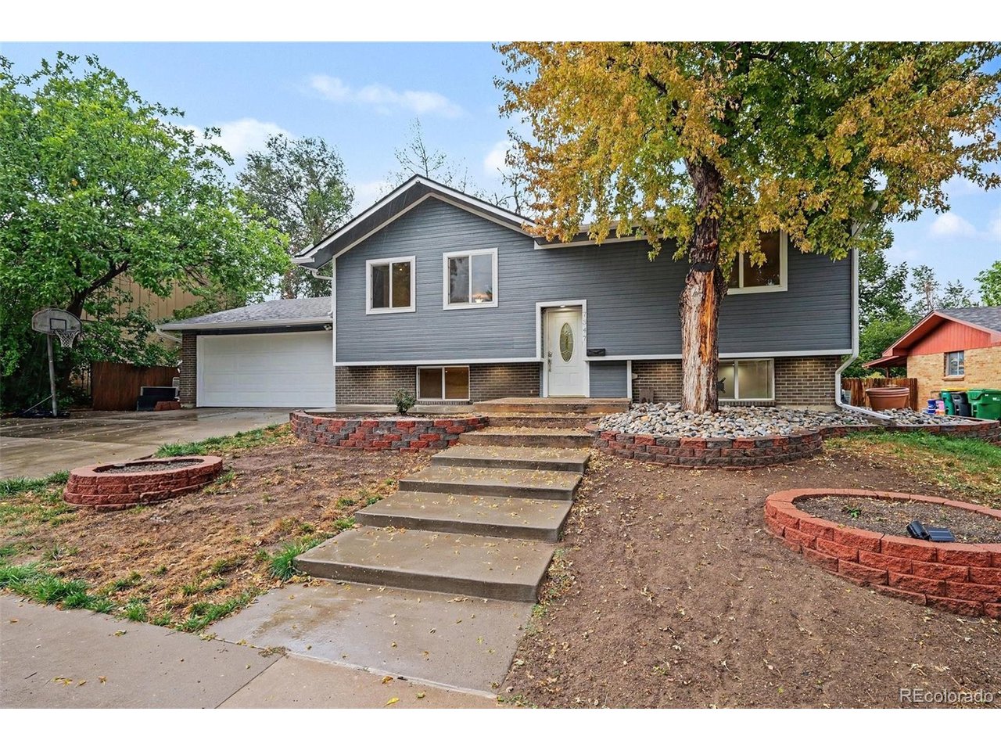
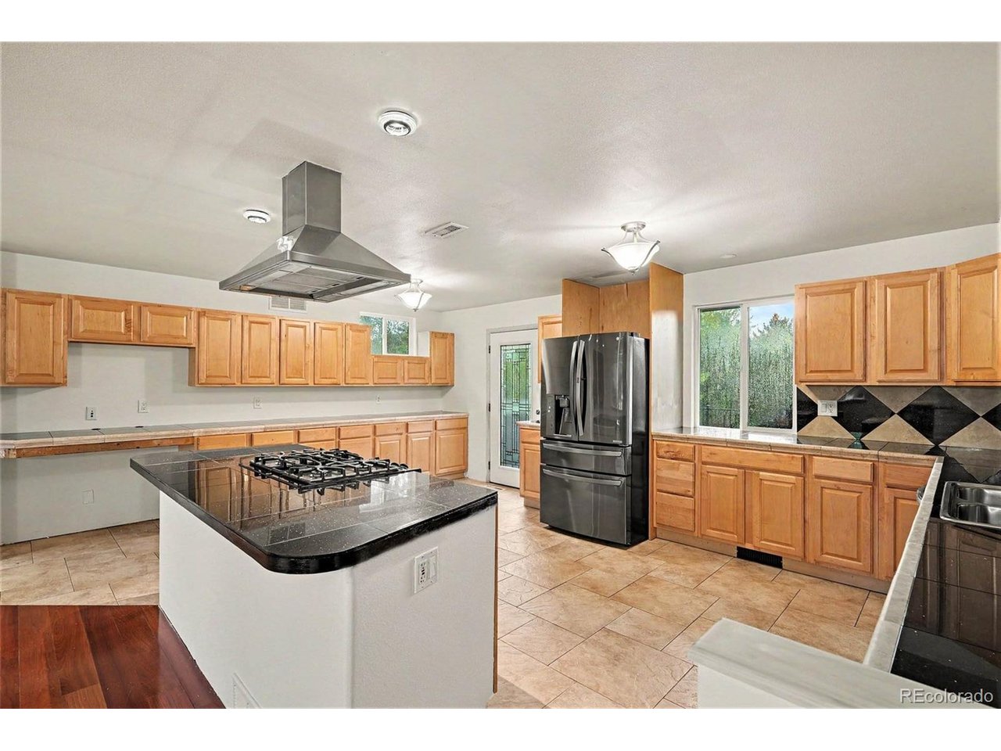
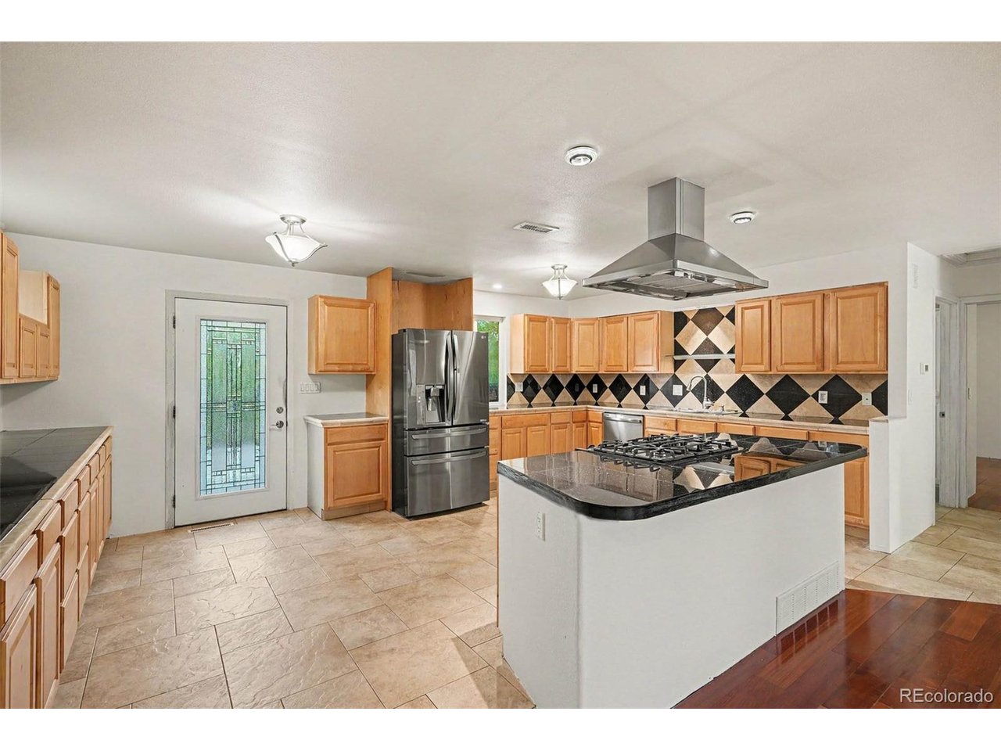
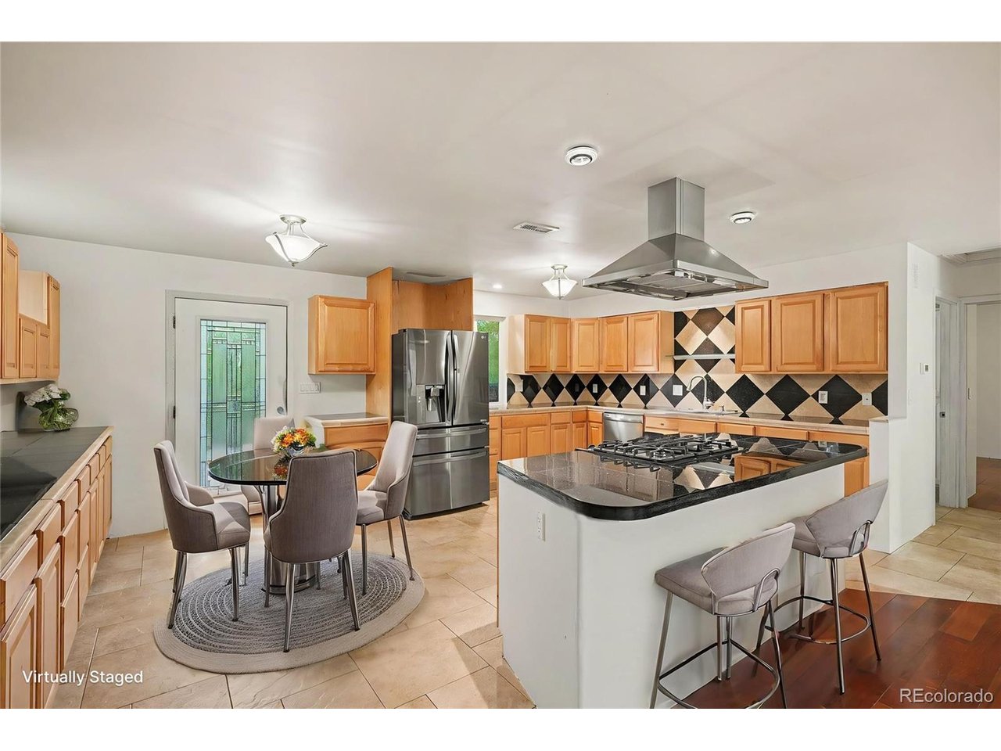
*** OPEN HOUSE THIS SATURDAY 10:30AM-12:00PM *** Walnut Hills home near the Denver Tech Center with 3 bedrooms, 3 bathrooms, 2,000+ sq. ft., a 2-car garage, nearly 1/4-acre lot, and a bonus 247-sq.-ft. workshop! ** The main level has an open, great-room concept, with an expansive kitchen featuring abundant cabinets and counter space, center island with gas cooktop and hood vent, and newer stainless-steel stove/oven and dishwasher. The main-level primary bedroom offers two closets and access to the deck. The updated bathroom features a walk-in shower and corner jetted tub. The bright living room has wood floors and a built-in entertainment center. ** The lower level adds two bedrooms, each with their own bathroom, a family room with fireplace currently equipped with a wood-burning stove, and laundry room. The 2-car garage provides convenient mudroom access, while the additional heated and air-conditioned workshop/bonus room behind the garage offers outstanding flexibility for a home office, workshop, studio, gym, hobby space, or storage. ** Outside, enjoy a large deck, spacious driveway with room for multiple vehicles, and almost 1/4-acre lot-plenty of space for entertaining, gardening, pets, and outdoor living. ** Located in Walnut Hills near the Denver Tech Center, the price and value are incredible with the combination of location, Cherry Creek schools, usable space, oversized lot, flexible floor plan, and dedicated workshop space.

$3,925/mo

Est. mortgage payment based on a $590,000 home price.

All estimates are provided by Luxury Presence for informational purposes only. Actual amounts may vary.

Additional information

MLS® ID
2485560

Interior Features

Bedrooms
3
Bathrooms
3
Fireplace
Yes
Cooling
Yes
Heating
Yes
Basement
No

Exterior Features

Lot Size
0.23 Acres

Other Property Details

Taxes
$4,338
Tax Frequency
Annually
Garage
Yes
MLS provider logo

Listings courtesy of Information and Real Estate Services, LLC (IRES) as distributed by MLS GRID

All information deemed reliable but not guaranteed and should be independently verified. All properties are subject to prior sale, change or withdrawal. Neither listing broker(s) nor Windmill Homes shall be responsible for any typographical errors, misinformation, misprints and shall be held totally harmless. Properties displayed may be listed or sold by various participants in the MLS. 

Based on information submitted to the MLS GRID as of 6:29 AM UTC on 10/10/2026. All data is obtained from various sources and may not have been verified by broker or MLS GRID. Supplied Open House Information is subject to change without notice. All information should be independently reviewed and verified for accuracy. Properties may or may not be listed by the office/agent presenting the information.

©2026 Information and Real Estate Services, LLC (IRES). All rights reserved.

DMCA Notice 

Powered by Luxury Presence