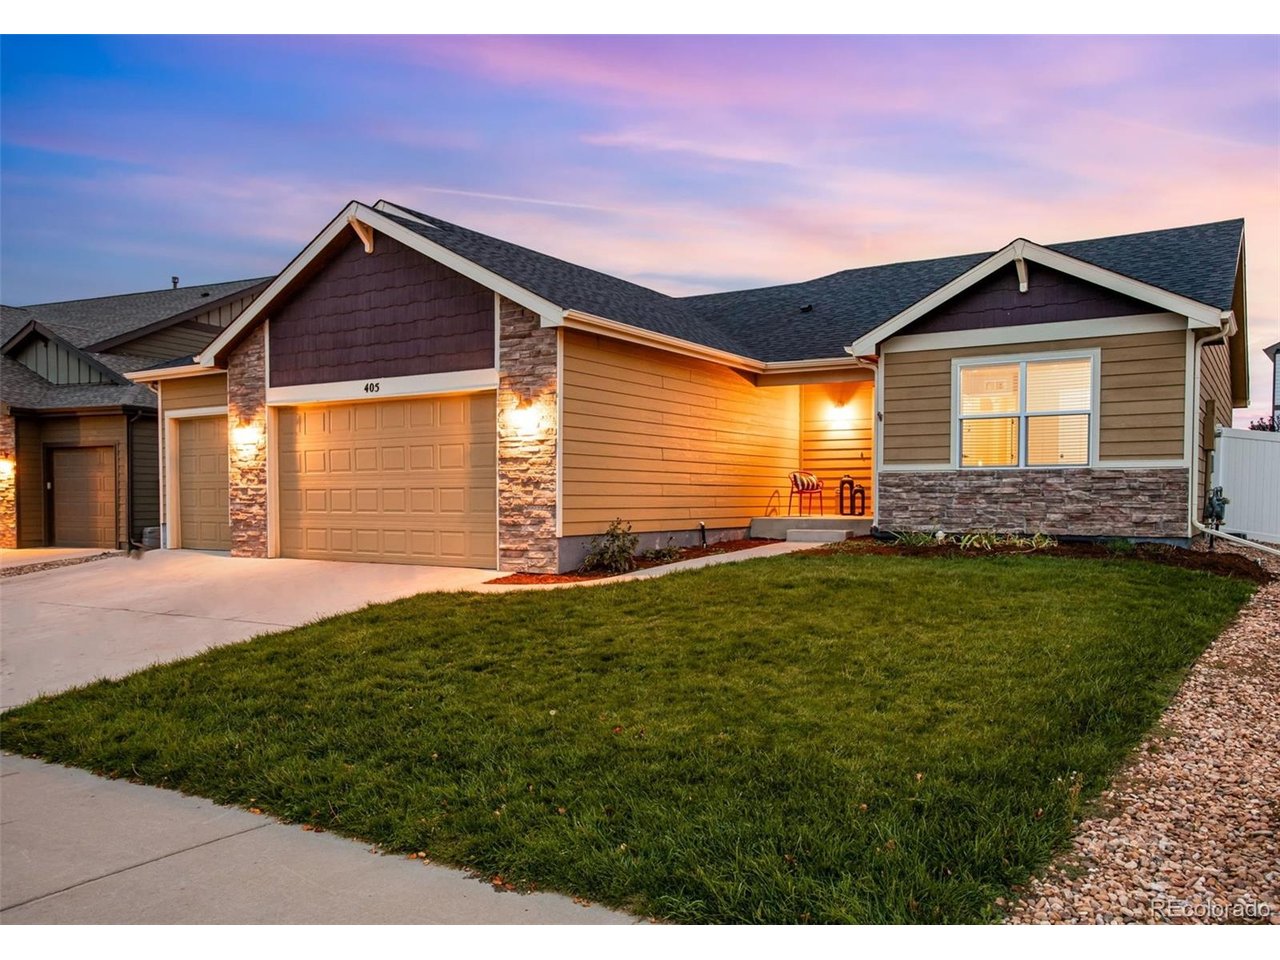
Property photo 1
Property photo 2
Property photo 3
Property photo 4
Property photo 5
3 Beds
2 Baths
1,718 sqft

$475,000

405 Audubon Blvd, Severance CO, 80550

Price per sqft$276.48
Built in2014
Property size1,718 sqft
Property typeResidential
Courtesy of C3 Real Estate Solutions LLC, Catherine Rogers Listing Contact: 970-988-1030

Overview

Active

Listed Oct 1, 2026

Updated 1h ago

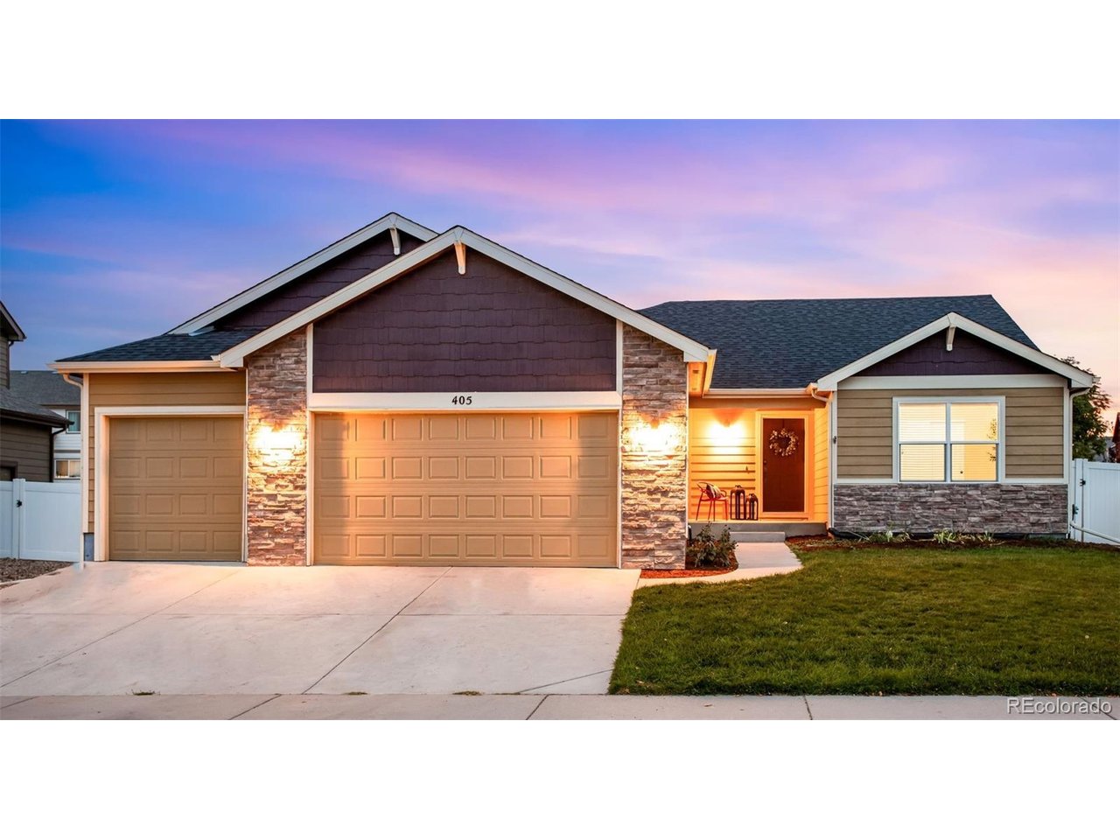
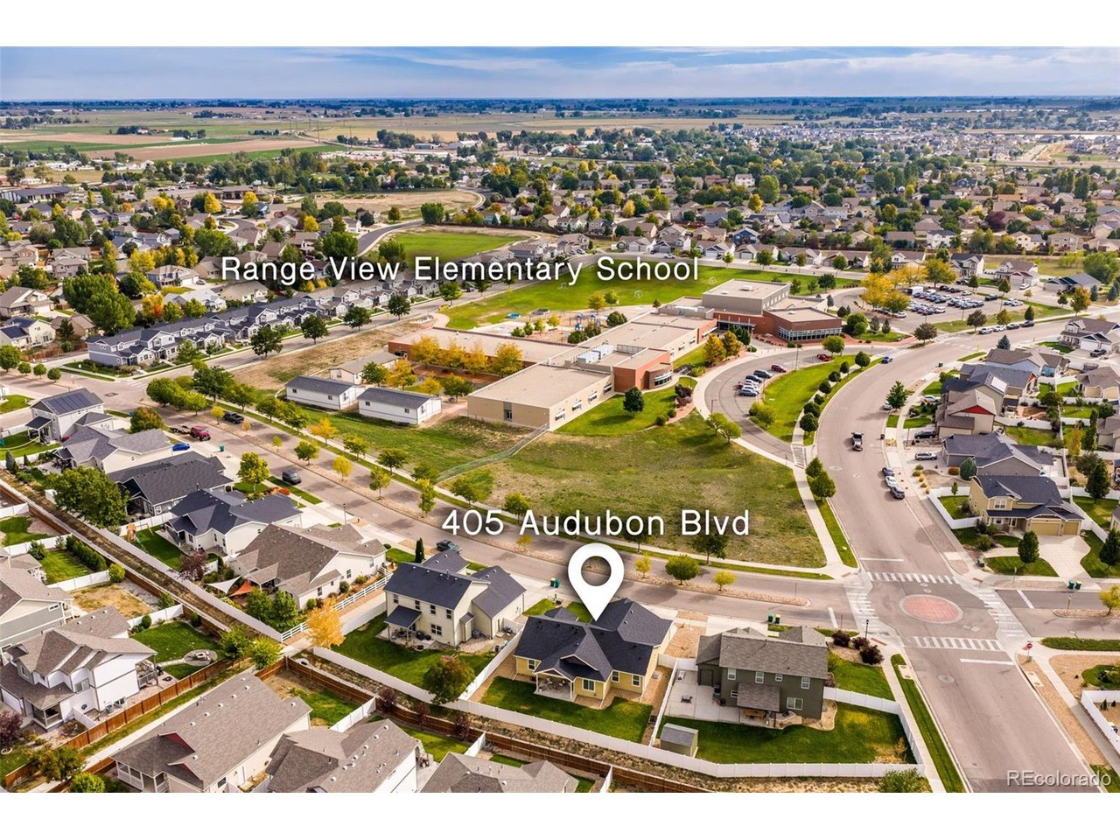
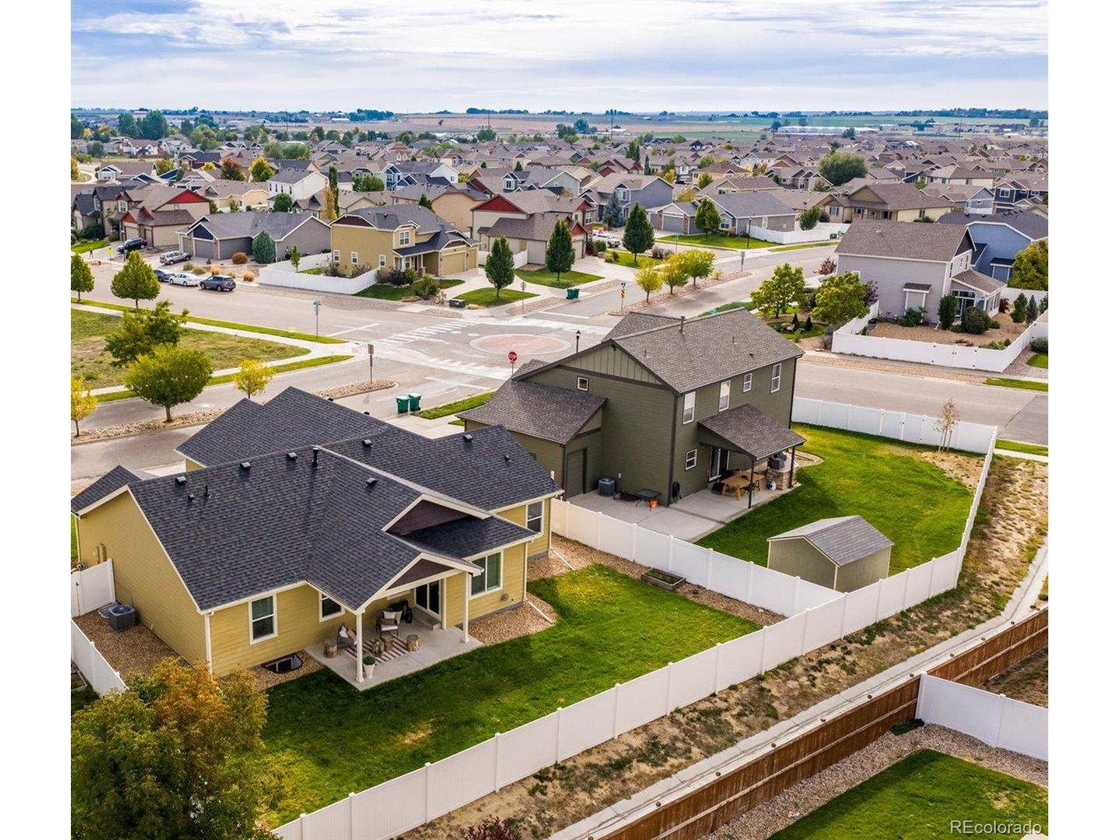
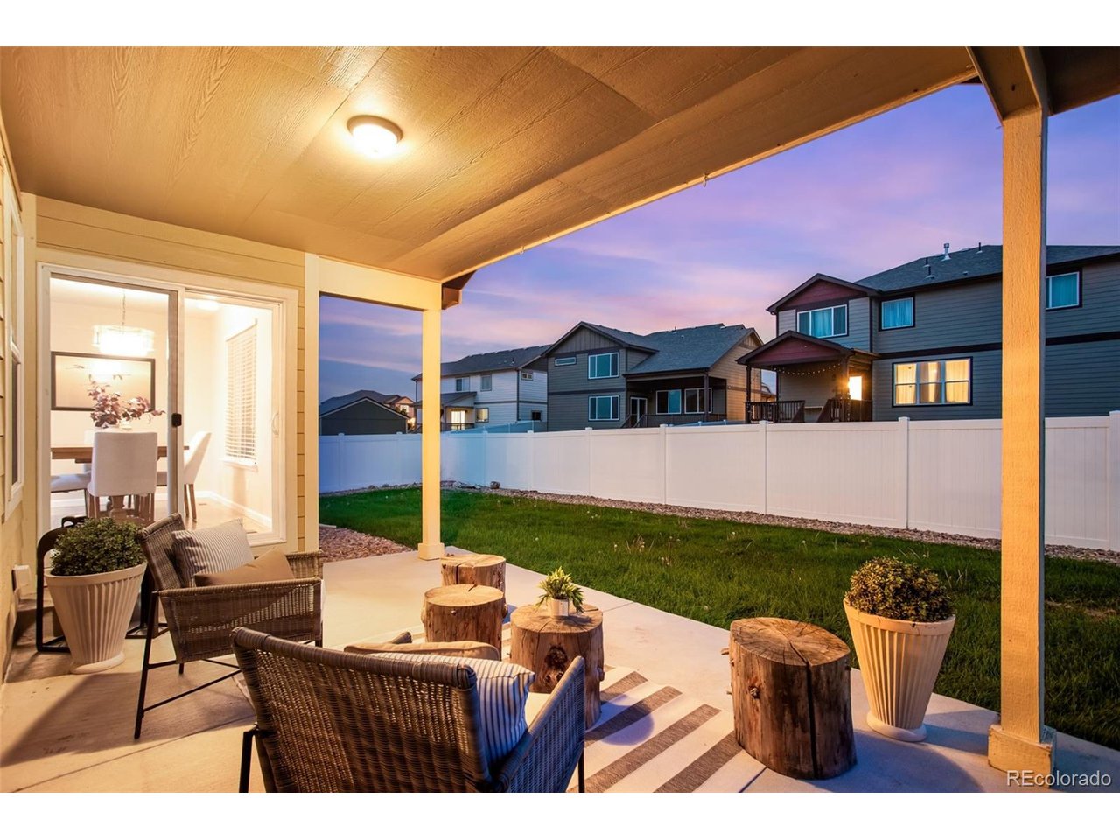
Welcome to easy open concept living, with a community greenbelt behind, all low-maintenance vinyl privacy fencing, lush green yard with sprinkler in front and back. 405 Audubon Blvd, features an oversized 3 car garage at 763SQFT and extra deep on the double bay at 24FT in length along with 3,500 total SQFT and over 1,700 finished on the main level! - one of the few newer communities in Severance without a Metrodistrict! Comfortably sized layout, with 3 Bedrooms, 2 Bathrooms and a convenient 3 car garage! Spacious bedroom sizes and an easy split layout with secondary bedrooms on one side and the primary suite on the other side. Vaulted ceilings, east facing with the west side sun on the spacious covered back patio area! **Enjoy a brand new Roof - class IV impact resistant shingles and plush brand new carpet with an 8lb. chunky pad. **Massive unfinished basement, with a plumbing rough-in and ideal for finishing and creativity! Active Radon Mitigation system, High Efficiency Furnance, whole home humidifier, and central AC. Granite Slab countertops throughout the kitchen and both bathrooms! The open eat-in kitchen features an expansive island, full tile backsplash and a walk-in pantry with ebonzied site finished hardwood floors! The primary suite offers a walk-in closet and a 5-piece bathroom, comfortable soaking tub, spacious slab granite countertops, with dual sinks. Both bathrooms features beautiful tile work. Large Picture windows to showcase the abundance of natural light and easy open stairway transition to the lower level. No homes in front and close to Range View IB world elementary school! 2019 50 gallon H2O heater, insulated basement. Super low HOA only $45 a month!

$3,160/mo

Est. mortgage payment based on a $475,000 home price.

All estimates are provided by Luxury Presence for informational purposes only. Actual amounts may vary.

Additional information

MLS® ID
7609129

Interior Features

Bedrooms
3
Bathrooms
2
Cooling
Yes
Heating
Yes
Basement
Yes

Exterior Features

Lot Size
0.18 Acres

Other Property Details

Taxes
$3,000
Tax Frequency
Annually
Association Fee Frequency
Monthly
Garage
Yes
MLS provider logo

Listings courtesy of Information and Real Estate Services, LLC (IRES) as distributed by MLS GRID

All information deemed reliable but not guaranteed and should be independently verified. All properties are subject to prior sale, change or withdrawal. Neither listing broker(s) nor Windmill Homes shall be responsible for any typographical errors, misinformation, misprints and shall be held totally harmless. Properties displayed may be listed or sold by various participants in the MLS. 

Based on information submitted to the MLS GRID as of 6:30 AM UTC on 10/10/2026. All data is obtained from various sources and may not have been verified by broker or MLS GRID. Supplied Open House Information is subject to change without notice. All information should be independently reviewed and verified for accuracy. Properties may or may not be listed by the office/agent presenting the information.

©2026 Information and Real Estate Services, LLC (IRES). All rights reserved.

DMCA Notice 

Powered by Luxury Presence