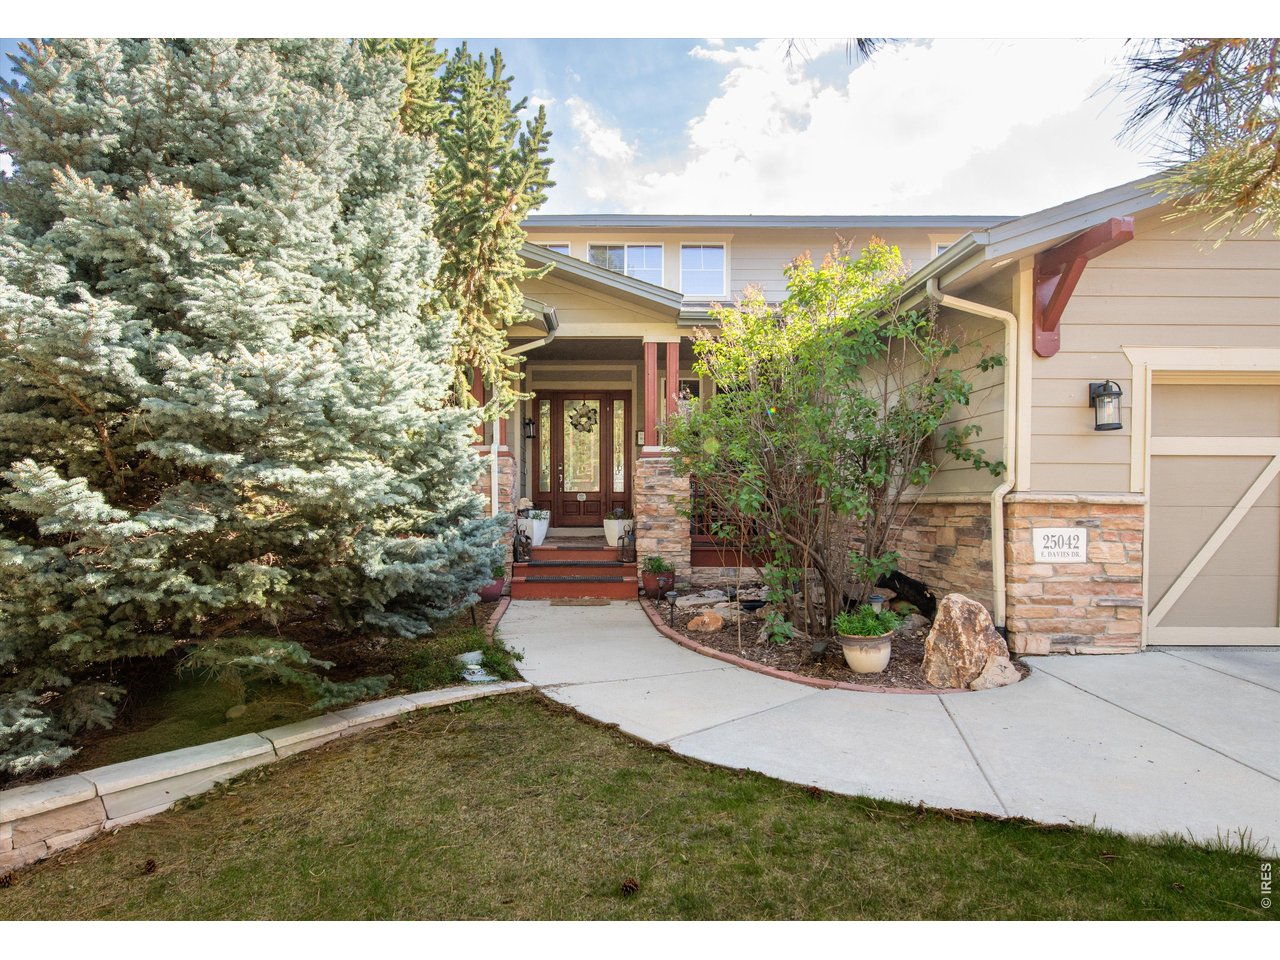
Property photo 1
Property photo 2
Property photo 3
Property photo 4
Property photo 5
5 Beds
6 Baths
3,713 sqft

$1,299,900

25042 E Davies Dr, Aurora CO, 80016

Price per sqft$350.09
Built in2001
Property size3,713 sqft
Property typeResidential
Courtesy of Compass-Denver, Alexis Shoop Listing Contact: 4805229503

Overview

Active

Listed Sep 8, 2026

Updated 3 days ago

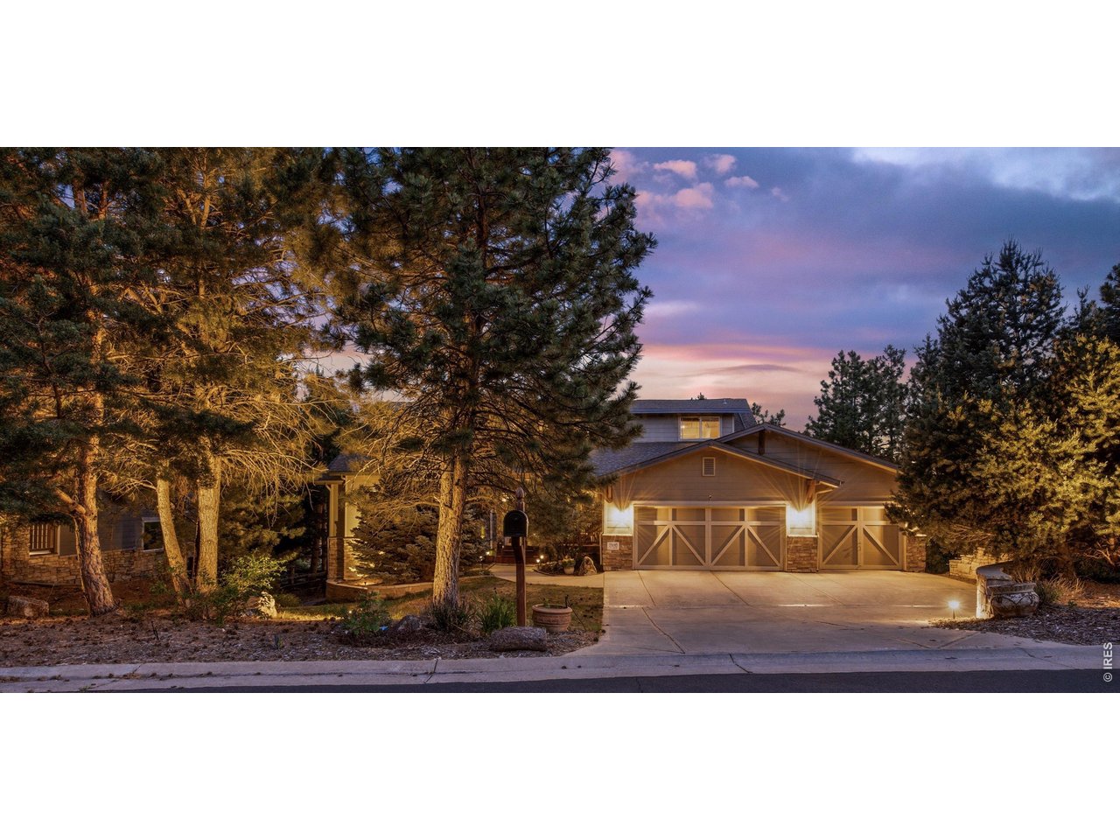
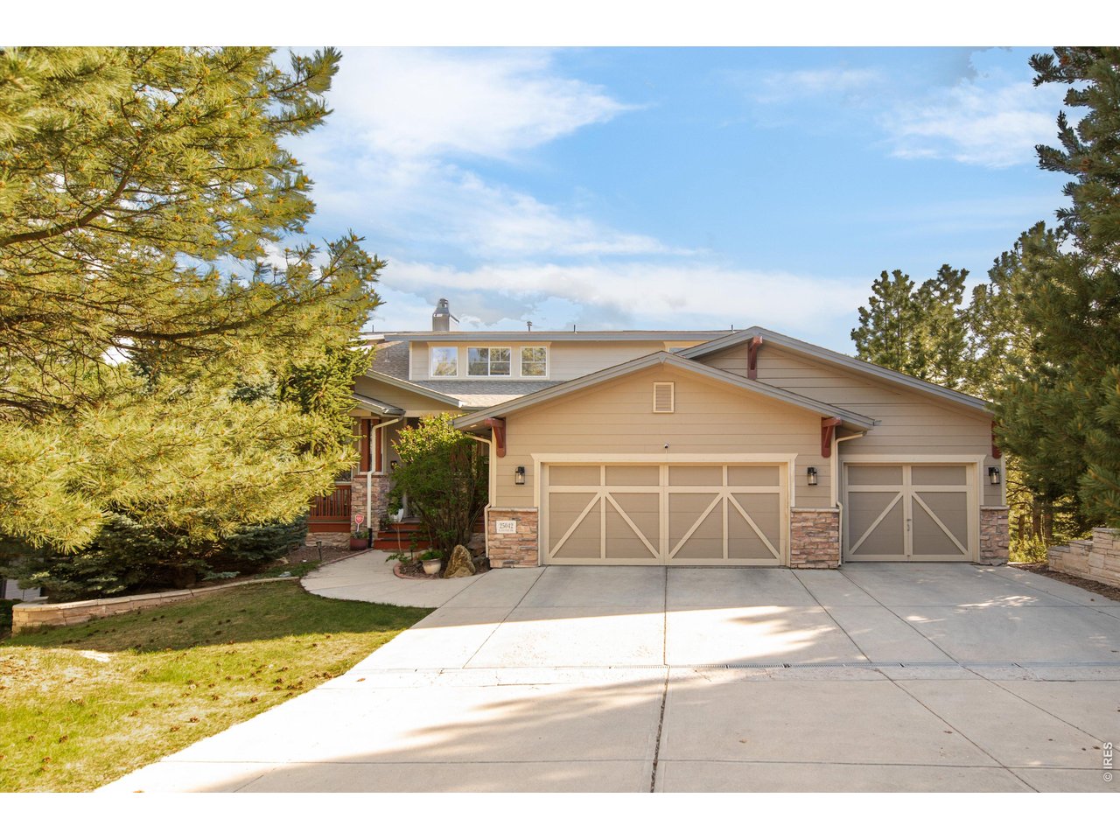
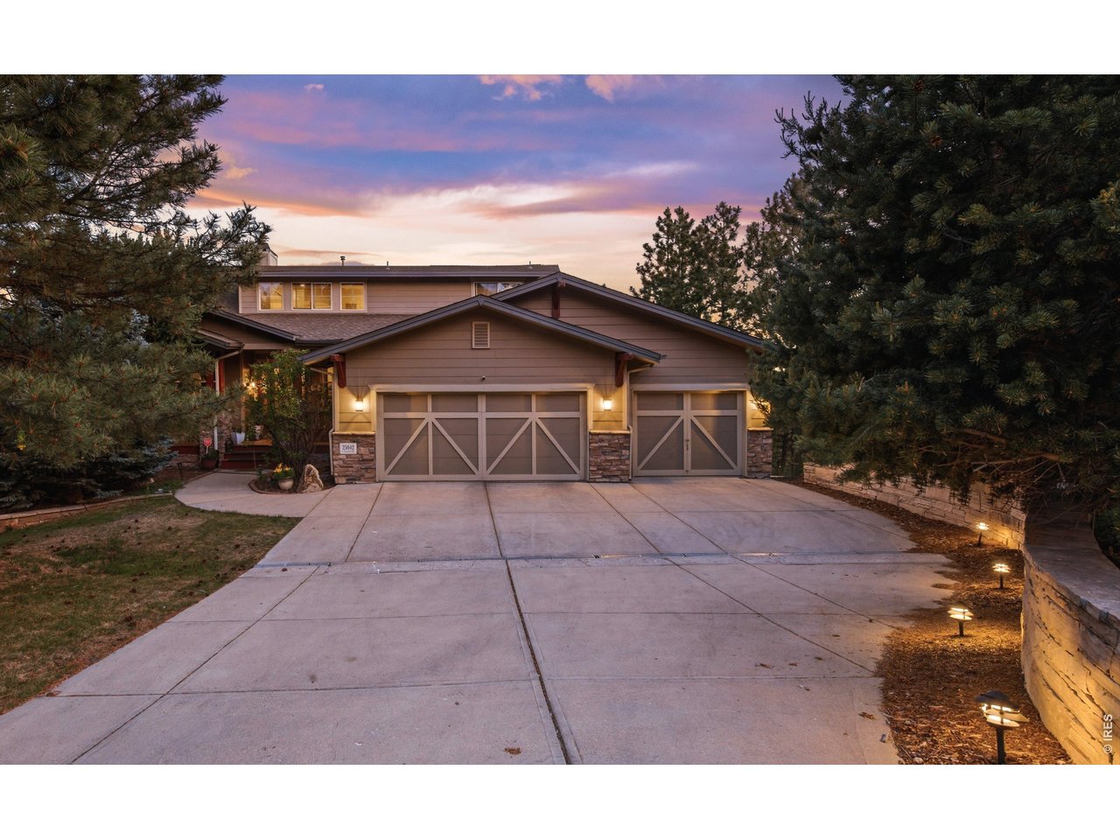
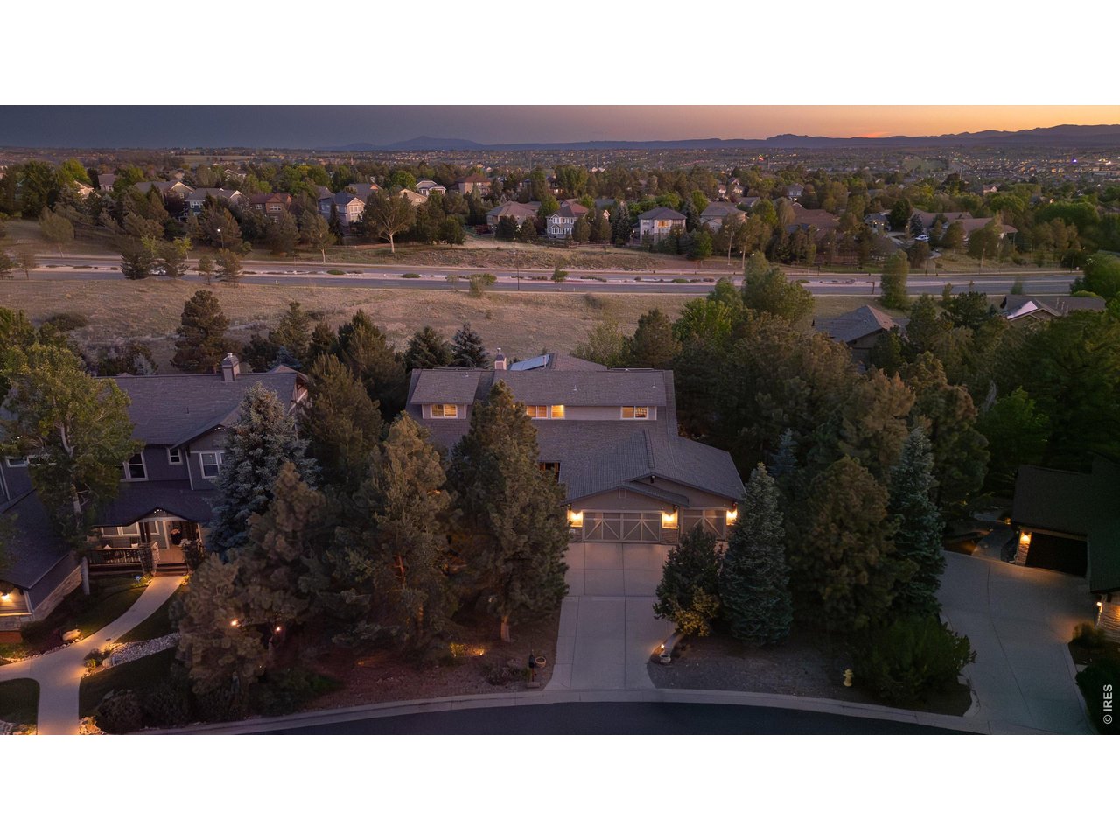
Nestled in the highly sought-after Tallyn's Reach community, this exceptional Craftsman-style home offers the perfect blend of luxury, comfort, and breathtaking natural surroundings. At $222 per square foot-below the neighborhood average-this remarkable property offers exceptional value for a home of its size, setting, and quality. Situated on one of the neighborhood's premier lots, spanning over half an acre and backing to open space, the property showcases stunning mountain views and a truly serene setting. Inside, soaring 10-foot ceilings on the main level create an impressive sense of openness, while the thoughtfully designed layout allows natural light to pour through expansive windows. One of the home's most striking features is the seamless visual connection from the beautiful front entry through the living spaces and out to the surrounding landscape, creating an inviting transition between indoor and outdoor living. The spacious family room features custom built-ins and a beautiful stone fireplace, perfectly complementing the open-concept design. The chef's kitchen offers quality finishes, generous workspace, and a cozy breakfast nook ideal for casual dining. The private primary suite includes direct access to the outdoor deck and a large walk-in closet. Downstairs, the walkout basement features 9-foot ceilings, enhancing the bright and airy feel of the versatile living and entertaining space. Outside, enjoy mature landscaping, a custom horseshoe pit, outdoor fire pit, covered deck, and multiple spaces designed for gathering and relaxing. Additional highlights include a 3-car epoxy-finished garage with a paid-off Tesla solar charger, all within the award-winning Cherry Creek School District.

$8,648/mo

Est. mortgage payment based on a $1,299,900 home price.

All estimates are provided by Luxury Presence for informational purposes only. Actual amounts may vary.

Additional information

MLS® ID
1068209

Interior Features

Bedrooms
5
Bathrooms
6
Fireplace
Yes
Cooling
Yes
Heating
Yes
Basement
Yes

Exterior Features

Lot Size
0.63 Acres

Other Property Details

Taxes
$6,971
Tax Frequency
Annually
Association Fee Frequency
Yearly
Garage
Yes
MLS provider logo

Listings courtesy of Information and Real Estate Services, LLC (IRES) as distributed by MLS GRID

All information deemed reliable but not guaranteed and should be independently verified. All properties are subject to prior sale, change or withdrawal. Neither listing broker(s) nor Windmill Homes shall be responsible for any typographical errors, misinformation, misprints and shall be held totally harmless. Properties displayed may be listed or sold by various participants in the MLS. 

Based on information submitted to the MLS GRID as of 4:49 AM UTC on 10/6/2026. All data is obtained from various sources and may not have been verified by broker or MLS GRID. Supplied Open House Information is subject to change without notice. All information should be independently reviewed and verified for accuracy. Properties may or may not be listed by the office/agent presenting the information.

©2026 Information and Real Estate Services, LLC (IRES). All rights reserved.

DMCA Notice 

Powered by Luxury Presence