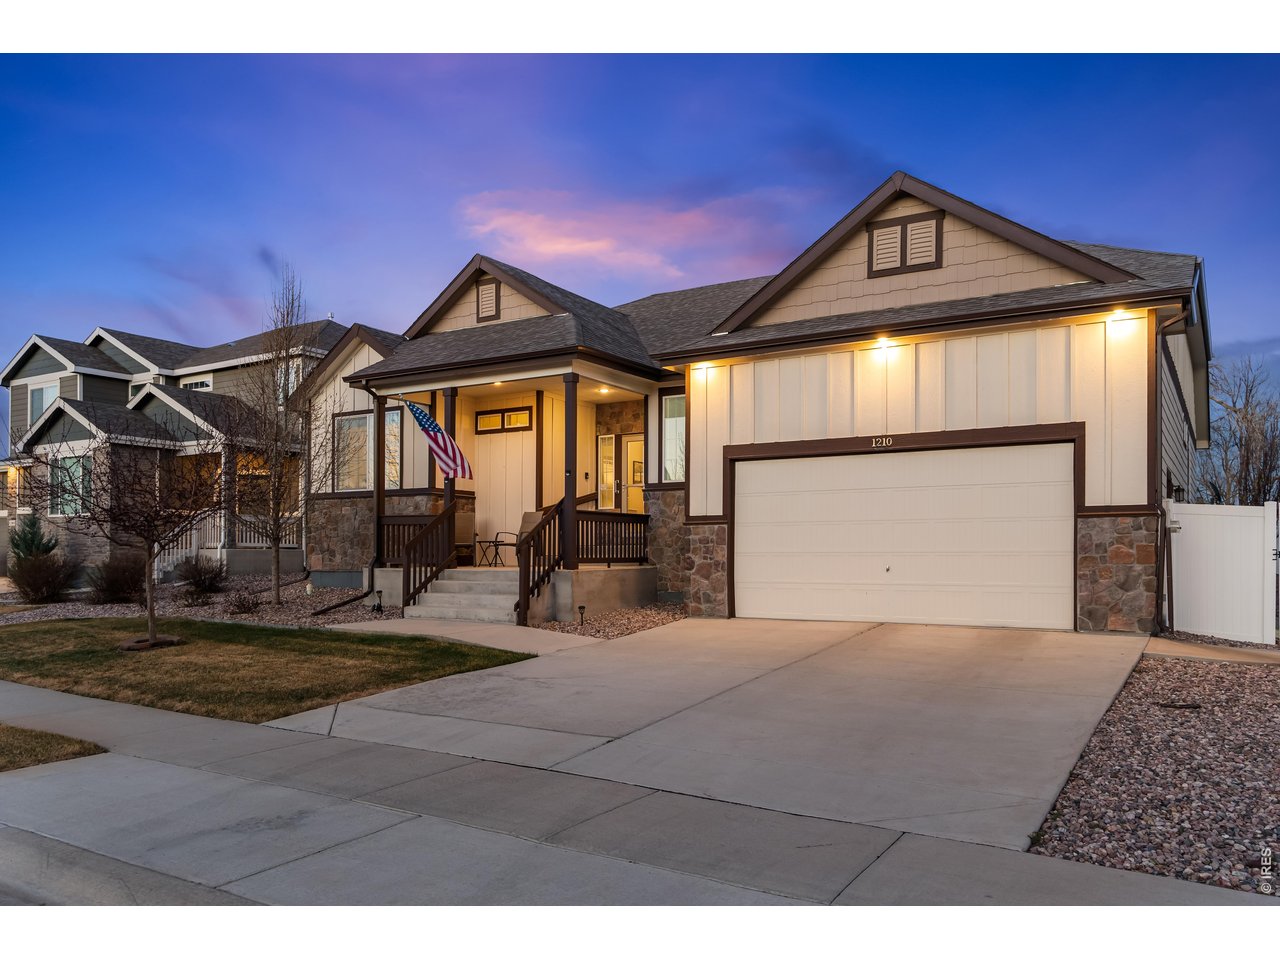
Property photo 1
Property photo 2
Property photo 3
Property photo 4
Property photo 5
3 Beds
3 Baths
1,786 sqft

$499,950

1210 Muskox St, Severance CO, 80550

Price per sqft$279.93
Built in2020
Property size1,786 sqft
Property typeResidential
Courtesy of Golba Group Real Estate LLC, Melissa Golba Listing Contact: 9702277212

Overview

Active

Listed Aug 31, 2026

Updated 4 days ago

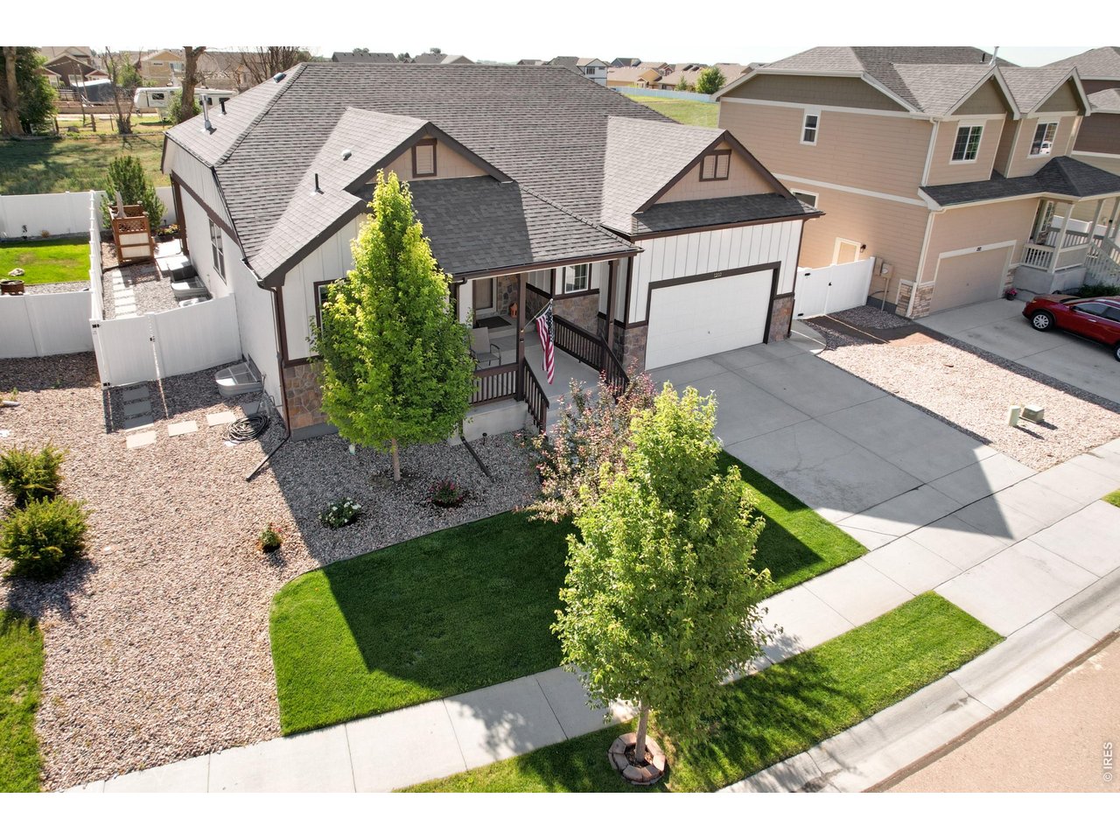
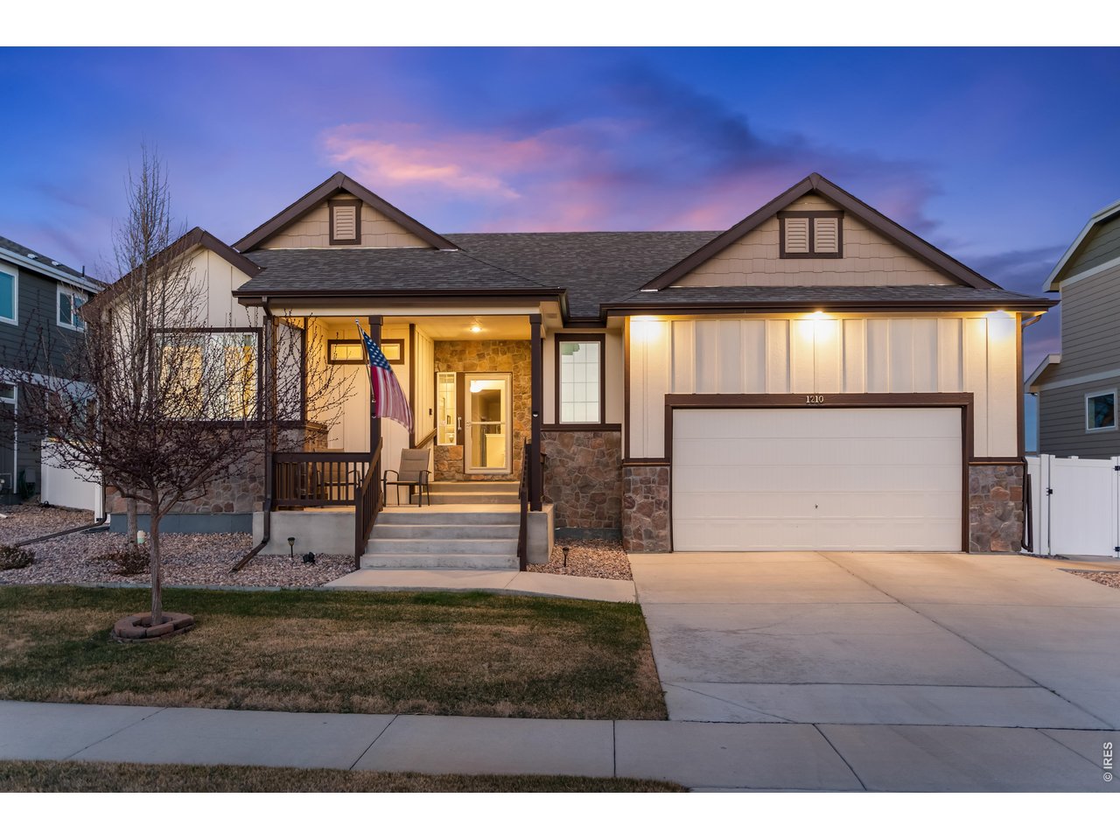
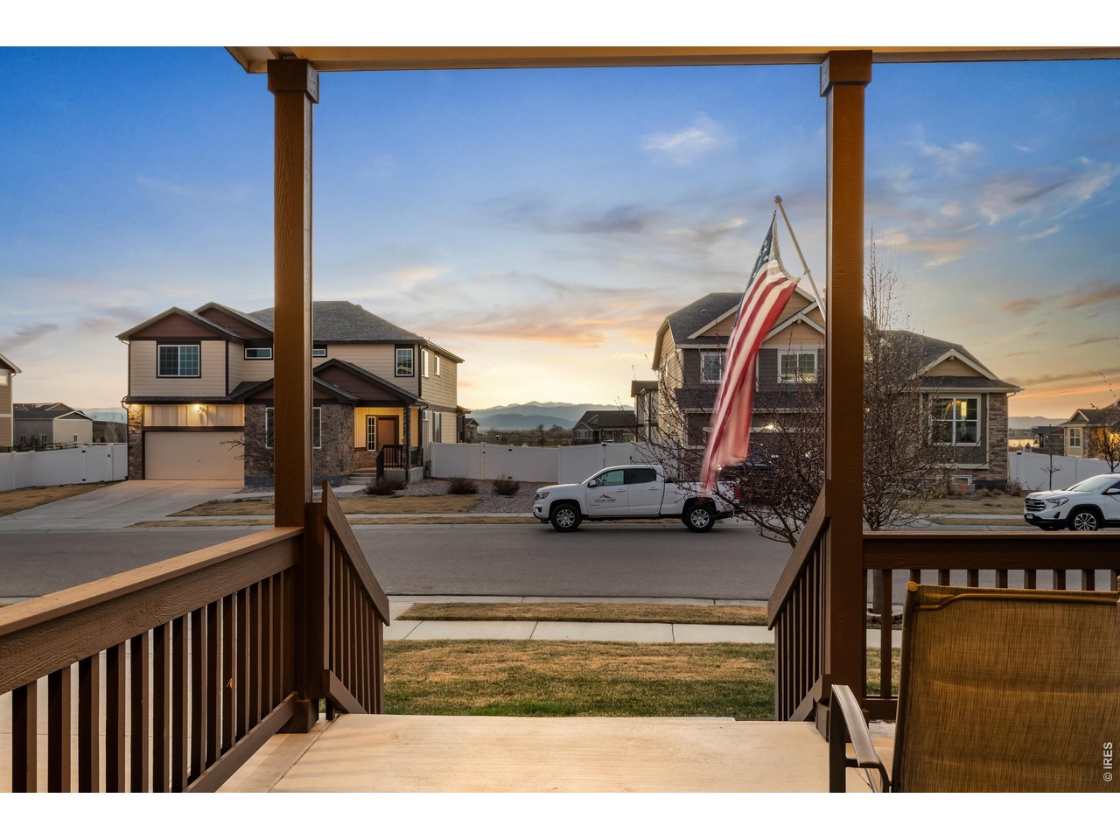
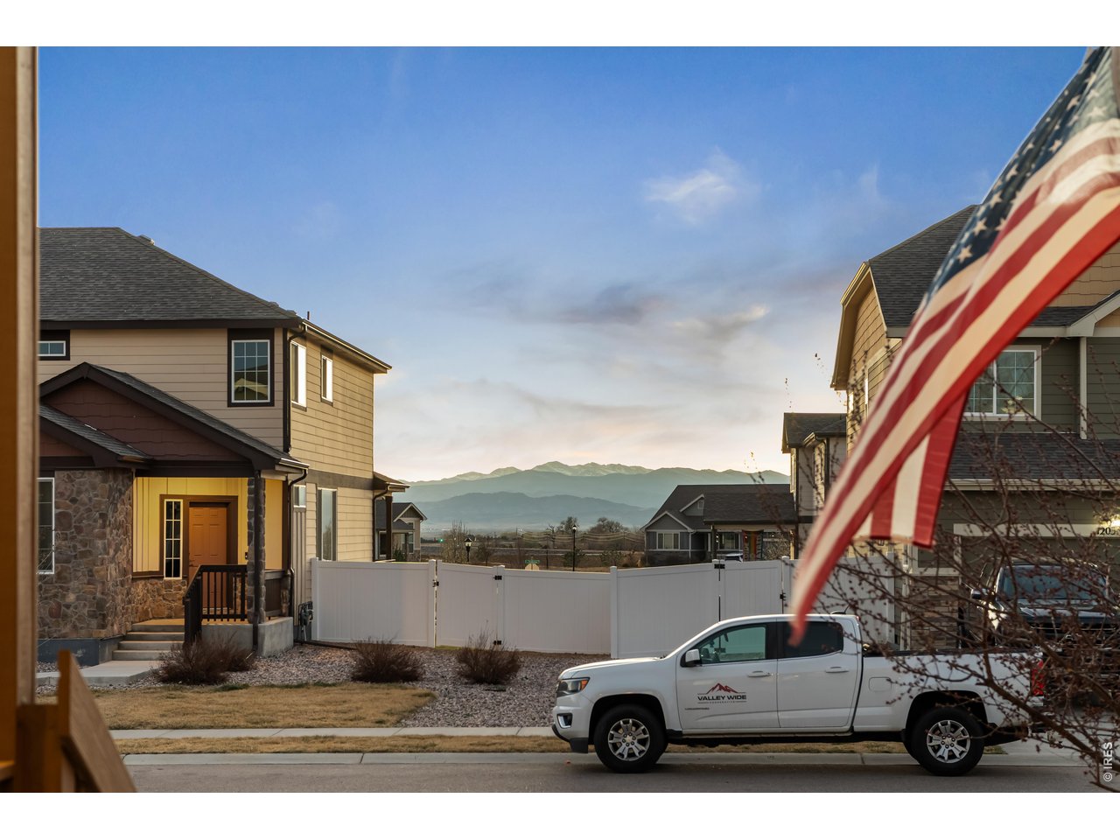
Gorgeous Ranch Home with a 2.5 Car Garage that has 8' Doors, Mountain Views, and is conveniently located off East Harmony Rd! Enjoy Single Level living in this highly sought after 1786 square foot Ranch with Mountain Views, Gourmet Kitchen & Private Backyard Oasis! Discover comfort and craftsmanship in this stunning Ranch-Style Retreat with Mountain Views that backs to a small farmstead. From its 10' Ceilings to its thoughtfully designed layout, this 2 Bedroom, 2.5 Bath Home with a Main-Level Office with French Doors (that could be the 3rd Bedroom), exudes warmth, elegance, and function. The heart of the home is a chef's dream Kitchen-featuring Cinnamon Maple Cabinets, including Cabinet Hardware, Wide Plank Wood Floors, a massive Center Island, and top-of-the- line upgrades like a Convection Oven with Air Fryer, Dehydrator, and Bread Proofing Function ($3,500 value). Enjoy cooking on your Gas Cooktop and washing up in an Oversized Sink with Designer Faucet. Opens to a Large Living Room that has (HDTV in Antenna in Garage), with 2 Large Windows looking out onto the Backyard. The SPACIOUS Primary Suite offers a large spa-like 5-Piece Bath with Soaking Tub, Walk-In SHOWER and a generous Walk-In Closet and separate Vanities for extra space! Full Unfinished Basement (1786 square feet, Stubbed for a Bathroom) for further storage or expansion. Step outside to your Private and Shady, Fully Fenced Backyard Sanctuary with low maintenance. Entertain in style under the Pergola or fire up the grill on the Extended Colored and Stamped Concrete Patio. A bonus of an OVERSIZED 2.5 car Garage with 8 ' Garage Door (Accommodates High Profile Vehicles), Built-In Shelves, Workshop Space and Tool Area. All this is in an excellent location for shopping and schools. TOTAL SQUARE FOOTAGE OF THIS RESIDENCE IS 3,572 FINISHED AND UNFINSHED

$3,326/mo

Est. mortgage payment based on a $499,950 home price.

All estimates are provided by Luxury Presence for informational purposes only. Actual amounts may vary.

Additional information

MLS® ID
1067601

Interior Features

Bedrooms
3
Bathrooms
3
Cooling
Yes
Heating
Yes
Basement
No

Exterior Features

Lot Size
0.15 Acres

Other Property Details

Taxes
$5,371
Tax Frequency
Annually
Garage
Yes
View
Yes
MLS provider logo

Listings courtesy of Information and Real Estate Services, LLC (IRES) as distributed by MLS GRID

All information deemed reliable but not guaranteed and should be independently verified. All properties are subject to prior sale, change or withdrawal. Neither listing broker(s) nor Windmill Homes shall be responsible for any typographical errors, misinformation, misprints and shall be held totally harmless. Properties displayed may be listed or sold by various participants in the MLS. 

Based on information submitted to the MLS GRID as of 4:49 AM UTC on 10/6/2026. All data is obtained from various sources and may not have been verified by broker or MLS GRID. Supplied Open House Information is subject to change without notice. All information should be independently reviewed and verified for accuracy. Properties may or may not be listed by the office/agent presenting the information.

©2026 Information and Real Estate Services, LLC (IRES). All rights reserved.

DMCA Notice 

Powered by Luxury Presence