Property photo 1
Property photo 2
Property photo 3
Property photo 4
Property photo 5
2 Beds
2 Baths
1,232 sqft

$475,000

1445 Adams St 3, Denver CO, 80206

Price per sqft$385.55
Built in1981
Property size1,232 sqft
Property typeCondominium
Courtesy of Ed Prather Real Estate, Erin Neptune Listing Contact: [email protected],720-387-9736

Overview

Active

Listed Oct 1, 2026

Updated 8 days ago

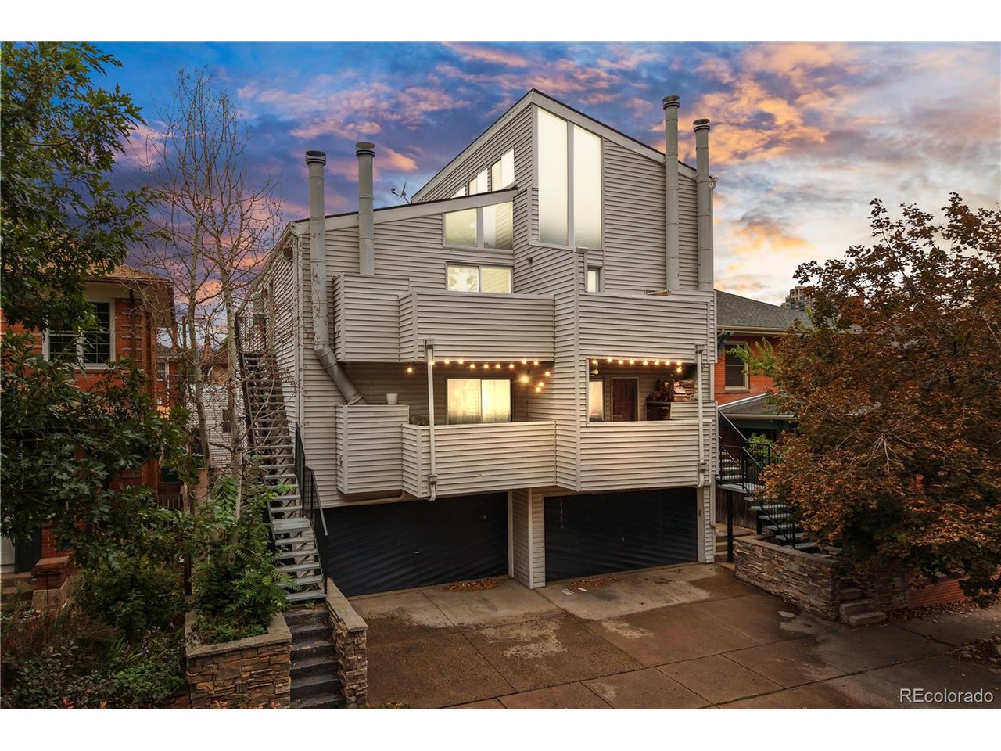
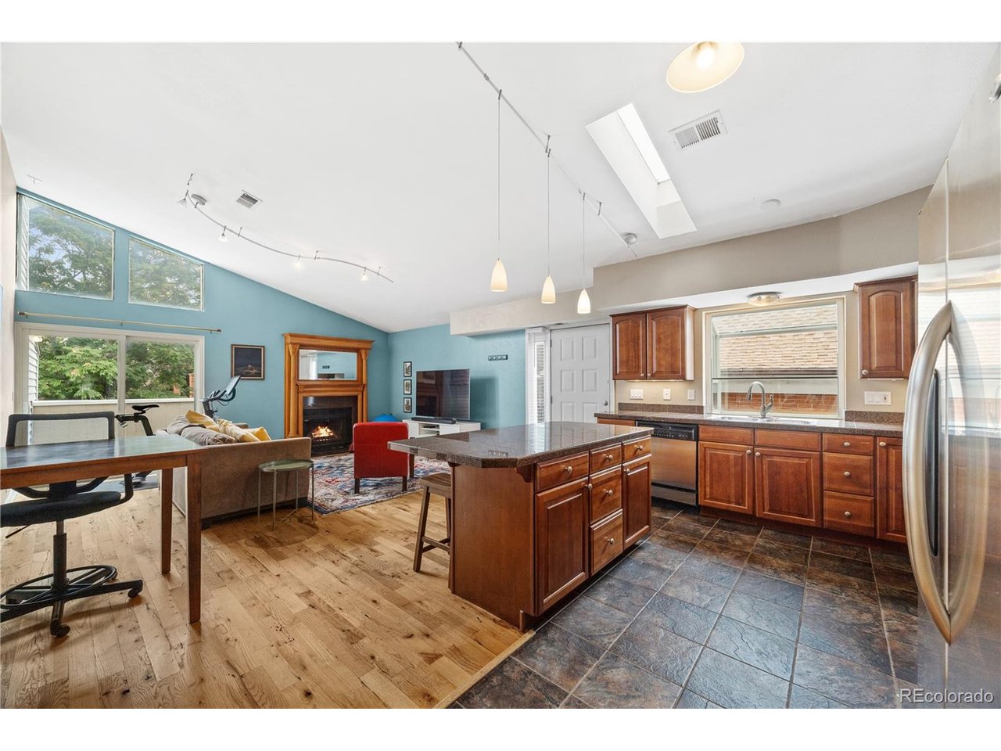
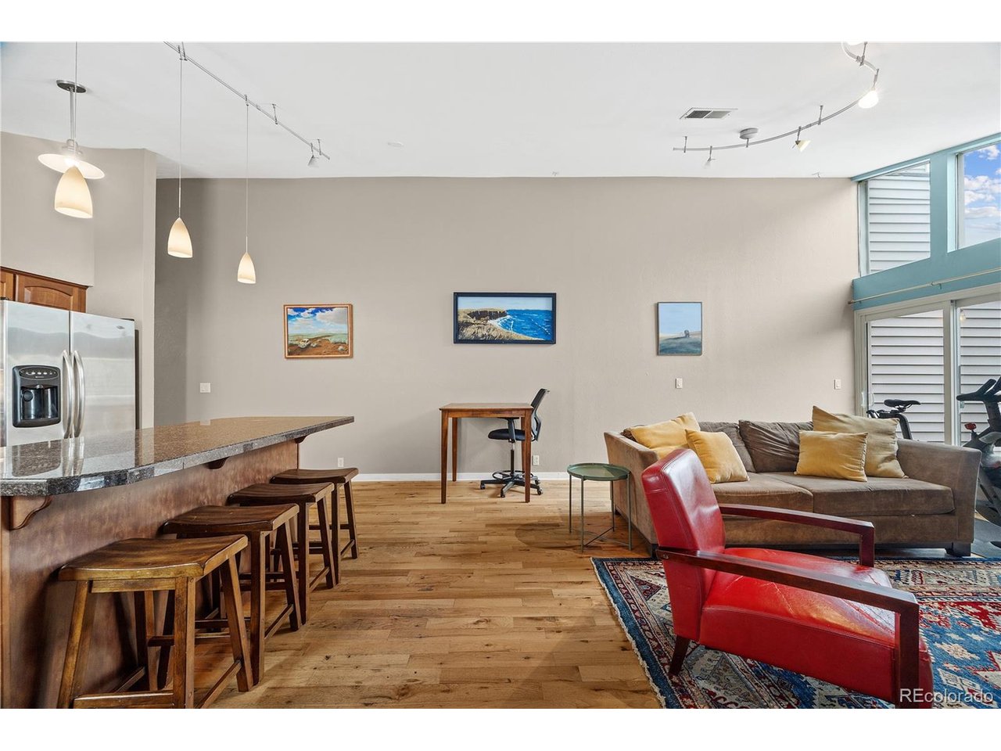
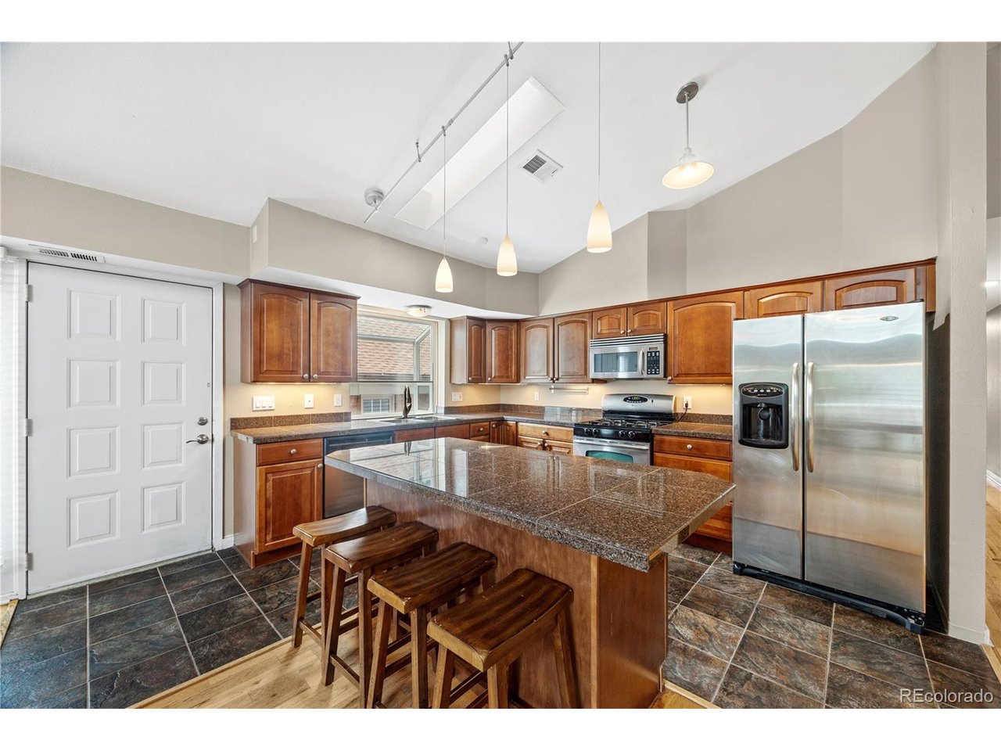
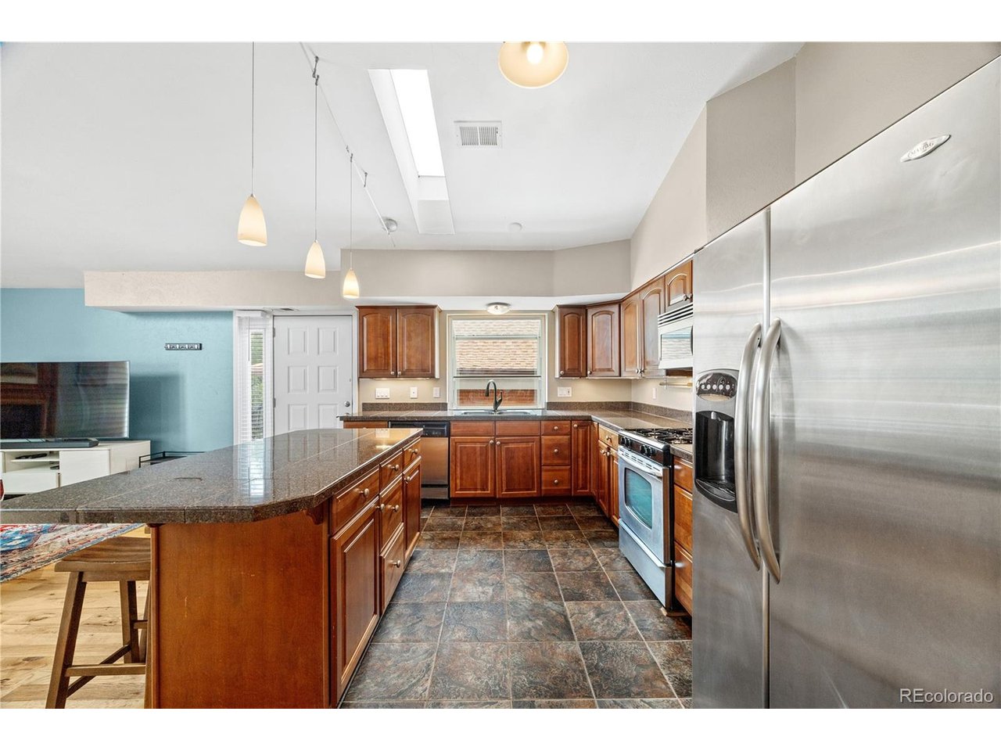
Welcome to 1445 Adams Street #3, where soaring ceilings, abundant natural light, and a spacious open layout create a home that feels bright and inviting from the moment you step inside. The main living area is filled with character, featuring hardwood floors, a dramatic vaulted ceiling, expansive windows, and a beautiful fireplace framed by warm wood detailing. Large sliding glass doors open to a private balcony, giving you an easy extension of the living space and a great spot to enjoy fresh air. The kitchen opens directly to the living area and features rich wood cabinetry, granite countertops, stainless steel appliances, a generous island with seating, and a skylight that brings in even more natural light. The home offers two bedrooms and two bathrooms, including a spacious primary suite with multiple closets and a private bathroom featuring dual vanities, a soaking tub, and a separate shower. The second bedroom sits near the additional bathroom and offers plenty of flexibility for guests, hobbies, or everyday living. A dedicated laundry room adds extra storage and functionality. The included two car garage is another great feature, especially for city living. Outside, the home is surrounded by mature trees and established neighborhood streets, with easy access to some of Denver's favorite destinations. Enjoy being near Congress Park, Cheesman Park, Denver Botanic Gardens, City Park, and the many restaurants, coffee shops, and local businesses throughout the surrounding Congress Park and Colfax areas. Cherry Creek shopping and dining are also close by, giving you plenty to explore just minutes from home. With its open design, impressive natural light, private outdoor space, and convenient central Denver location, this home offers a wonderful combination of comfort and city living. Come check it out today!

$3,160/mo

Est. mortgage payment based on a $475,000 home price.

All estimates are provided by Luxury Presence for informational purposes only. Actual amounts may vary.

Additional information

MLS® ID
8041414

Interior Features

Bedrooms
2
Bathrooms
2
Fireplace
Yes
Cooling
Yes
Heating
Yes
Basement
No

Exterior Features

Lot Size
0.14 Acres

Other Property Details

Taxes
$2,811
Tax Frequency
Annually
Association Fee Frequency
Monthly
Garage
Yes
MLS provider logo

Listings courtesy of Information and Real Estate Services, LLC (IRES) as distributed by MLS GRID

All information deemed reliable but not guaranteed and should be independently verified. All properties are subject to prior sale, change or withdrawal. Neither listing broker(s) nor Windmill Homes shall be responsible for any typographical errors, misinformation, misprints and shall be held totally harmless. Properties displayed may be listed or sold by various participants in the MLS. 

Based on information submitted to the MLS GRID as of 4:30 AM UTC on 10/2/2026. All data is obtained from various sources and may not have been verified by broker or MLS GRID. Supplied Open House Information is subject to change without notice. All information should be independently reviewed and verified for accuracy. Properties may or may not be listed by the office/agent presenting the information.

©2026 Information and Real Estate Services, LLC (IRES). All rights reserved.

DMCA Notice 

Powered by Luxury Presence