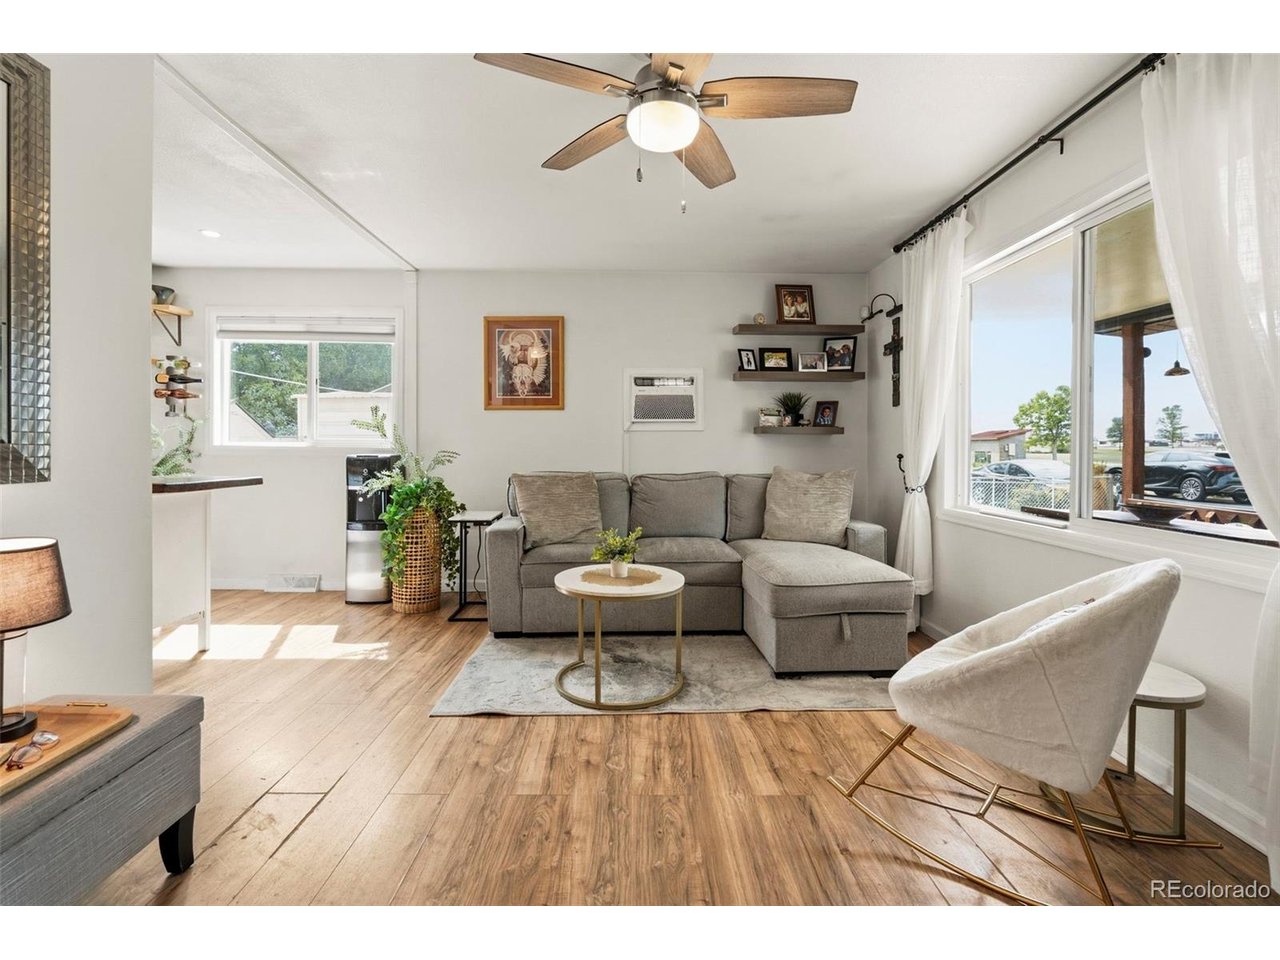
Property photo 1
Property photo 2
Property photo 3
Property photo 4
Property photo 5
3 Beds
2 Baths
1,824 sqft

$409,000

696 Fulton Ave, Brighton CO, 80601

Price per sqft$224.23
Built in1955
Property size1,824 sqft
Property typeResidential
Courtesy of iGo Realty, Juliet Wright Listing Contact: [email protected],303-818-0242

Overview

Coming soon Oct 14, 2026

Listed Oct 14, 2026

Updated 24h ago

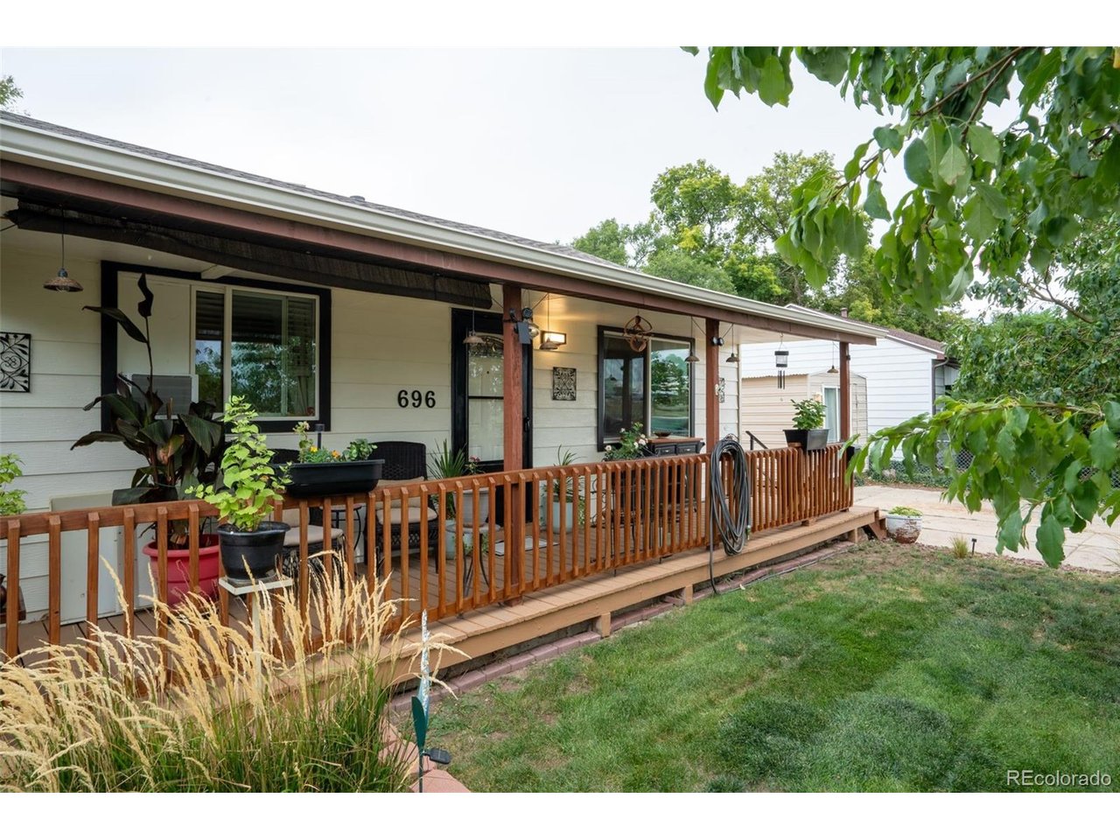
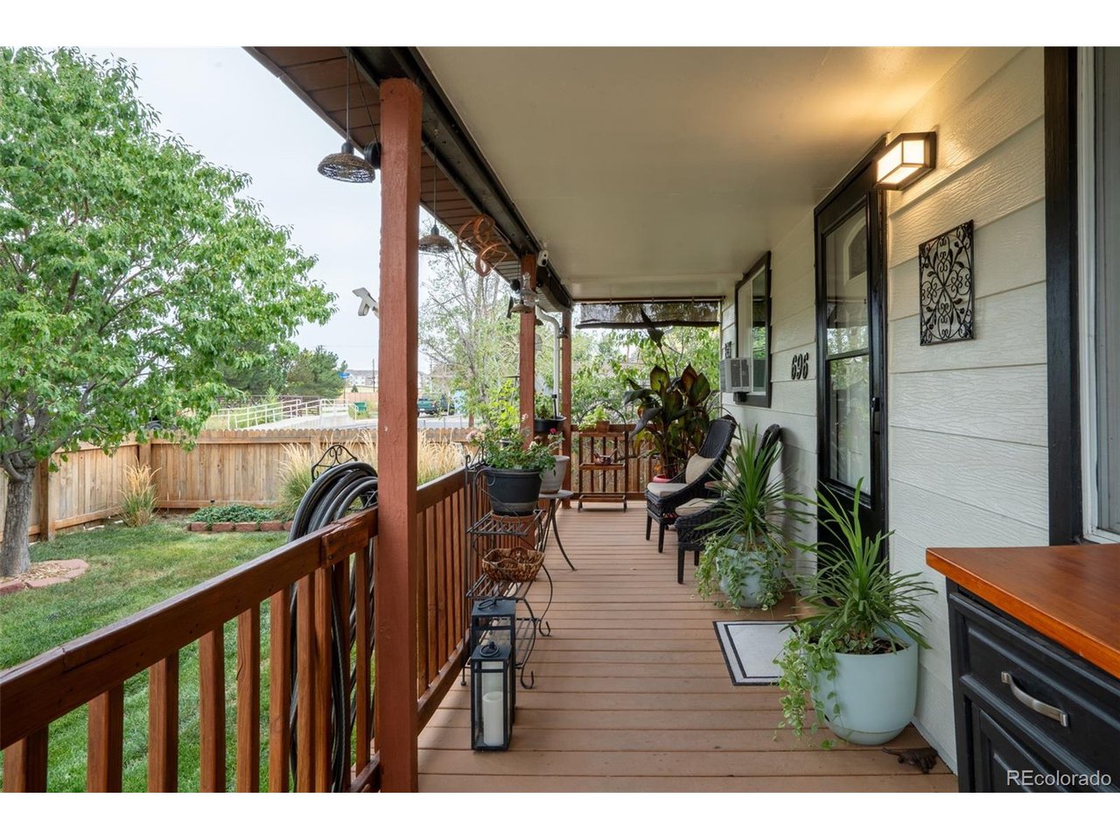
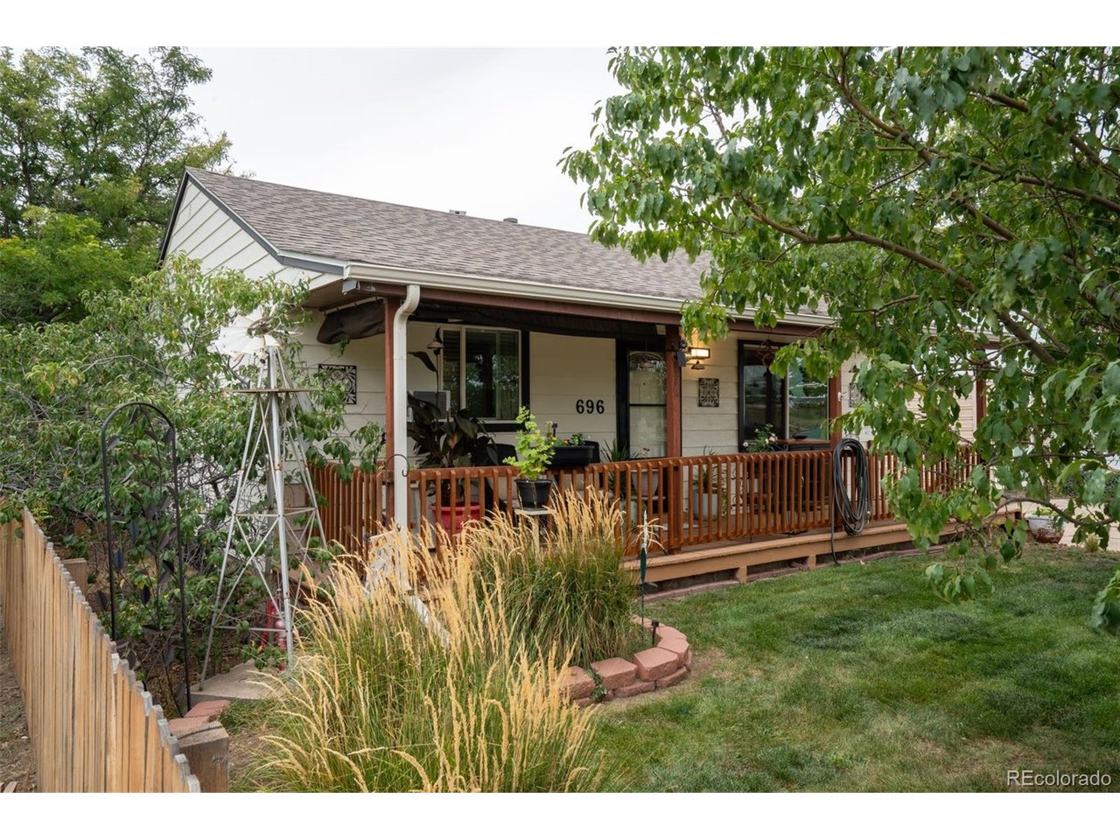
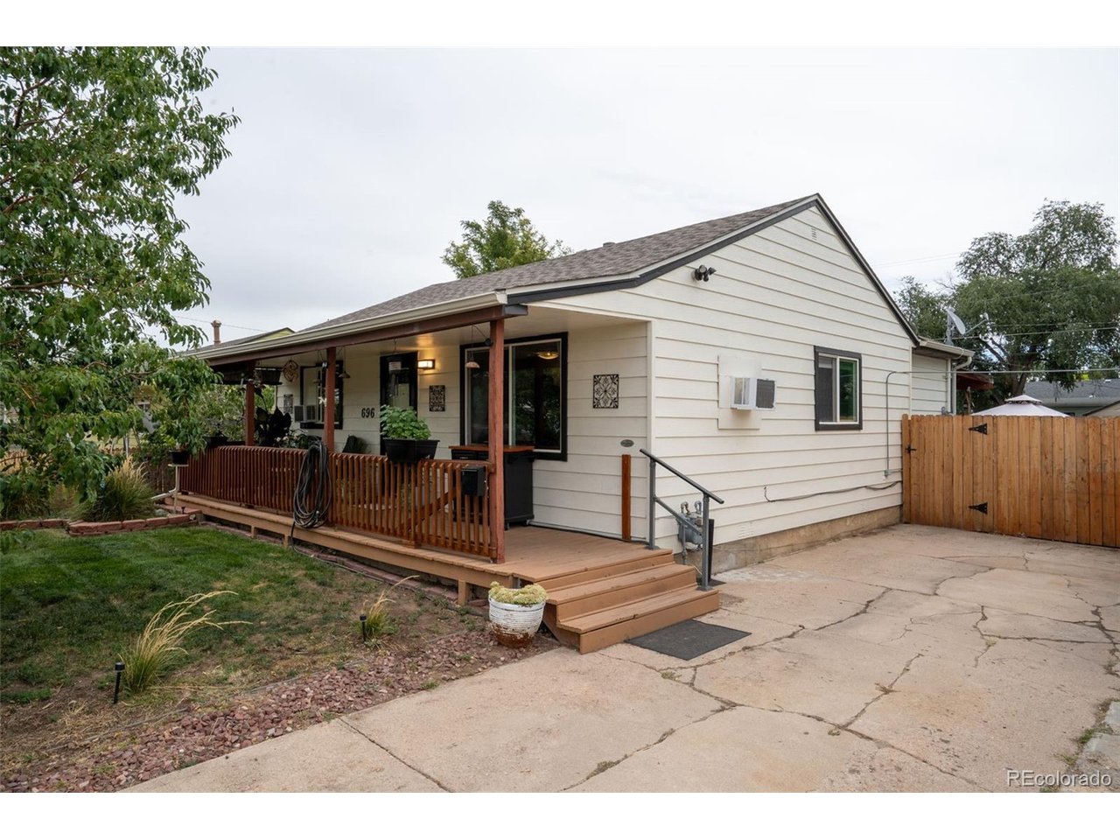
Welcome to 696 Fulton Avenue! This darling updated home is located on a secluded quiet street in Brighton, across from a very pretty park with walking trails and restrooms. This area has no HOA or Metro taxes. It is on a large large fenced lot, with lush landscaping and multiple beautiful mature trees. Close to shopping and restaurants. The home has plenty of space, with two bathrooms and three bedrooms. Freshly painted and well maintained. The newer roof was replaced in 2023, and the furnace was replaced in 2024. The kitchen has an upgraded gas range, stainless steel farm sink and faucet, newer appliances, quartz countertops, and a vintage island with a butcher block top. Floors are wood grained vinyl plank. The added sun room is a lovely family room area with lots of natural light. The large treed back yard has a covered deck plus a garden area with raised garden beds, as well as two storage sheds. This area allows chickens, and there's also a small chicken coop area for your feathered friends! Gated front drive for security. the two storage sheds give you lots of extra storage area. The shed at the front of the property is accessible to the driveway and is currently set up as a workshop, complete with power, a propane heater, electric heater, and two window A/C units. The sauna in the sun room is excluded from the sale but is negotiable for purchase.This home has an assumable 3% FHA loan for approximately $190K, asK listor for details.

$2,721/mo

Est. mortgage payment based on a $409,000 home price.

All estimates are provided by Luxury Presence for informational purposes only. Actual amounts may vary.

Additional information

MLS® ID
9479726

Interior Features

Bedrooms
3
Bathrooms
2
Fireplace
Yes
Cooling
Yes
Heating
Yes
Basement
No

Exterior Features

Lot Size
0.15 Acres

Other Property Details

Taxes
$2,420
Tax Frequency
Annually
Garage
Yes
View
Yes
MLS provider logo

Listings courtesy of Information and Real Estate Services, LLC (IRES) as distributed by MLS GRID

All information deemed reliable but not guaranteed and should be independently verified. All properties are subject to prior sale, change or withdrawal. Neither listing broker(s) nor Windmill Homes shall be responsible for any typographical errors, misinformation, misprints and shall be held totally harmless. Properties displayed may be listed or sold by various participants in the MLS. 

Based on information submitted to the MLS GRID as of 2:27 AM UTC on 10/10/2026. All data is obtained from various sources and may not have been verified by broker or MLS GRID. Supplied Open House Information is subject to change without notice. All information should be independently reviewed and verified for accuracy. Properties may or may not be listed by the office/agent presenting the information.

©2026 Information and Real Estate Services, LLC (IRES). All rights reserved.

DMCA Notice 

Powered by Luxury Presence