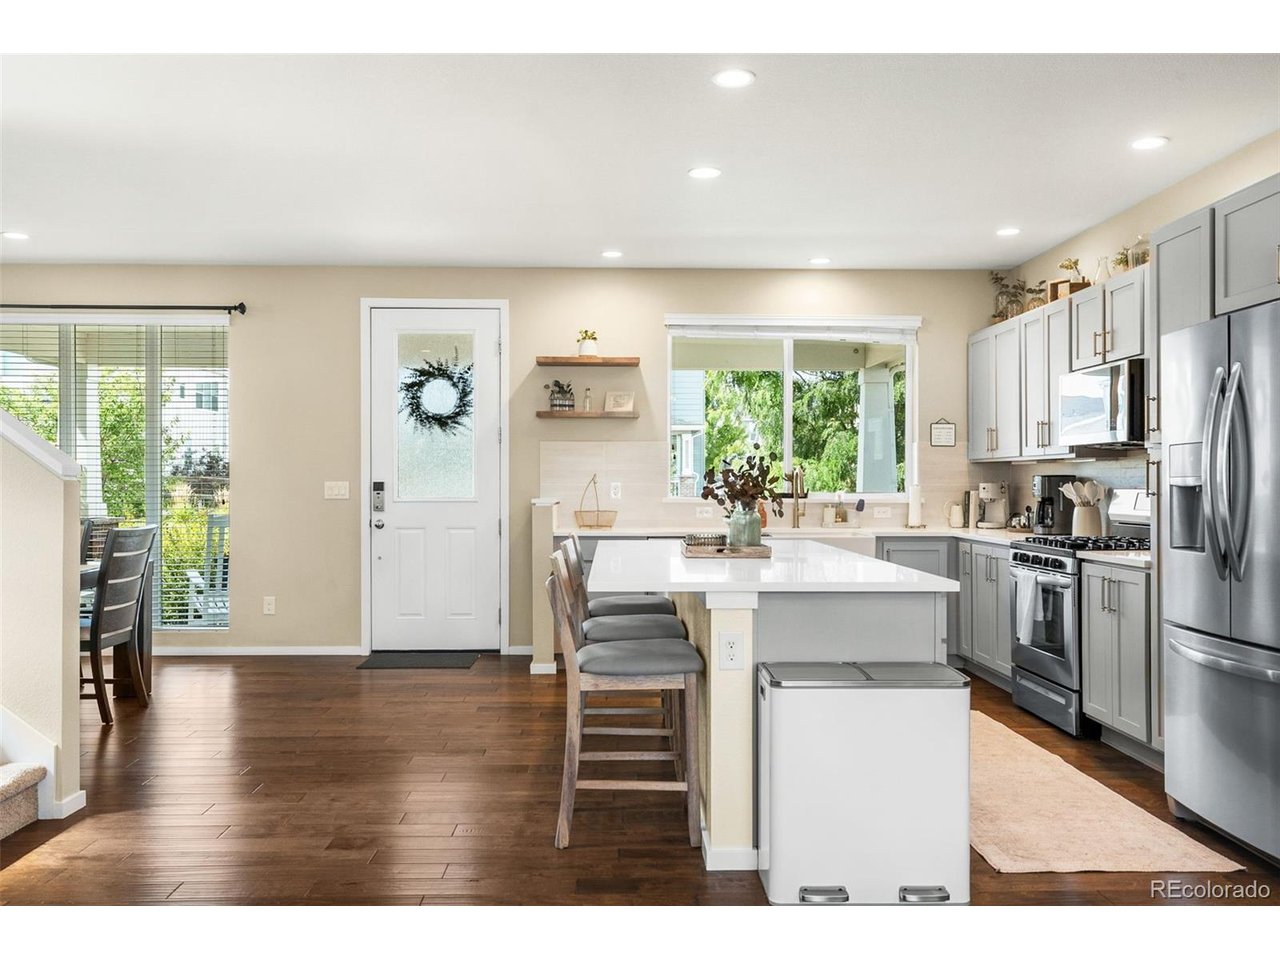
Property photo 1
Property photo 2
Property photo 3
Property photo 4
Property photo 5
3 Beds
3 Baths
1,792 sqft

$535,000

12786 River Rock Way, Longmont CO, 80504

Price per sqft$298.55
Built in2017
Property size1,792 sqft
Property typeResidential
Courtesy of Compass - Denver, John McCaffrey Listing Contact: [email protected],303-718-0283

Overview

Active

Listed Sep 11, 2026

Updated 2 days ago

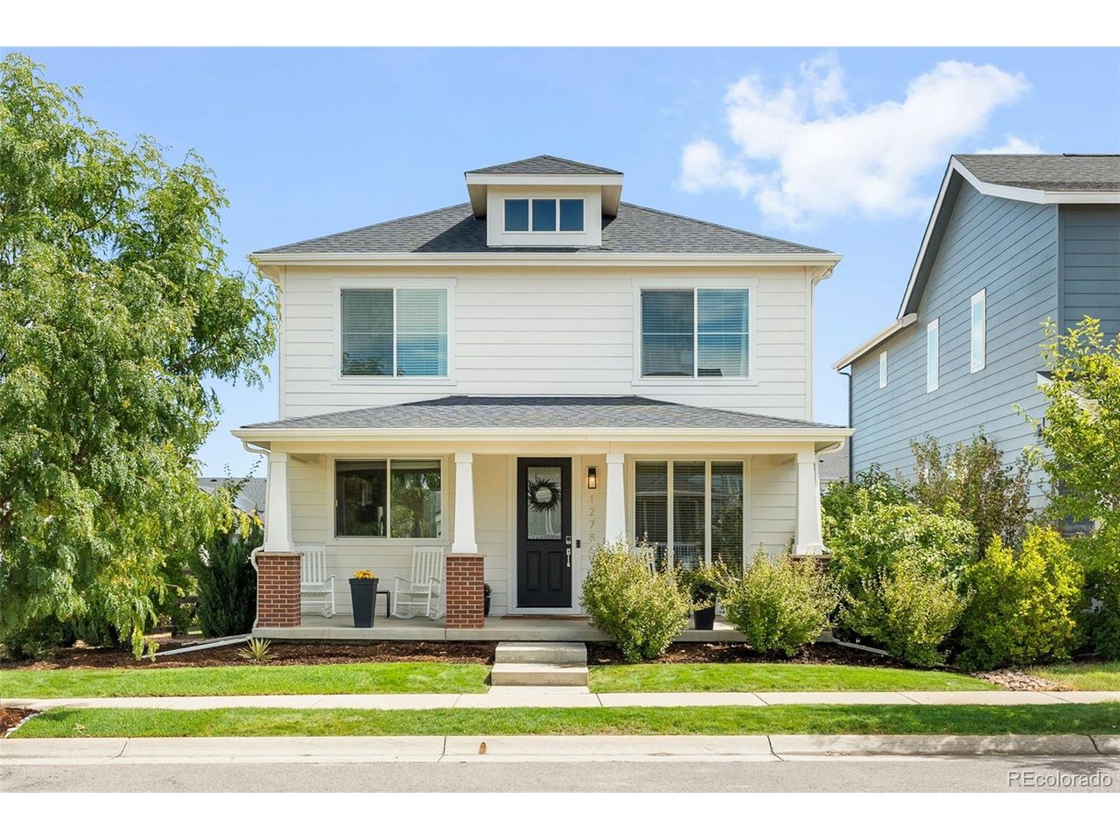
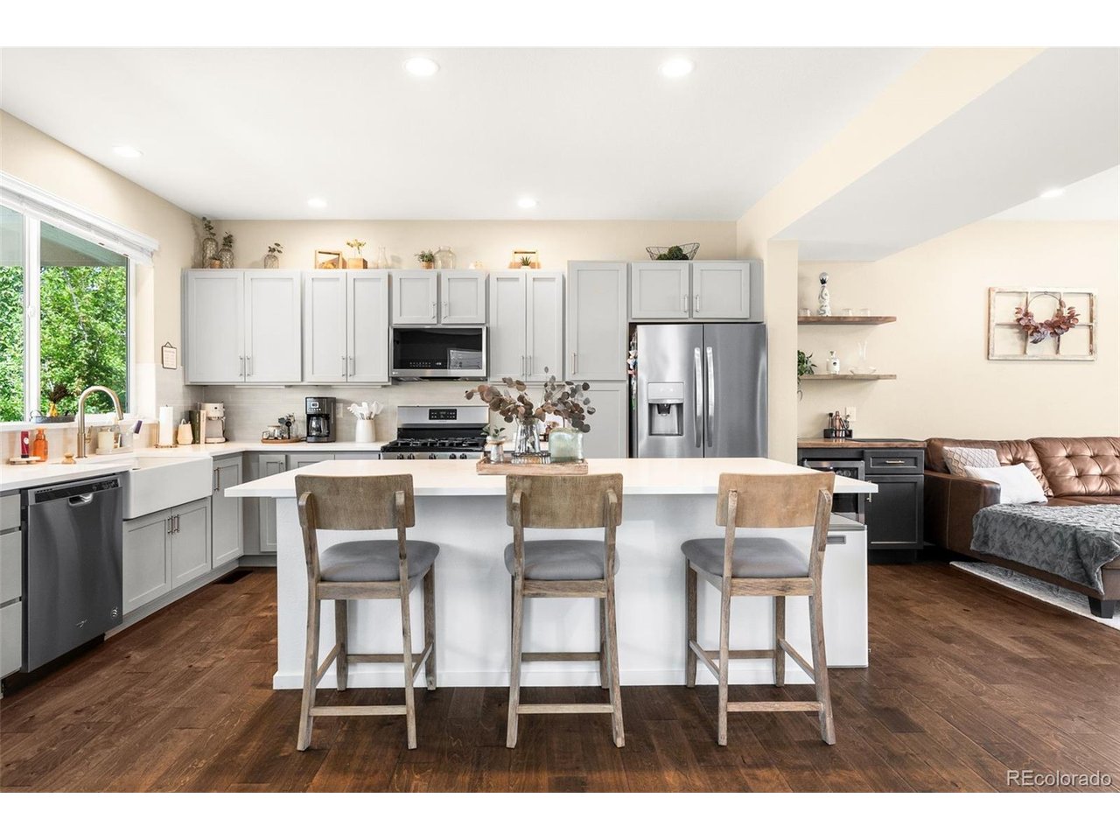
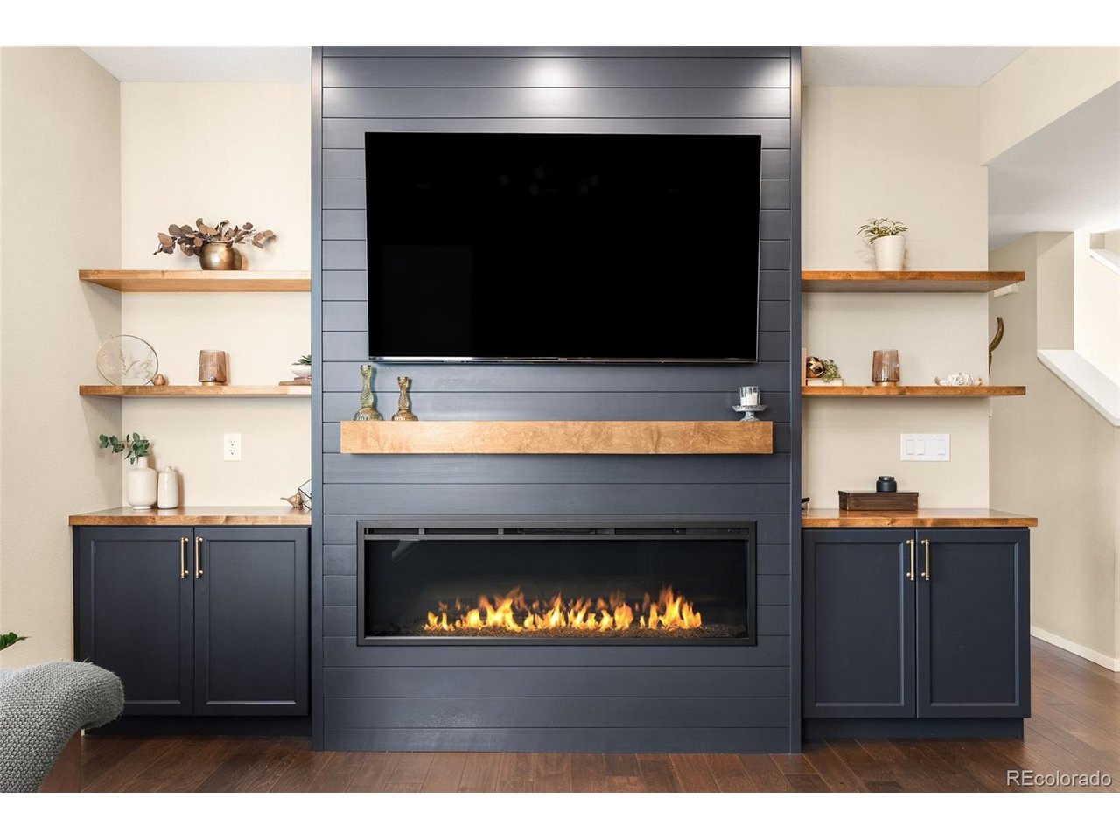
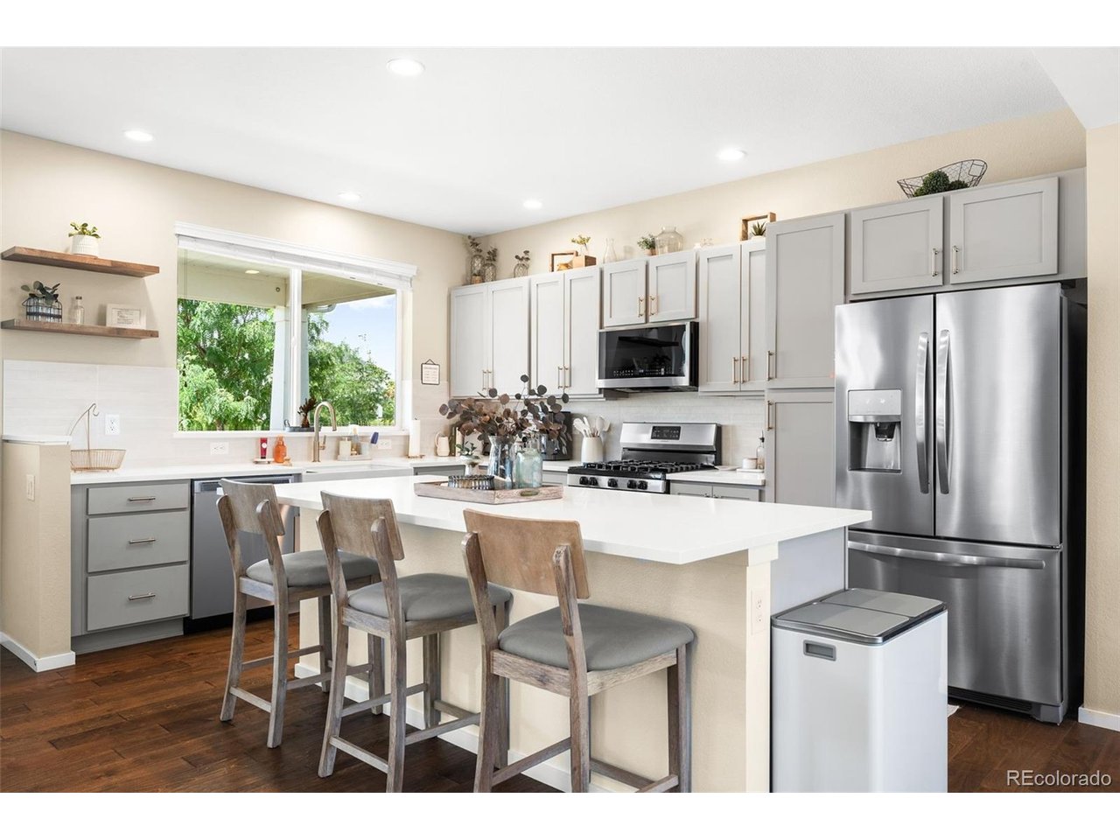
Remodeled Kitchen & Baths * New Roof (2023) * Oversized 2-Car Garage * Barefoot Lakes Amenities Welcome to 12786 River Rock Way in Firestone, Colorado, a beautifully updated two-story home in the Barefoot Lakes community. Designed with modern living in mind, this meticulously maintained two-story home offers a spacious open-concept floor plan that seamlessly connects the Great Room, kitchen, and dining area-creating the perfect space for entertaining or relaxing with family and friends. The main level also features access to the private backyard and an oversized detached 2-car garage with additional space for parking or storage. Upstairs offers three sizable bedrooms, including an owner's suite with generous closet space and a private en-suite bathroom. Enjoy resort-style amenities right outside your door, including: *Community swimming pool *Pickleball and basketball courts *State-of-the-art fitness center *Clubhouse with outdoor grills and firepit Outdoor enthusiasts will appreciate the home's proximity to lakes, parks, and scenic trails, providing abundant opportunities for walking, biking, recreation, and enjoying Colorado's beautiful outdoors. Conveniently located near I-25, with access to Longmont, Erie, and the Denver metro area. Enjoy the combination of recent major updates, flexible living space, oversized garage capacity, private outdoor space, and access to community recreation. This is more than a home-it's an opportunity to enjoy comfort, convenience, recreation, and community all in one location. Don't miss your chance to make this exceptional Firestone property your own! Schedule your private showing today!

$3,559/mo

Est. mortgage payment based on a $535,000 home price.

All estimates are provided by Luxury Presence for informational purposes only. Actual amounts may vary.

Additional information

MLS® ID
6202961

Interior Features

Bedrooms
3
Bathrooms
3
Fireplace
Yes
Cooling
Yes
Heating
Yes
Basement
No

Exterior Features

Lot Size
0.14 Acres

Other Property Details

Taxes
$5,873
Tax Frequency
Annually
Association Fee Frequency
Yearly
Garage
Yes
MLS provider logo

Listings courtesy of Information and Real Estate Services, LLC (IRES) as distributed by MLS GRID

All information deemed reliable but not guaranteed and should be independently verified. All properties are subject to prior sale, change or withdrawal. Neither listing broker(s) nor Windmill Homes shall be responsible for any typographical errors, misinformation, misprints and shall be held totally harmless. Properties displayed may be listed or sold by various participants in the MLS. 

Based on information submitted to the MLS GRID as of 4:18 AM UTC on 10/8/2026. All data is obtained from various sources and may not have been verified by broker or MLS GRID. Supplied Open House Information is subject to change without notice. All information should be independently reviewed and verified for accuracy. Properties may or may not be listed by the office/agent presenting the information.

©2026 Information and Real Estate Services, LLC (IRES). All rights reserved.

DMCA Notice 

Powered by Luxury Presence