Property photo 1
Property photo 2
Property photo 3
Property photo 4
Property photo 5
3 Beds
3 Baths
2,520 sqft

$574,900

1533 E 3rd Ave, Longmont CO, 80501

Price per sqft$228.13
Built in2025
Property size2,520 sqft
Property typeMulti-family
Courtesy of RE/MAX Professionals, Erica Chouinard Listing Contact: [email protected],720-233-6481

Overview

Active

Listed Jul 16, 2026

Updated Aug 15

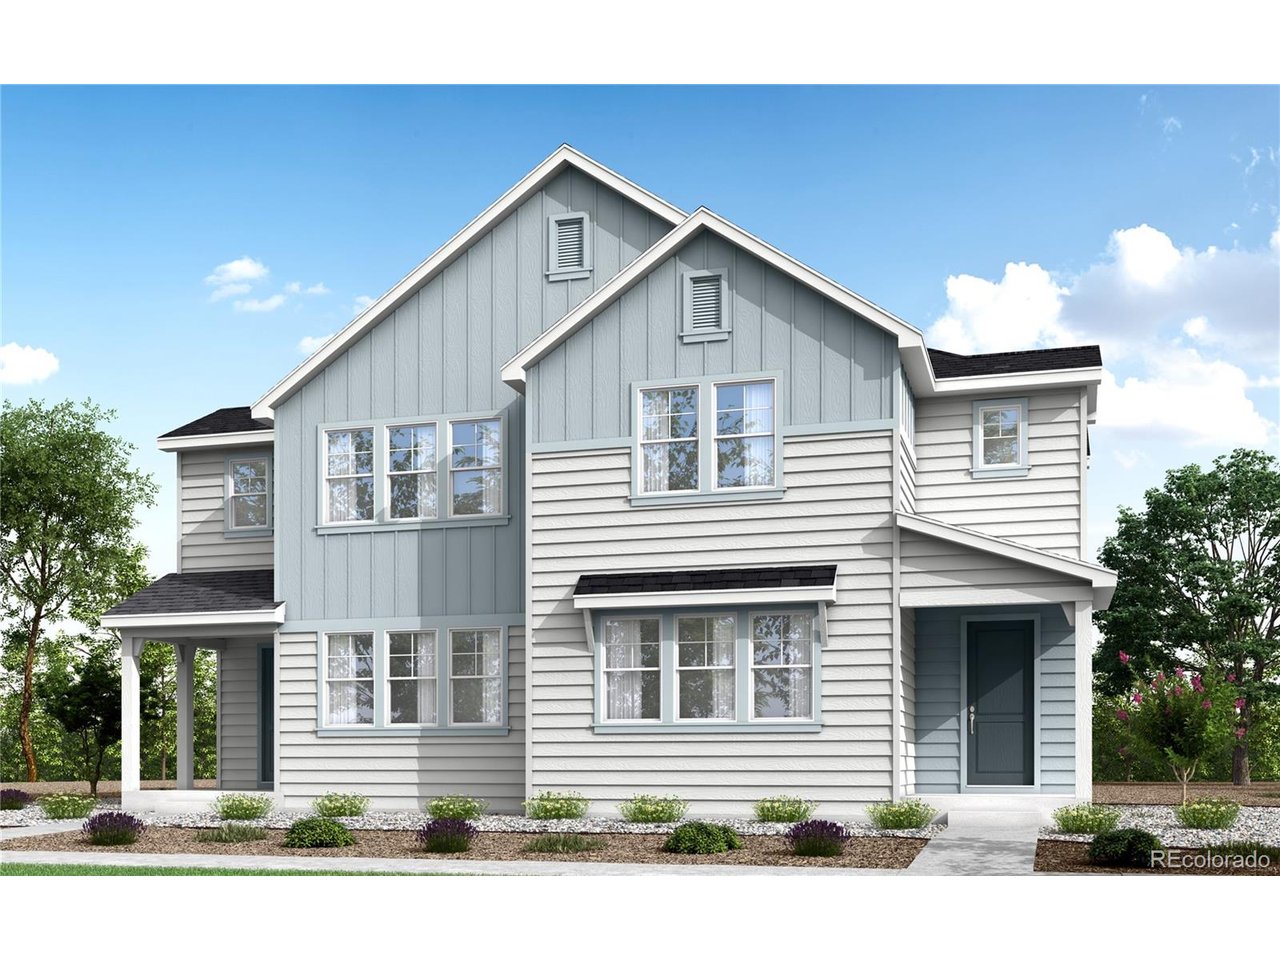
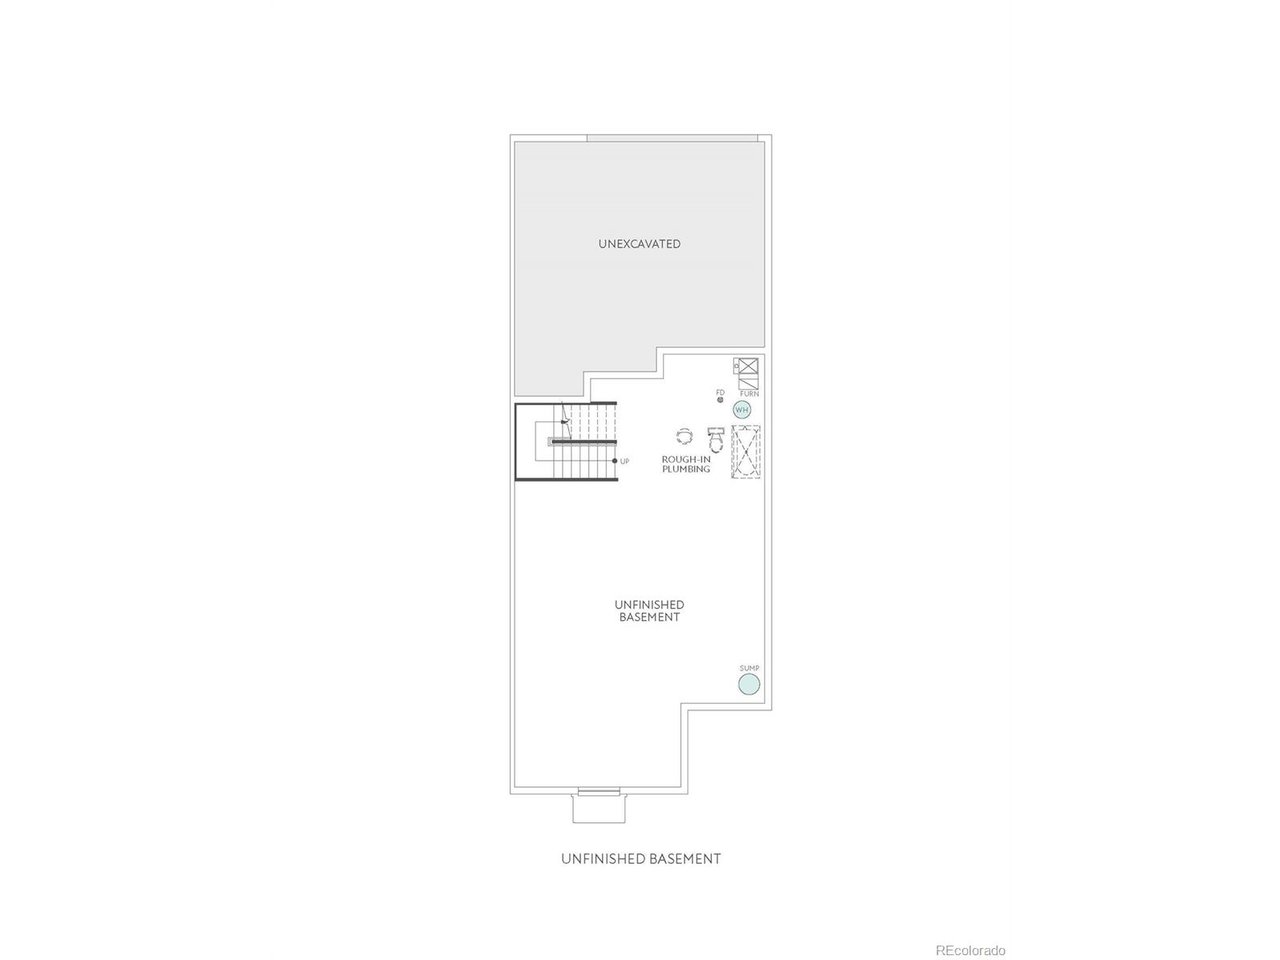
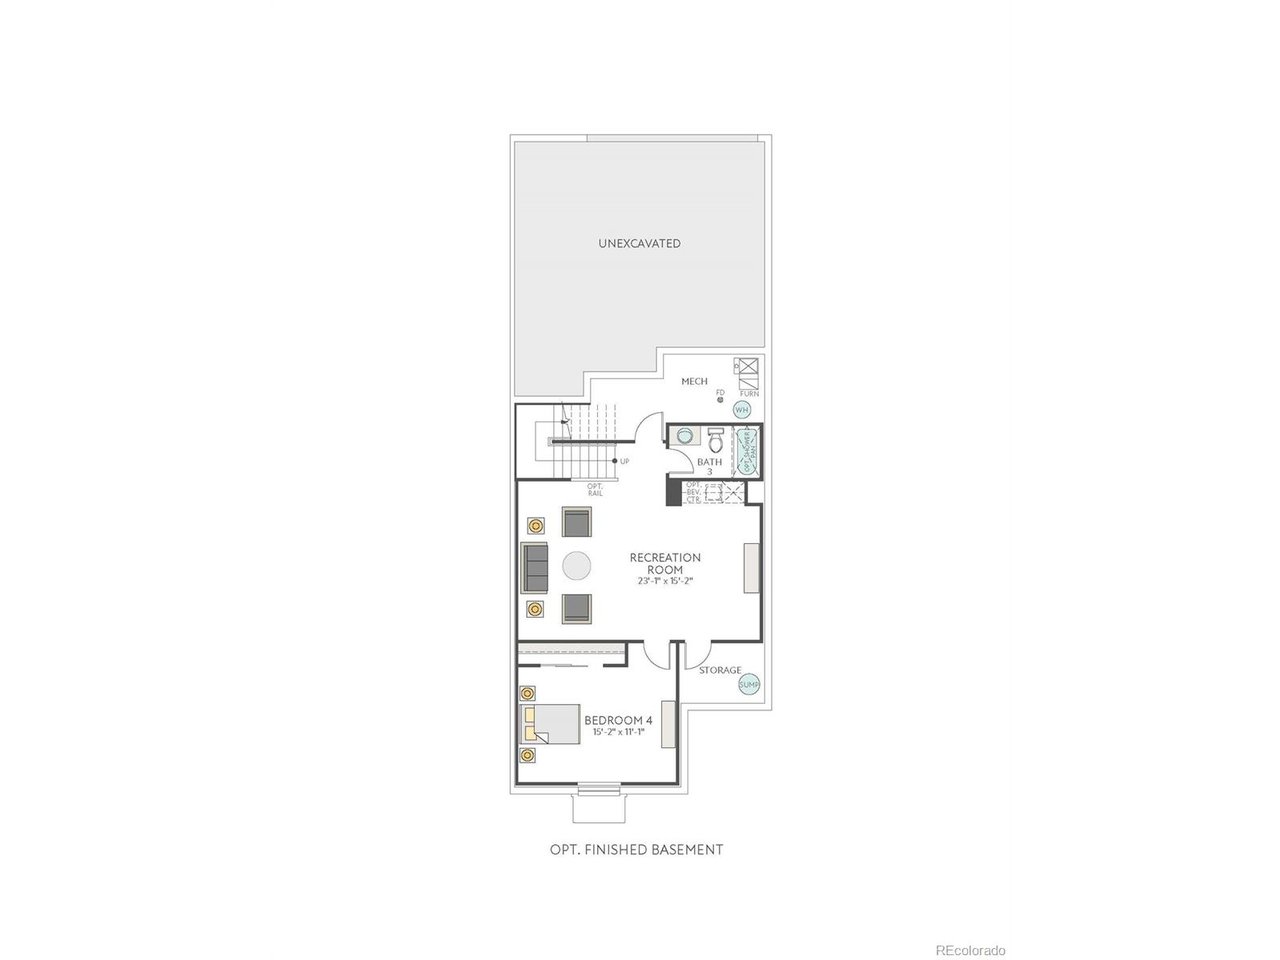
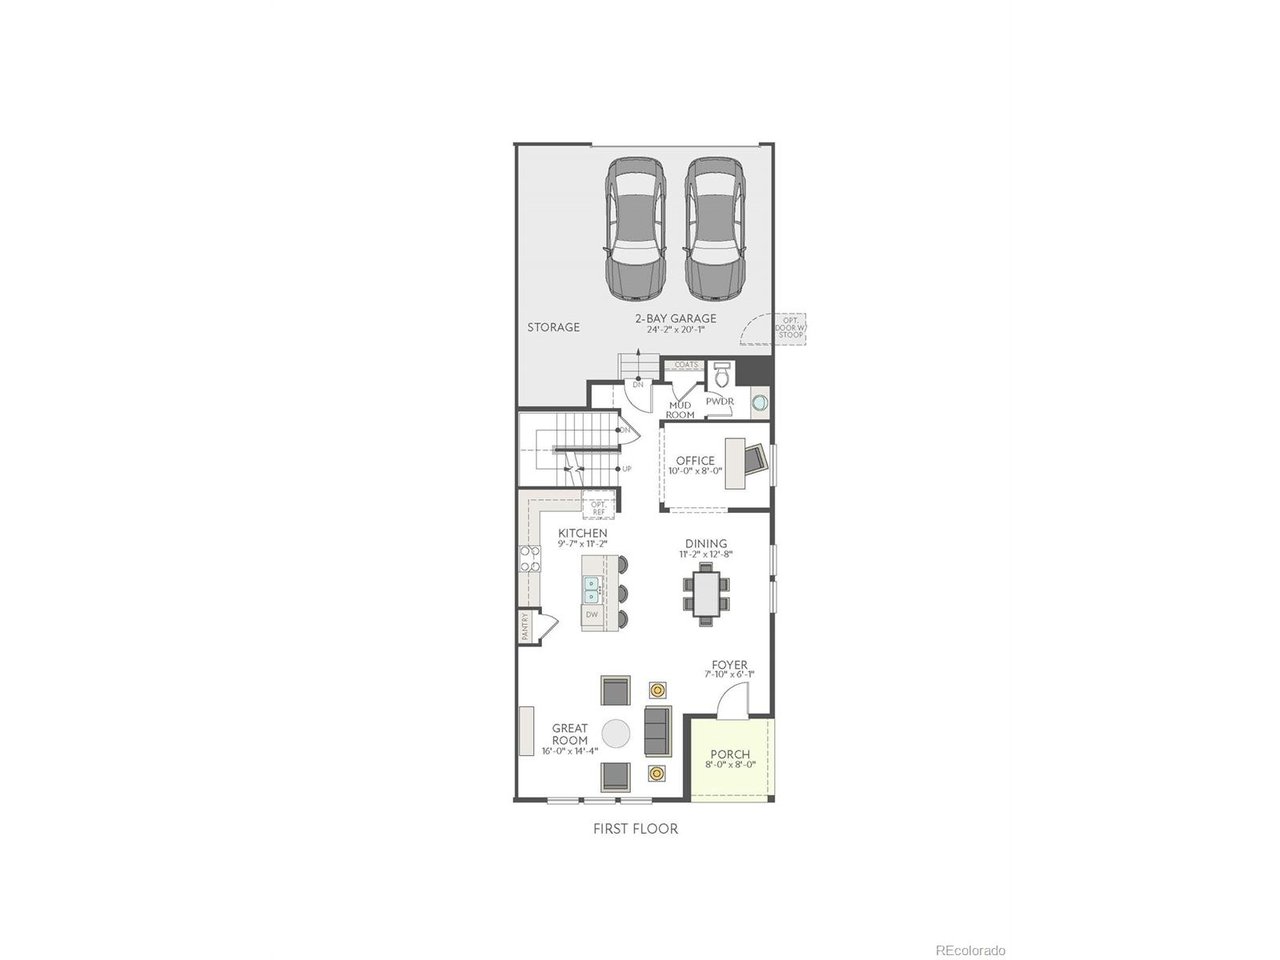
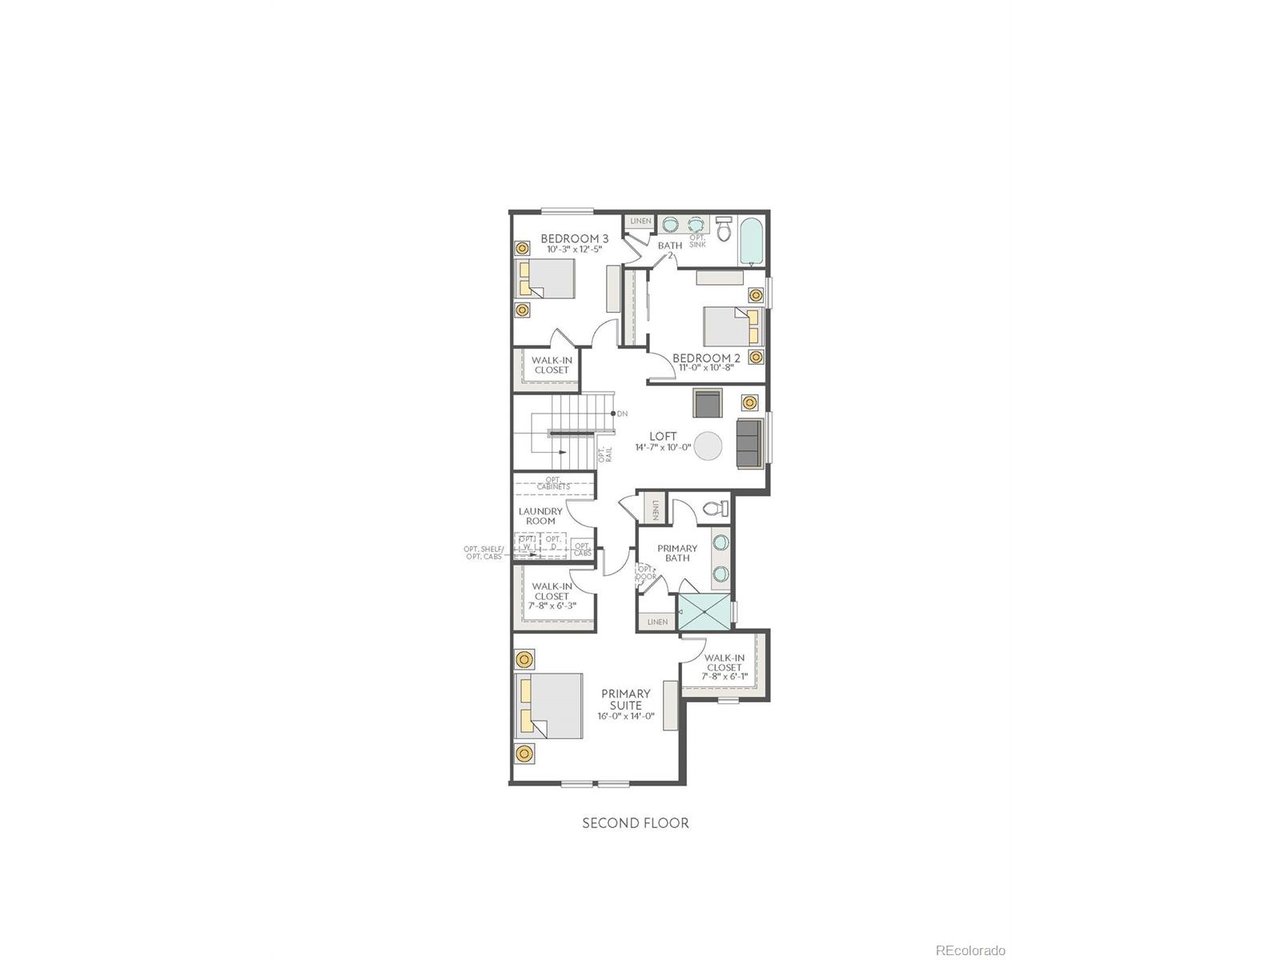
A fresh start begins with the kind of home that simply feels right. Welcome to 1533 E. 3rd Avenue, a beautiful paired home that blends modern comfort and everyday ease in a setting made for Colorado living. With 1,985 finished square feet, 3 bedrooms, 2.5 baths, and a 2-bay alley-load garage, this home is designed to feel bright, welcoming and thoughtfully connected from the moment you arrive.Step inside to warm beige vinyl plank flooring, white quartz countertops, and warm gray cabinetry that brings a soft, elevated tone to the heart of the home. The kitchen is both stylish and functional, featuring Whirlpool stainless-steel appliances, a gas range, a microwave, a dishwasher, and a 4-drawer bank for added storage where it matters most. Upstairs, the primary suite offers a peaceful retreat with double sinks and a spacious shower, while two additional bedrooms provide room for guests or a little more flexibility. A second-floor pocket office adds a smart space for focused work, homework or everyday organization, giving this home an extra layer of livability. With an unfinished in-ground basement and covered front porch, this home brings together comfort, convenience and room to grow. 1533 E. 3rd Avenue is ready to welcome the next chapter beautifully!

$3,825/mo

Est. mortgage payment based on a $574,900 home price.

All estimates are provided by Luxury Presence for informational purposes only. Actual amounts may vary.

Additional information

MLS® ID
4297168

Interior Features

Bedrooms
3
Bathrooms
3
Cooling
Yes
Heating
Yes
Basement
Yes

Exterior Features

Lot Size
0.07 Acres

Other Property Details

Taxes
$3,667
Tax Frequency
Annually
Association Fee Frequency
Monthly
Garage
Yes
View
Yes
New Construction
Yes
MLS provider logo

Listings courtesy of Information and Real Estate Services, LLC (IRES) as distributed by MLS GRID

All information deemed reliable but not guaranteed and should be independently verified. All properties are subject to prior sale, change or withdrawal. Neither listing broker(s) nor Windmill Homes shall be responsible for any typographical errors, misinformation, misprints and shall be held totally harmless. Properties displayed may be listed or sold by various participants in the MLS. 

Based on information submitted to the MLS GRID as of 3:30 AM UTC on 8/15/2026. All data is obtained from various sources and may not have been verified by broker or MLS GRID. Supplied Open House Information is subject to change without notice. All information should be independently reviewed and verified for accuracy. Properties may or may not be listed by the office/agent presenting the information.

©2026 Information and Real Estate Services, LLC (IRES). All rights reserved.

DMCA Notice 

Powered by Luxury Presence