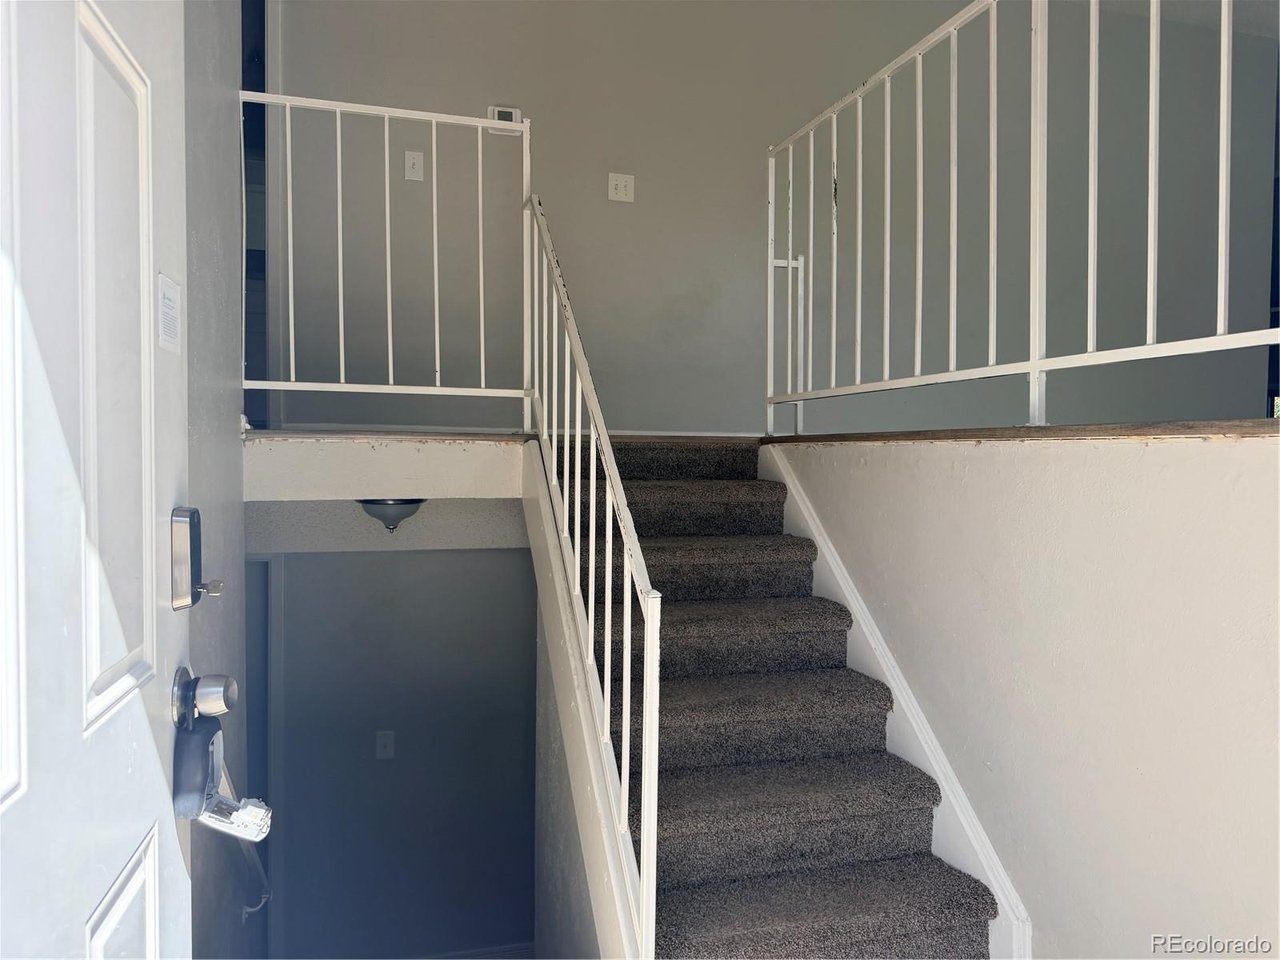
Property photo 1
Property photo 2
Property photo 3
Property photo 4
Property photo 5
4 Beds
2 Baths
2,048 sqft

$404,900

3226 S Nucla St, Aurora CO, 80013

Price per sqft$197.71
Built in1974
Property size2,048 sqft
Property typeResidential
Courtesy of Real Broker, LLC DBA Real, Stacy Buchheit Listing Contact: [email protected]

Overview

Active

Listed Sep 14, 2026

Updated 6h ago

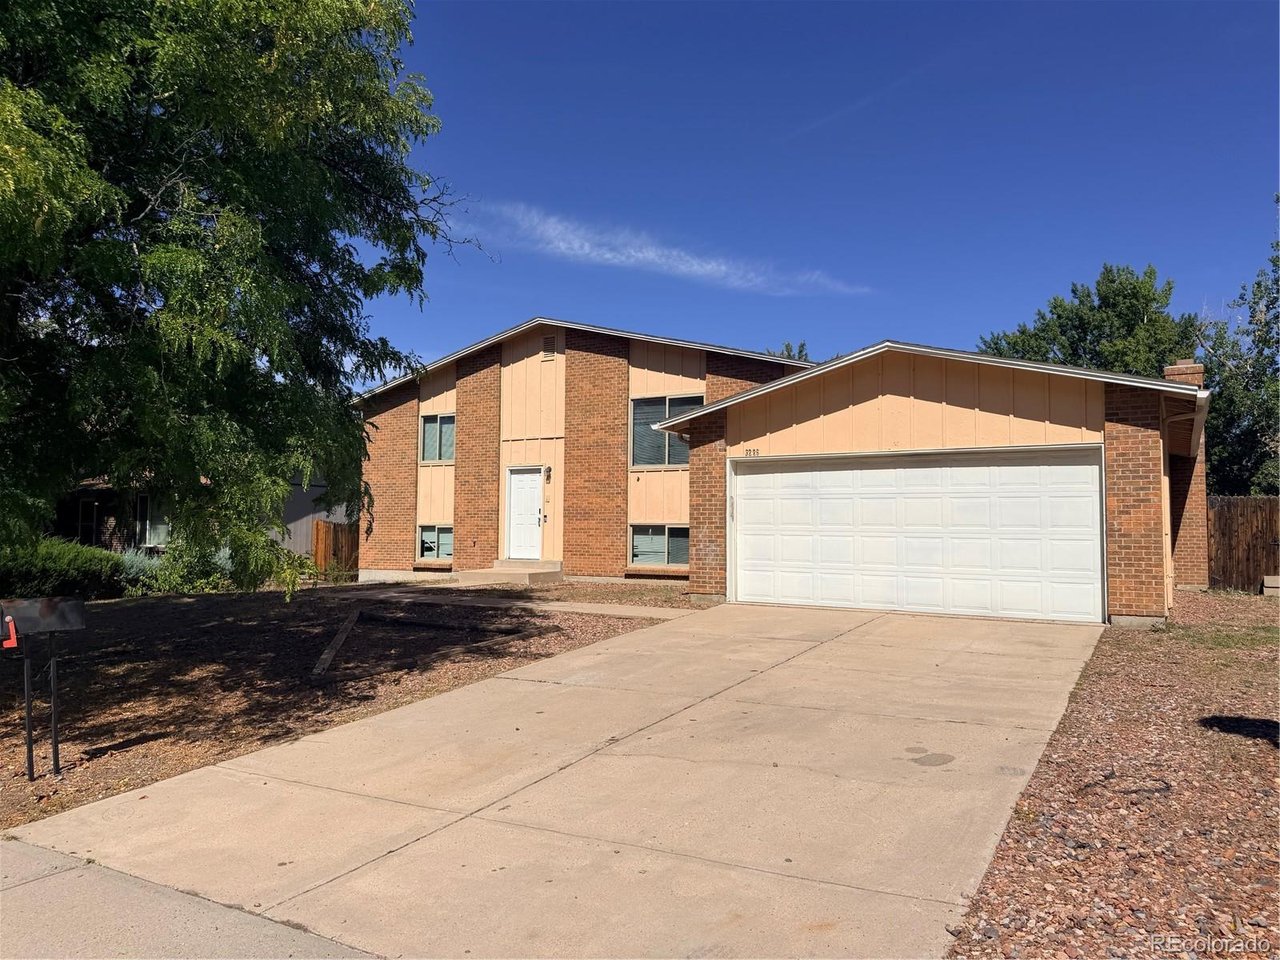
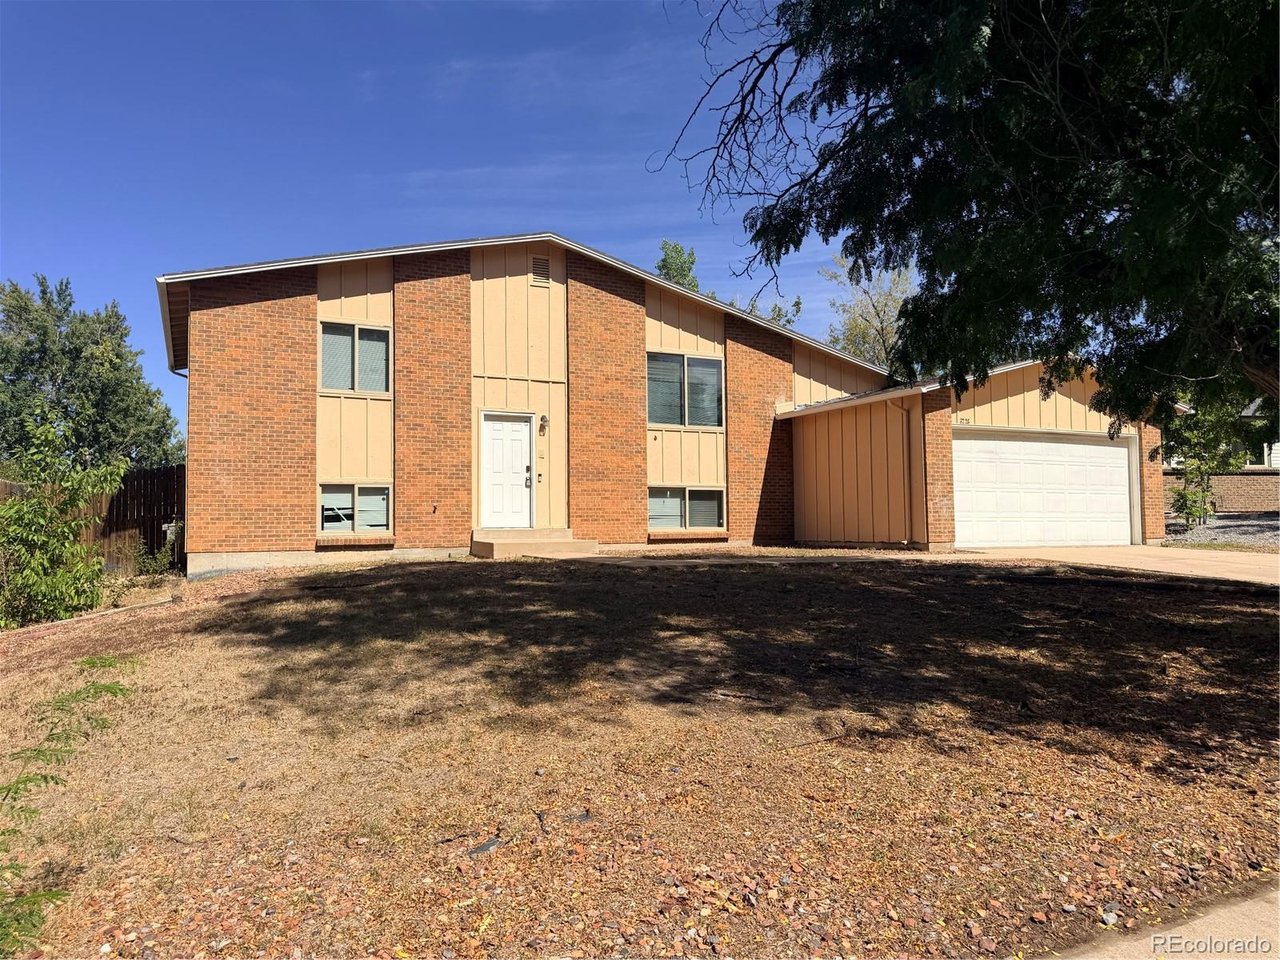
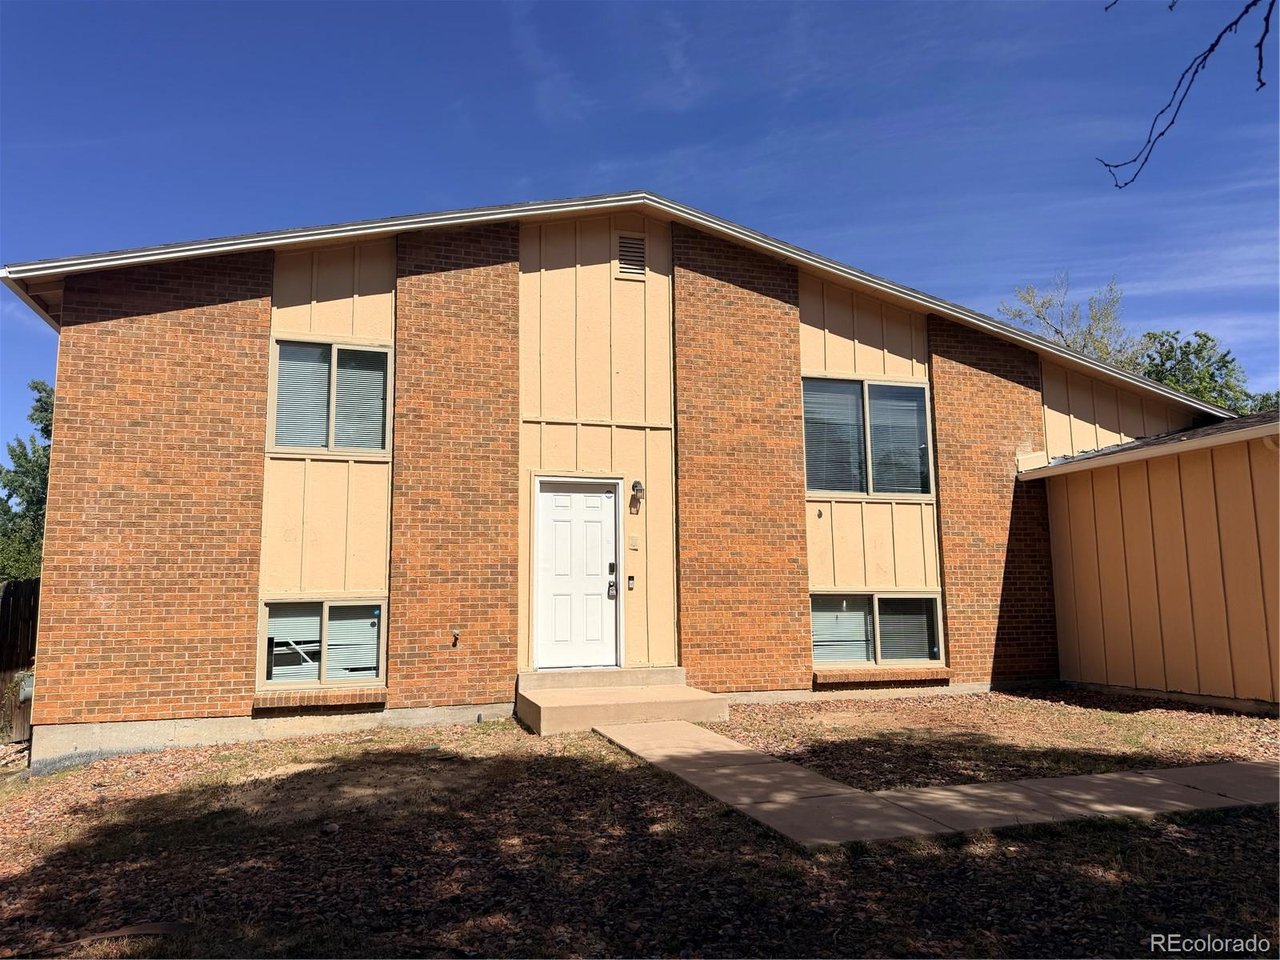
Welcome to 3226 S Nucla St in Aurora! This inviting 4-bedroom, 2-bathroom tri-level home offers a functional layout with plenty of space for comfortable living. The thoughtfully designed floor plan provides distinct living areas while maintaining an easy flow throughout the home. The main level welcomes you with a spacious living area and a bright, open feel. The upper level features bedrooms that provide privacy and separation from the main living spaces, while the lower level offers additional flexibility for a family room, home office, guest space, or recreation area. With four bedrooms and two bathrooms, this home offers the versatility to accommodate a growing household, guests, or work-from-home needs. The tri-level design provides excellent separation of spaces and opportunities to make each area your own. Located in Aurora, the property offers convenient access to shopping, dining, parks, schools, and major roadways, making commuting and everyday errands a breeze. Property Highlights: 4 bedrooms 2 bathrooms Tri-level floor plan Multiple living and flex spaces Functional layout with excellent separation of spaces Convenient Aurora location Great opportunity to make this home your own Come see the possibilities at 3226 S Nucla St!

$2,694/mo

Est. mortgage payment based on a $404,900 home price.

All estimates are provided by Luxury Presence for informational purposes only. Actual amounts may vary.

Additional information

MLS® ID
7521223

Interior Features

Bedrooms
4
Bathrooms
2
Cooling
Yes
Heating
Yes
Basement
No

Exterior Features

Lot Size
0.18 Acres

Other Property Details

Taxes
$3,079
Tax Frequency
Annually
Garage
Yes
MLS provider logo

Listings courtesy of Information and Real Estate Services, LLC (IRES) as distributed by MLS GRID

All information deemed reliable but not guaranteed and should be independently verified. All properties are subject to prior sale, change or withdrawal. Neither listing broker(s) nor Windmill Homes shall be responsible for any typographical errors, misinformation, misprints and shall be held totally harmless. Properties displayed may be listed or sold by various participants in the MLS. 

Based on information submitted to the MLS GRID as of 6:30 AM UTC on 10/10/2026. All data is obtained from various sources and may not have been verified by broker or MLS GRID. Supplied Open House Information is subject to change without notice. All information should be independently reviewed and verified for accuracy. Properties may or may not be listed by the office/agent presenting the information.

©2026 Information and Real Estate Services, LLC (IRES). All rights reserved.

DMCA Notice 

Powered by Luxury Presence