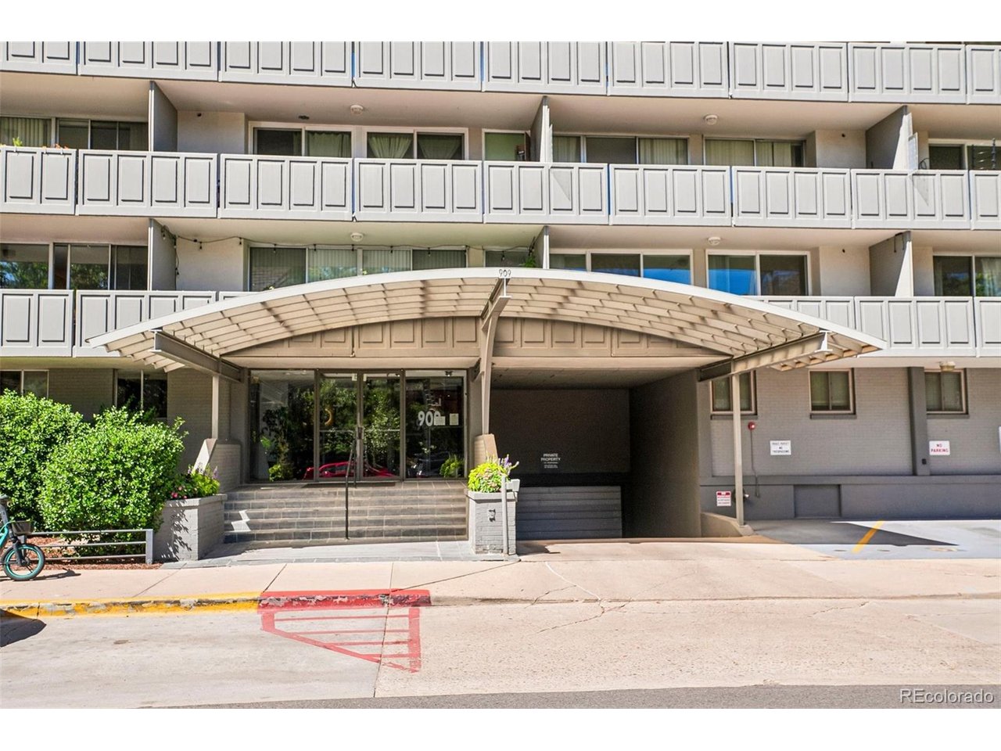
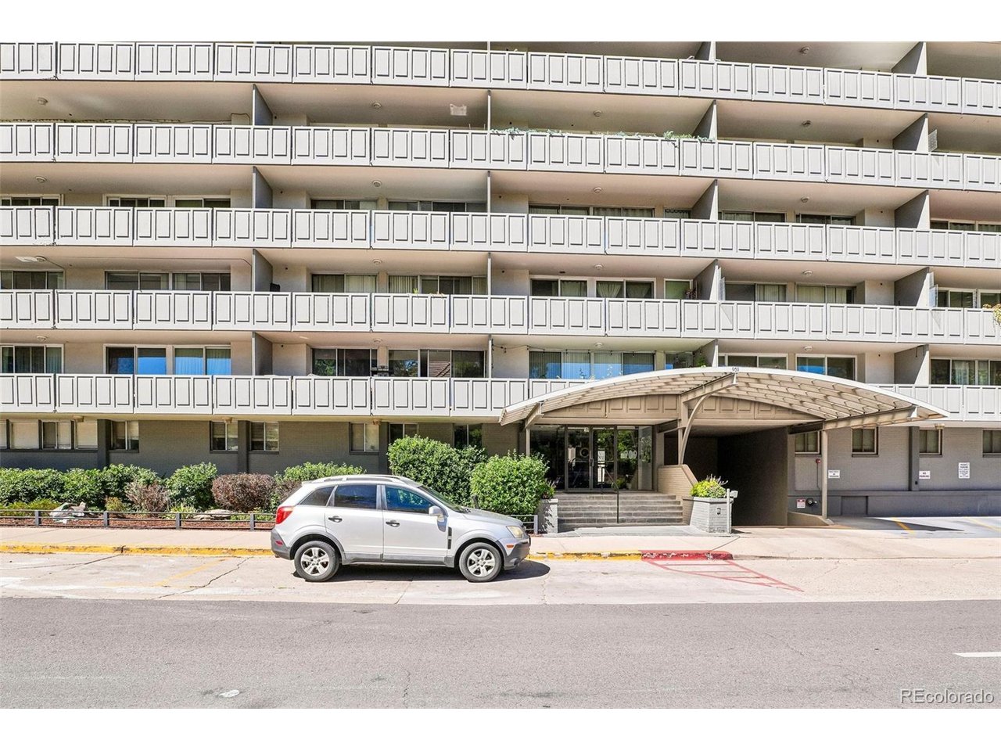
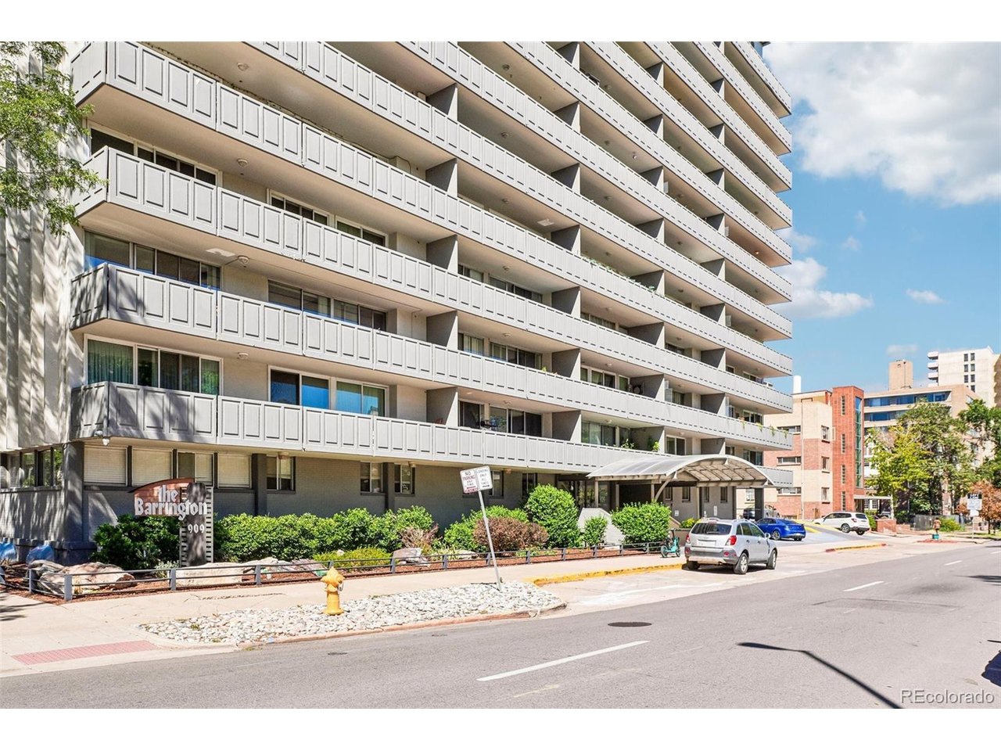
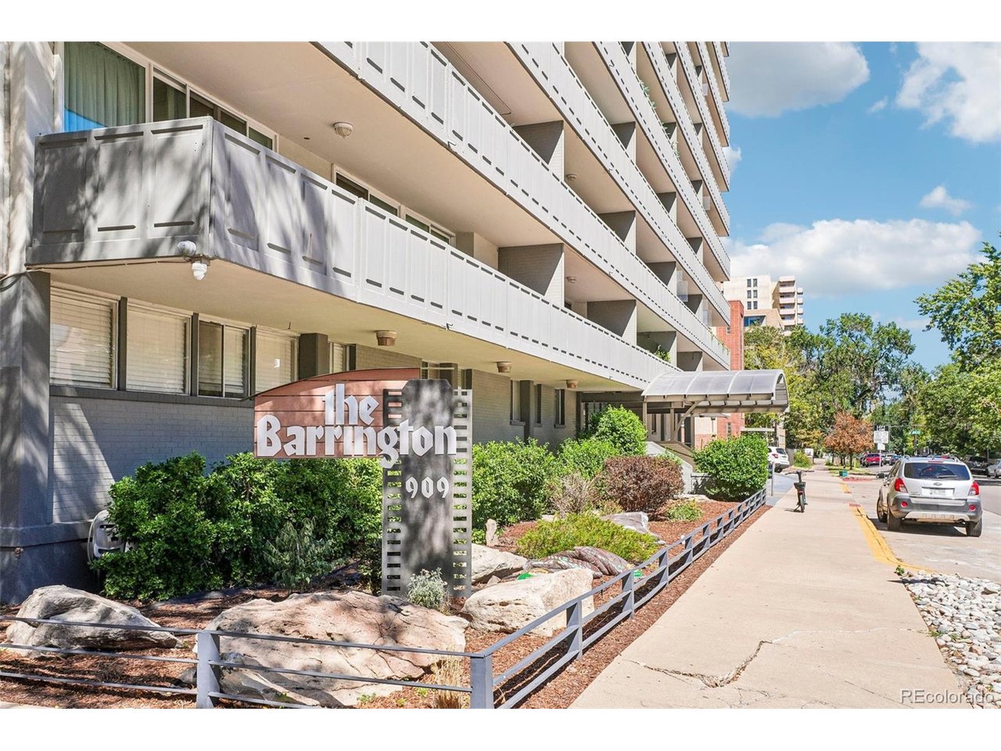
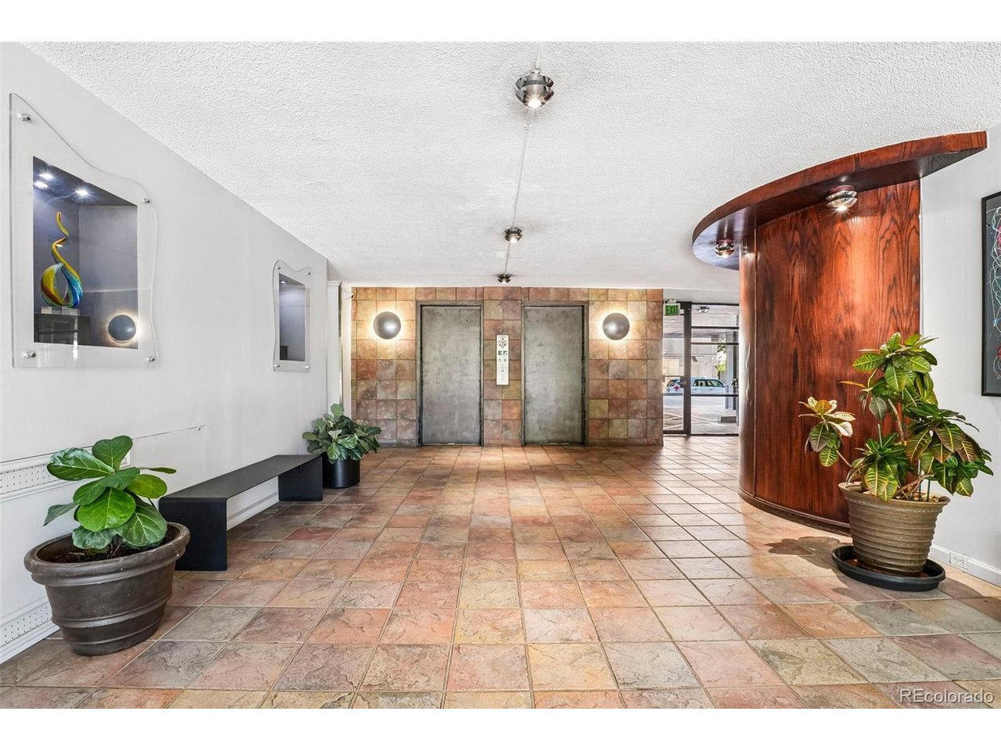
Property photo 1
Property photo 2
Property photo 3
Property photo 4
Property photo 5
2 Beds
2 Baths
900 sqft

$325,000

909 N Logan St 5B, Denver CO, 80203

Price per sqft$361.11
Built in1965
Property size900 sqft
Property typeCondominium
Courtesy of Thrive Real Estate Group, Andres Brener Listing Contact: [email protected],305-496-9247

Overview

Active

Listed Sep 4, 2026

Updated Sep 6

Does your ideal Denver home balance two private bedrooms, two bathrooms, and the simplicity of condo living? Newly offered for sale, this residence delivers a versatile setup for buyers who want comfortable personal space without taking on an oversized footprint. Each bedroom can function as a true retreat, giving the floor plan welcome flexibility for a variety of routines. The primary bedroom offers a dedicated place to unwind, while the second can welcome overnight visitors, become a productive office, or hold the hobbies that have been competing with the dining table. Two bathrooms make shared schedules easier and add a practical advantage for a variety of household routines, including mornings when every available mirror is in demand. The main living area is ready to shift between quiet evenings, casual entertaining, and the occasional weekend spent doing impressively little. Nearby, the kitchen supports everything from quick breakfasts to celebratory dinners, with takeout remaining a perfectly respectable backup plan. The overall arrangement keeps daily life connected while preserving useful separation when everyone needs a little breathing room. Set in Denver, this condo offers a convenient home base for enjoying the city's dining, culture, parks, and everyday services. It may appeal to buyers seeking a versatile Denver condo and a straightforward addition to their real estate plans. Make this new listing the next stop on your search-arrange a private tour and experience the layout firsthand.

$2,162/mo

Est. mortgage payment based on a $325,000 home price.

All estimates are provided by Luxury Presence for informational purposes only. Actual amounts may vary.

Additional information

MLS® ID
9664691

Interior Features

Bedrooms
2
Bathrooms
2
Cooling
Yes
Heating
Yes
Basement
No

Other Property Details

Taxes
$2,191
Tax Frequency
Annually
Association Fee Frequency
Monthly
Garage
Yes
View
Yes
Pets Allowed
Yes
MLS provider logo

Listings courtesy of Information and Real Estate Services, LLC (IRES) as distributed by MLS GRID

All information deemed reliable but not guaranteed and should be independently verified. All properties are subject to prior sale, change or withdrawal. Neither listing broker(s) nor Windmill Homes shall be responsible for any typographical errors, misinformation, misprints and shall be held totally harmless. Properties displayed may be listed or sold by various participants in the MLS. 

Based on information submitted to the MLS GRID as of 4:59 AM UTC on 9/6/2026. All data is obtained from various sources and may not have been verified by broker or MLS GRID. Supplied Open House Information is subject to change without notice. All information should be independently reviewed and verified for accuracy. Properties may or may not be listed by the office/agent presenting the information.

©2026 Information and Real Estate Services, LLC (IRES). All rights reserved.

DMCA Notice 

Powered by Luxury Presence