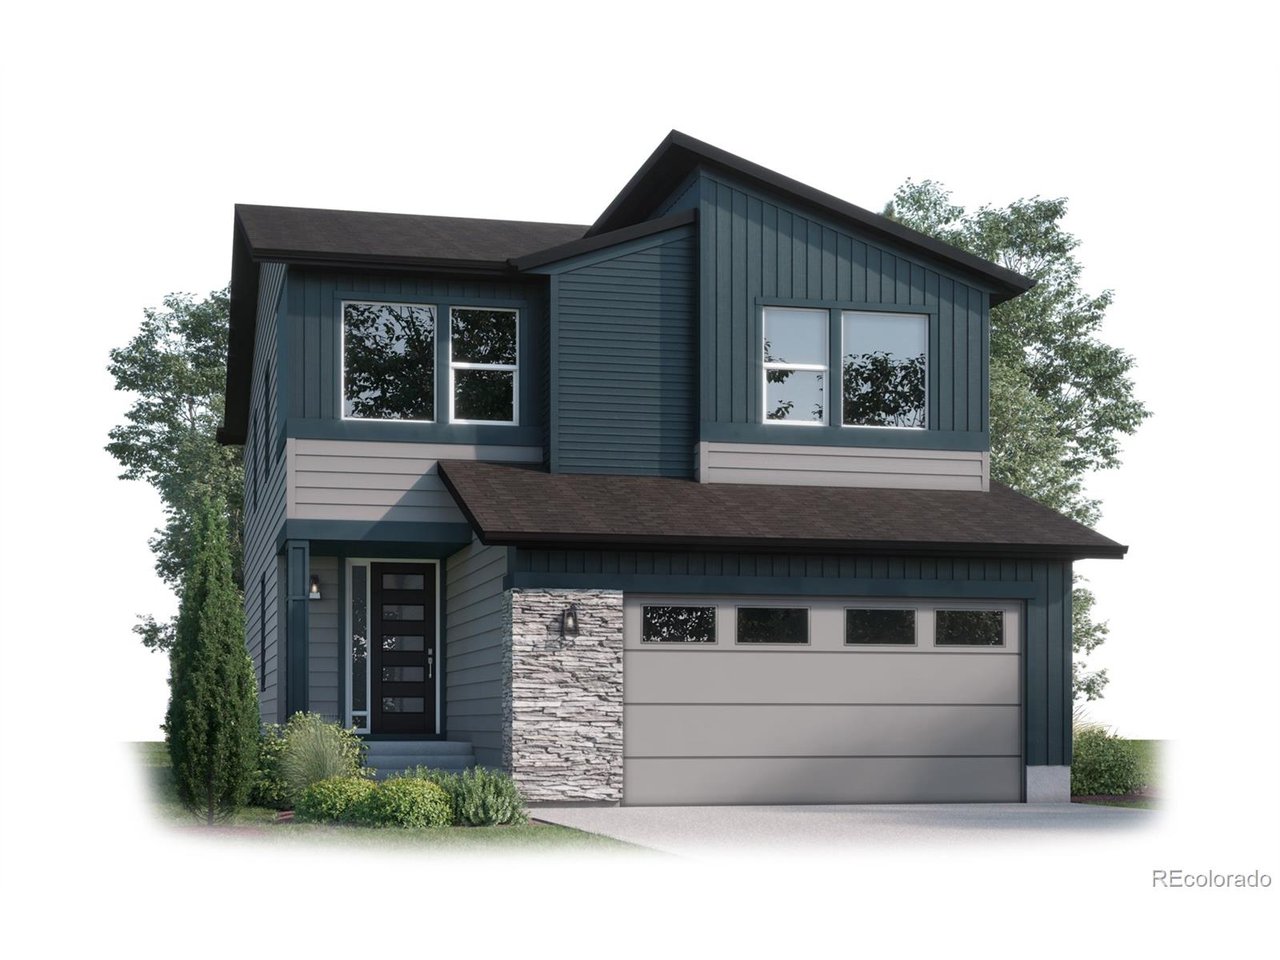
Property photo 1
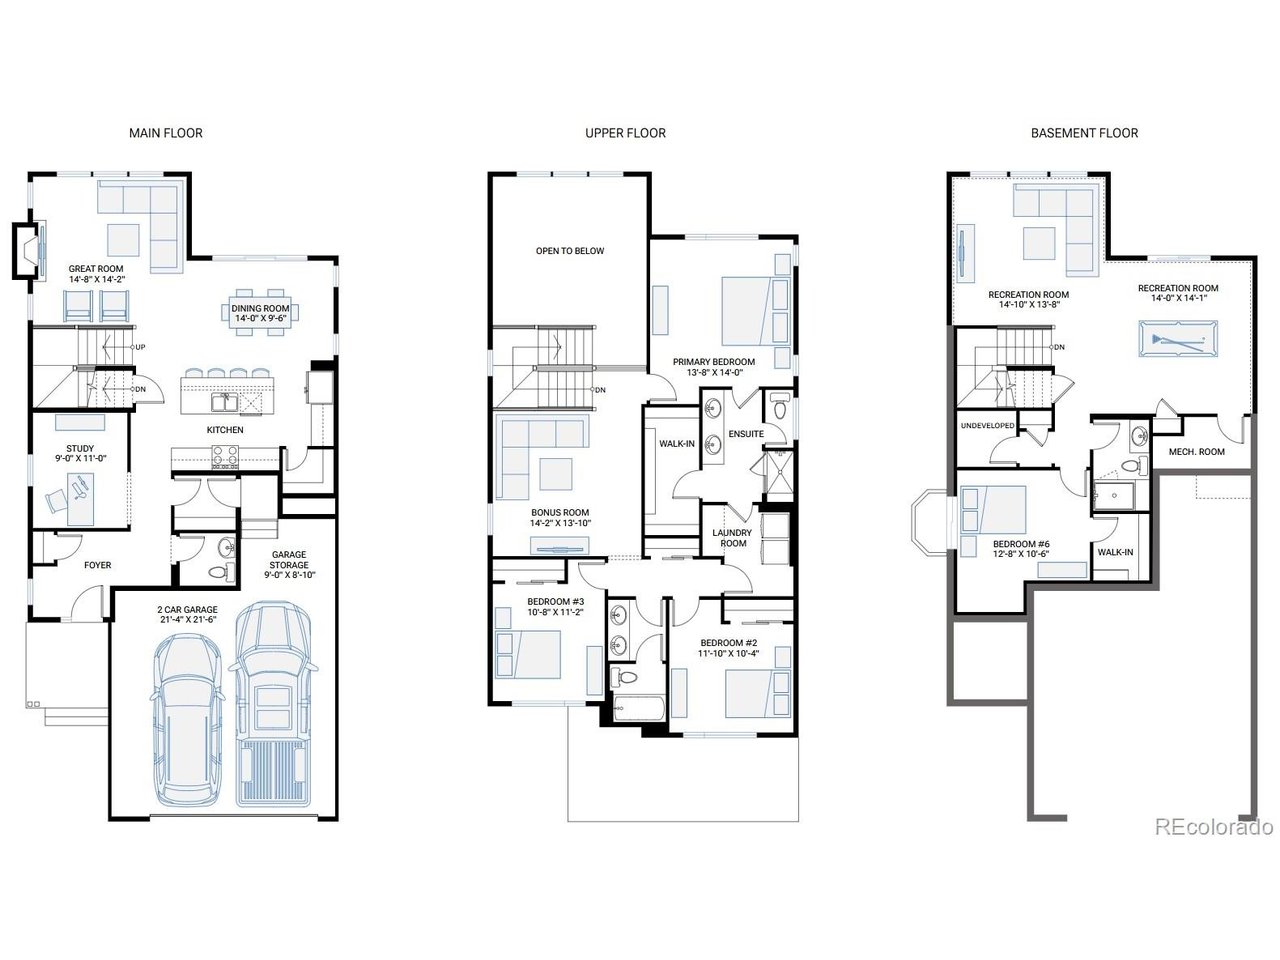
Property photo 2
4 Beds
4 Baths
2,853 sqft

$899,900

4858 Noris Ave, Morrison CO, 80465

Price per sqft$315.42
Built in2026
Property size2,853 sqft
Property typeResidential
Courtesy of Keller Williams Advantage Realty LLC, Sarah Gallegos Listing Contact: [email protected],720-933-9331

Overview

Active

Listed Sep 10, 2026

Updated 4 weeks ago

Welcome to this stunning contemporary home nestled in the scenic foothills of Morrison, Colorado. Featuring four bedrooms, a private study, a spacious bonus room, and a finished basement, this thoughtfully designed residence offers plenty of space for living and entertaining. The finished lower level is a walk-out basement and includes a recreation room, an additional bedroom, and a full bathroom with a shower, providing flexibility for guests or multi-generational living. One of our most sought-after floor plans, this home showcases an inviting great room with a 19' vaulted ceiling, a beautiful gas fireplace, a gourmet kitchen with a large center island, vented range hood, walk-in pantry, and elegant quartz countertops throughout. Additional highlights include 42-inch upper kitchen cabinetry with crown molding, a stylish modern black lighting and hardware package, convenient upstairs laundry room, and an expanded 8-foot sliding glass door that fills the home with natural light and provides seamless access to the deck. Located in the highly desirable Three Hills community, residents enjoy easy access to parks, schools, shopping, dining, and outdoor recreation, offering the perfect balance of comfort, convenience, and Colorado living. Don't miss the opportunity to make this exceptional home your own. **Photos may depict a model home, artist rendering, or similar floor plan and may not represent the actual property. Contact the Builder to verify current incentives that may apply to a specific purchase contract. As with any home purchase, buyers are encouraged to independently verify all information, including but not limited to square footage, features, inclusions, taxes, utilities, permits, zoning, local, city, county, and public records, HOA and metro district services, fees and documents, neighboring properties, lot dimensions, and views.

$5,987/mo

Est. mortgage payment based on a $899,900 home price.

All estimates are provided by Luxury Presence for informational purposes only. Actual amounts may vary.

Additional information

MLS® ID
8427233

Interior Features

Bedrooms
4
Bathrooms
4
Fireplace
Yes
Cooling
Yes
Heating
Yes
Basement
Yes

Exterior Features

Lot Size
0.08 Acres

Other Property Details

Taxes
$4,713
Tax Frequency
Annually
Association Fee Frequency
Yearly
Garage
Yes
New Construction
Yes
MLS provider logo

Listings courtesy of Information and Real Estate Services, LLC (IRES) as distributed by MLS GRID

All information deemed reliable but not guaranteed and should be independently verified. All properties are subject to prior sale, change or withdrawal. Neither listing broker(s) nor Windmill Homes shall be responsible for any typographical errors, misinformation, misprints and shall be held totally harmless. Properties displayed may be listed or sold by various participants in the MLS. 

Based on information submitted to the MLS GRID as of 4:28 AM UTC on 9/12/2026. All data is obtained from various sources and may not have been verified by broker or MLS GRID. Supplied Open House Information is subject to change without notice. All information should be independently reviewed and verified for accuracy. Properties may or may not be listed by the office/agent presenting the information.

©2026 Information and Real Estate Services, LLC (IRES). All rights reserved.

DMCA Notice 

Powered by Luxury Presence