Property photo 1
Property photo 2
Property photo 3
Property photo 4
Property photo 5
4 Beds
2 Baths
2,157 sqft

$530,000

2021 E 112th Pl, Denver CO, 80233

Price per sqft$245.71
Built in1962
Property size2,157 sqft
Property typeResidential
Courtesy of MB Bellissimo Homes, Marieke Kittelson Listing Contact: [email protected],720-291-0388

Overview

Active

Listed Sep 1, 2026

Updated 13 days ago

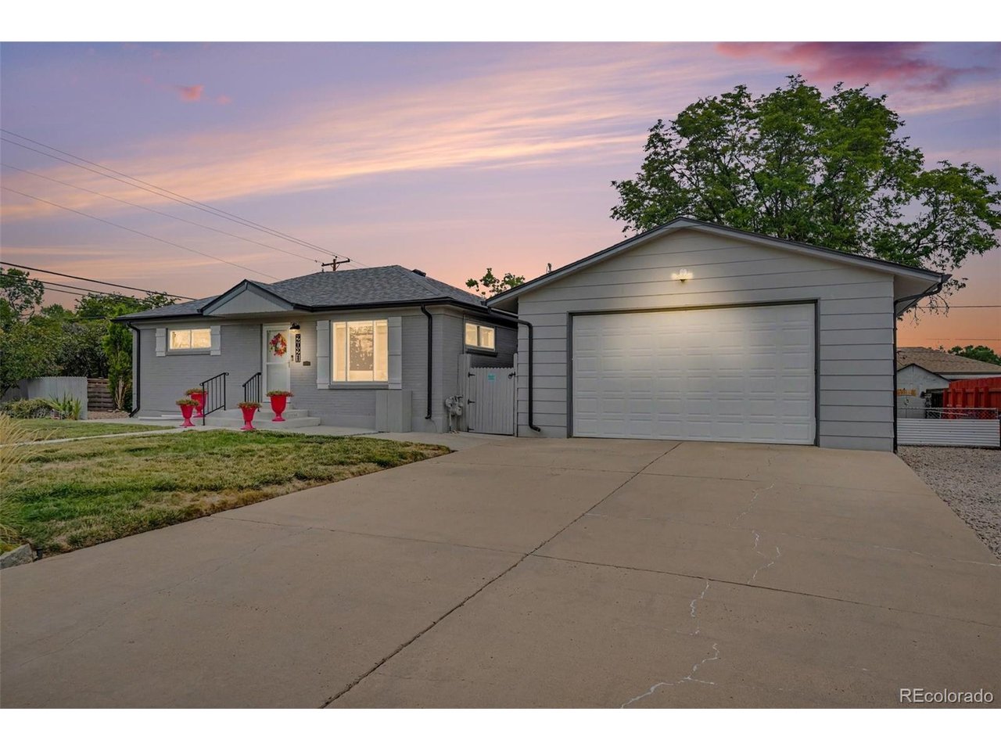
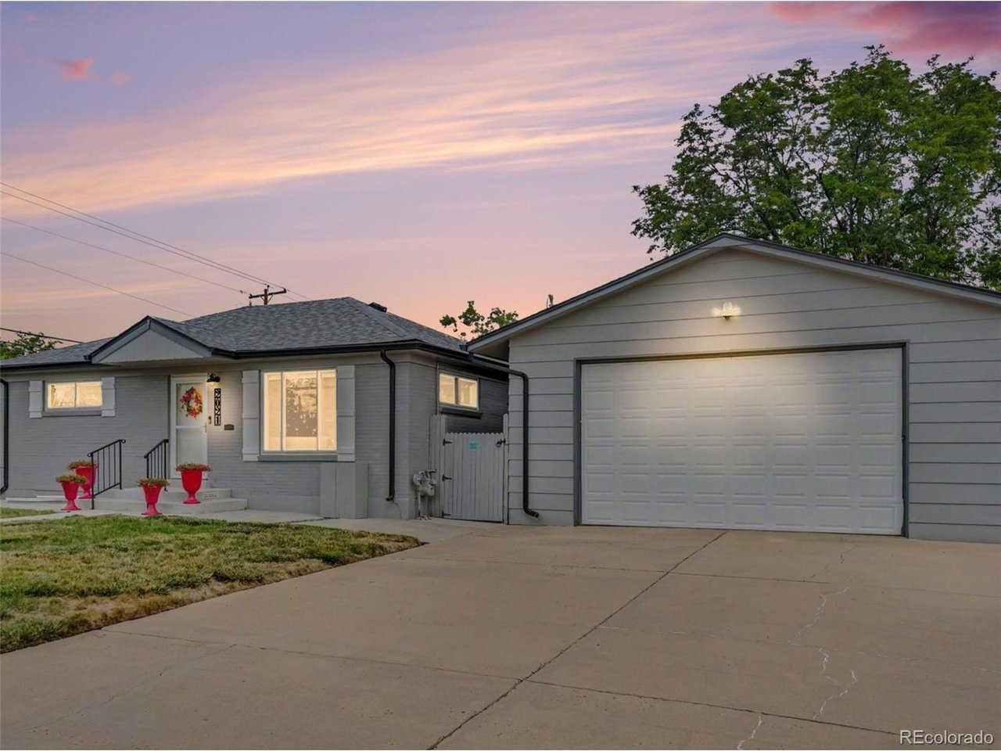
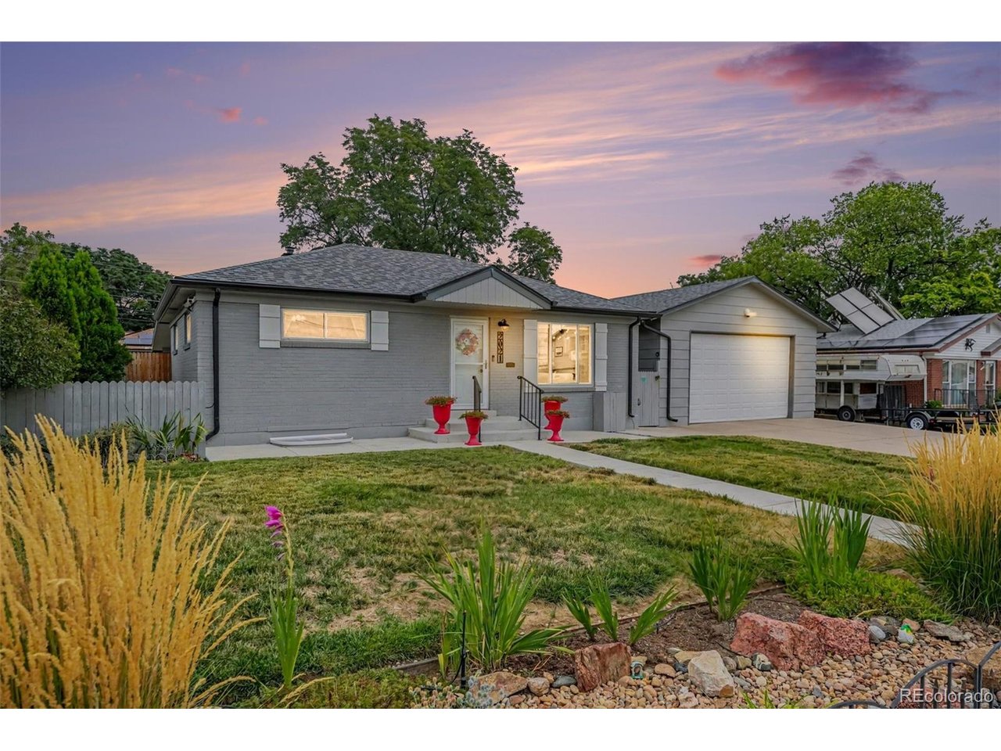
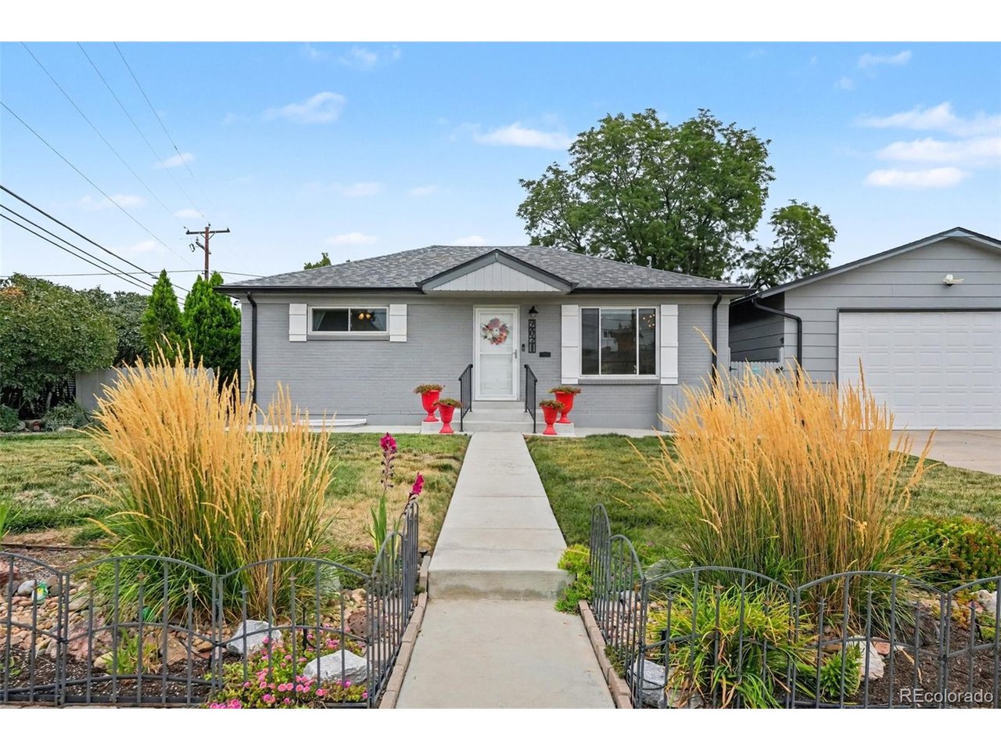
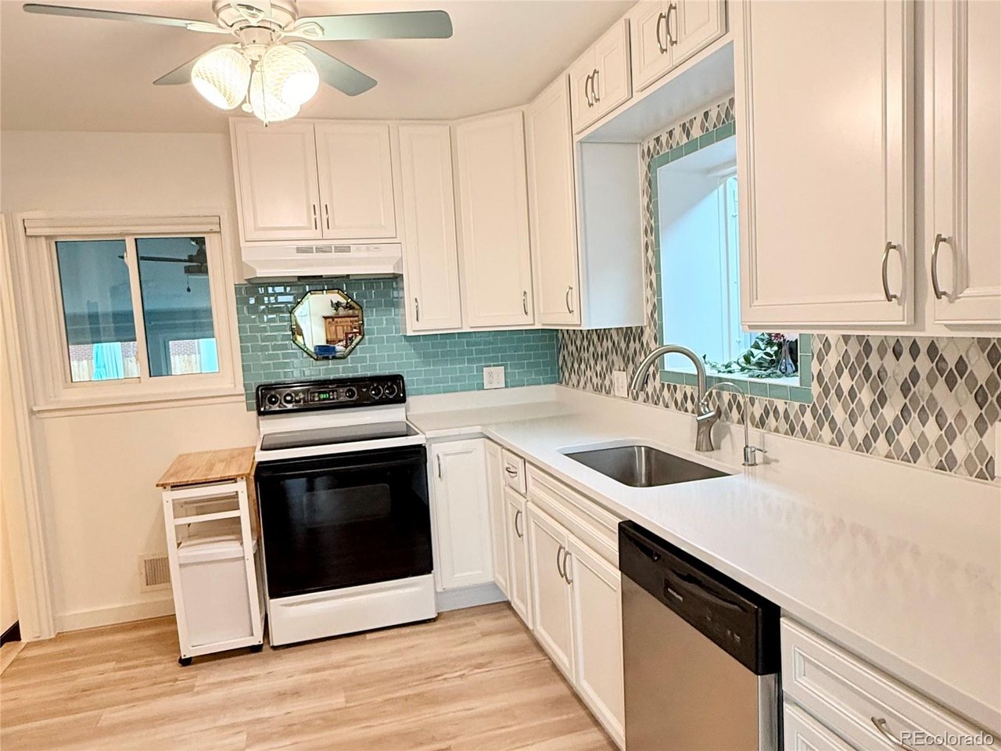
If you've been searching for a home with exceptional garage space, flexible parking and a backyard built for both relaxing and gardening, this one delivers. The standout is the oversized 4-car attached garage-864 sq. ft.-with room for vehicles, a workshop, toys and more, plus drop-down ladders for even more storage in the rafters. Add dedicated RV parking, a dog run, greenhouse, and NO HOA, and you have the freedom and space to truly make this property work for you. Inside, the main level feels fresh and inviting with all new luxury vinyl plank flooring. The kitchen has all NEW quartz countertops, NEW dishwasher and newer refrigerator. Two bedrooms are conveniently located on the main level, including one with an expanded closet for extra storage. The full bath features a Microban coating for easier cleaning, while the heated and cooled four-season sunroom-with a frost-protected wall-creates a comfortable bonus space to enjoy year-round. The finished basement adds even more flexibility with two bedrooms - one which has a wood burning fireplace and could be used just as easily as a family room, office, gym or hobby space. A 3/4 bath and large laundry room with extra storage space complete the lower level. The backyard is another highlight, with a greenhouse, garden beds, dog run, private yard and included hot tub. Other updates include a newer Class IV roof, newer water heater, newer interior paint and updated windows. With parks, trails, shopping, dining and a nearby light rail station just a short walk away, this home offers an unusual combination of usable space, storage, flexibility and freedom-inside and out. Come see why the garage, outdoor space and flexible layout make this home hard to duplicate. Schedule your showing today!

$3,526/mo

Est. mortgage payment based on a $530,000 home price.

All estimates are provided by Luxury Presence for informational purposes only. Actual amounts may vary.

Additional information

MLS® ID
8743209

Interior Features

Bedrooms
4
Bathrooms
2
Fireplace
Yes
Cooling
Yes
Heating
Yes
Basement
No

Exterior Features

Lot Size
0.17 Acres

Other Property Details

Taxes
$3,620
Tax Frequency
Annually
Garage
Yes
MLS provider logo

Listings courtesy of Information and Real Estate Services, LLC (IRES) as distributed by MLS GRID

All information deemed reliable but not guaranteed and should be independently verified. All properties are subject to prior sale, change or withdrawal. Neither listing broker(s) nor Windmill Homes shall be responsible for any typographical errors, misinformation, misprints and shall be held totally harmless. Properties displayed may be listed or sold by various participants in the MLS. 

Based on information submitted to the MLS GRID as of 2:58 AM UTC on 9/27/2026. All data is obtained from various sources and may not have been verified by broker or MLS GRID. Supplied Open House Information is subject to change without notice. All information should be independently reviewed and verified for accuracy. Properties may or may not be listed by the office/agent presenting the information.

©2026 Information and Real Estate Services, LLC (IRES). All rights reserved.

DMCA Notice 

Powered by Luxury Presence