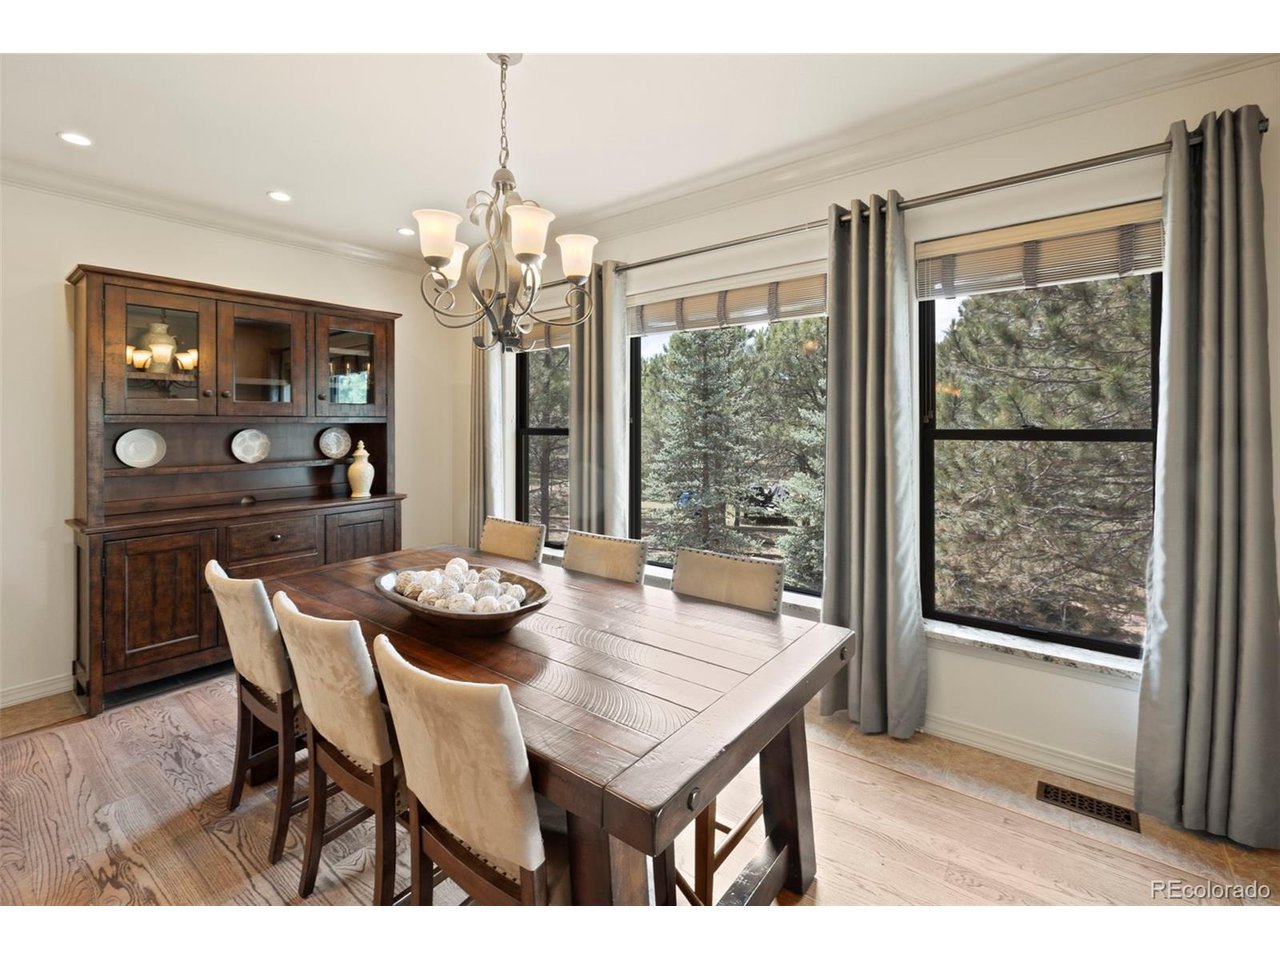
Property photo 1
Property photo 2
Property photo 3
Property photo 4
Property photo 5
5 Beds
5 Baths
4,264 sqft

$1,150,000

18330 Bakers Farm Rd, Colorado Springs CO, 80908

Price per sqft$269.70
Built in2005
Property size4,264 sqft
Property typeResidential
Courtesy of Finch & Gable Real Estate Company, Jason Daniels Listing Contact: [email protected]

Overview

Active

Listed Jun 18, 2026

Updated 8h ago

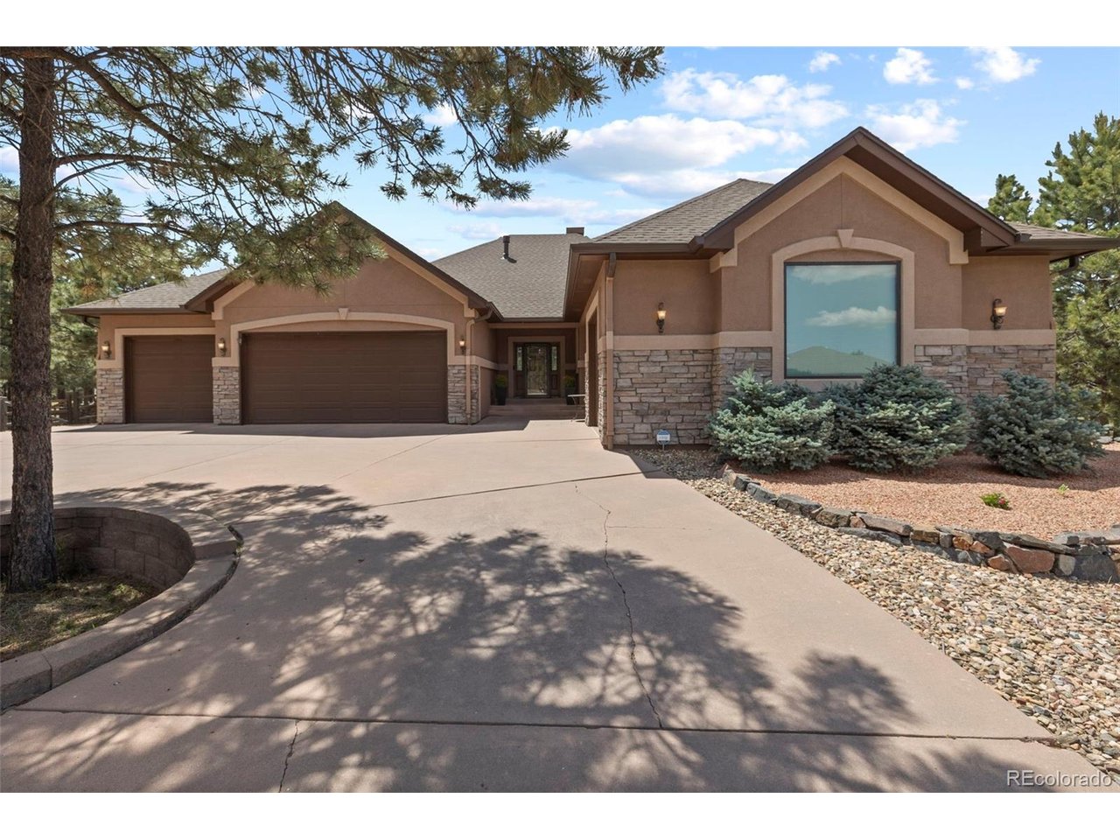
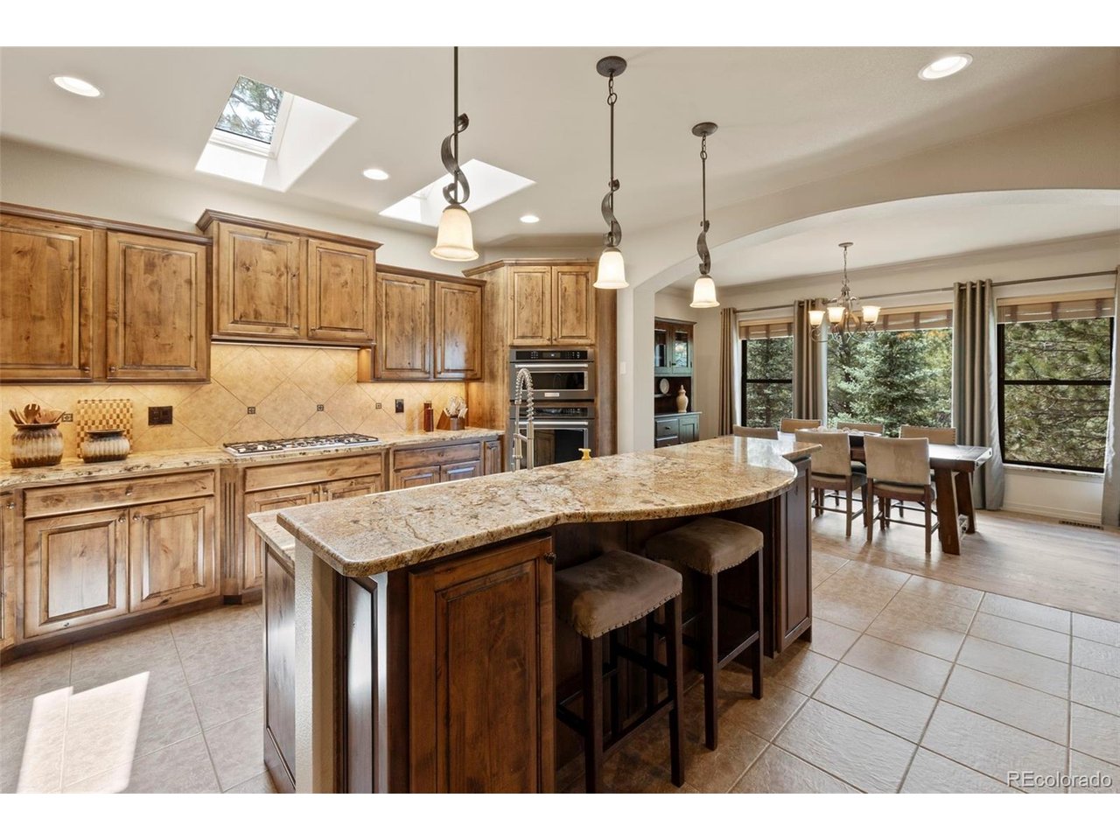
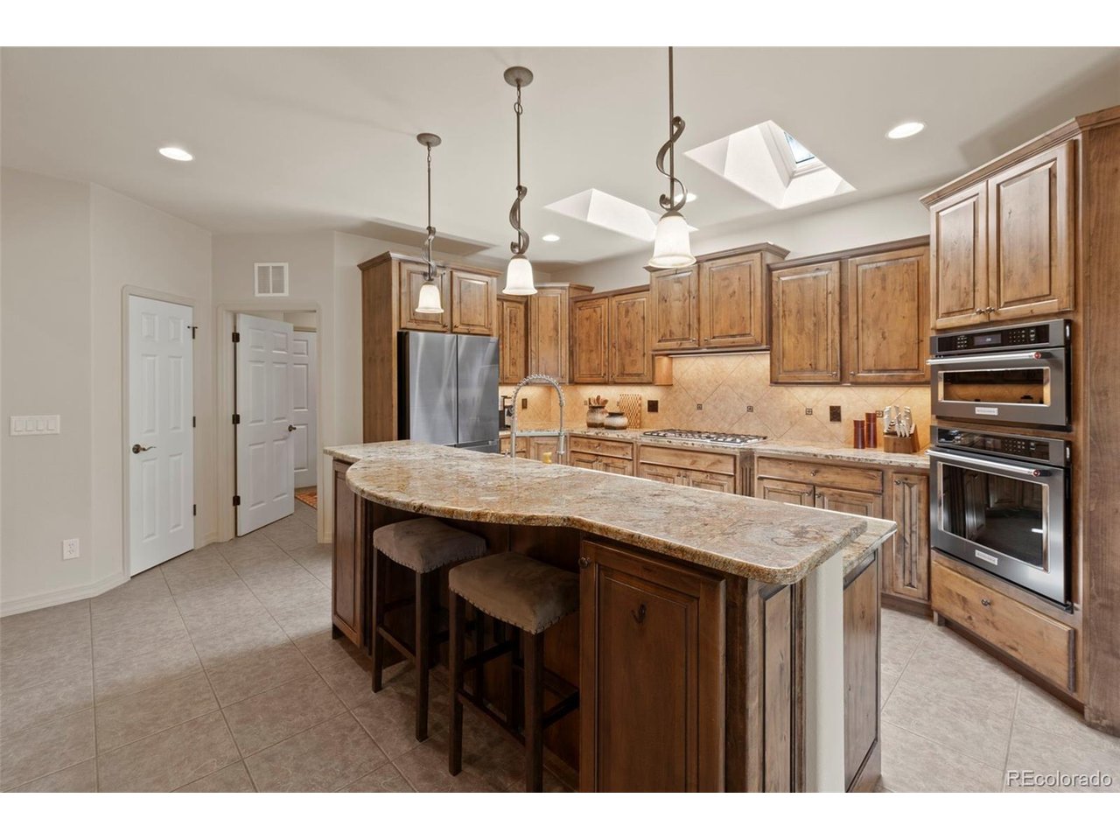
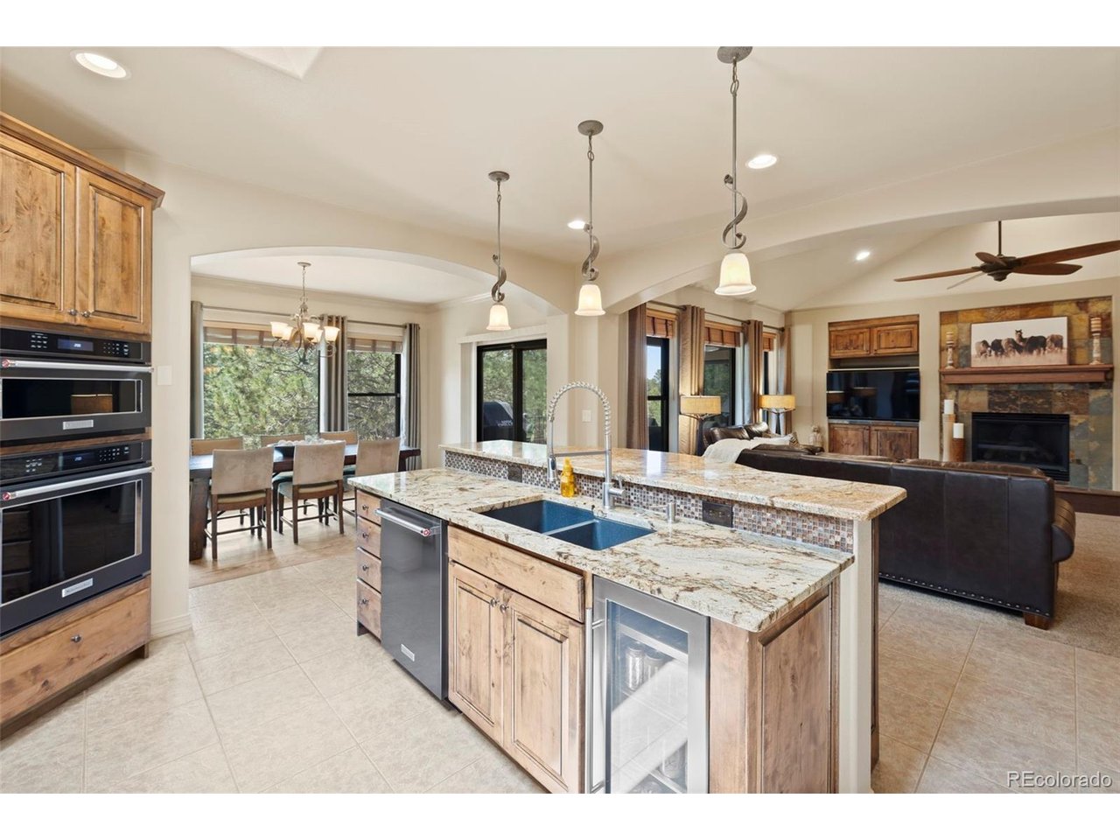
Tucked away at the end of a cul-de-sac on nearly one acre in the coveted Walden community, this meticulously maintained custom ranch home offers exceptional privacy, thoughtful upgrades, and a flexible layout designed for multi-generational living. Surrounded by mature trees, the property offers peaceful Colorado living near Lewis-Palmer District 38 schools, trails, and neighborhood ponds. A welcoming courtyard entry leads into a spacious main level featuring vaulted ceilings, crown molding, skylights, and abundant natural light. The great room centers around a gas fireplace with built-in cabinetry, while the gourmet kitchen offers granite countertops, alder cabinetry, stainless steel appliances, double ovens, a beverage refrigerator, wine chiller, pantry, and workspace for entertaining. Recent updates include remodeled countertops, granite window sills, fresh interior paint, updated flooring, Infinity by Marvin windows and sliding doors, plus a newer roof, skylights, gutters, and shed roof. The upgraded 6-inch gutters were designed for the home's steep roof pitch. The main level includes three bedrooms, highlighted by a spacious primary suite with deck access, remodeled bath, and walk-in closet. A private junior suite with its own exterior entrance, wet bar, and en-suite bath offers flexibility for guests, extended family, or a home office. The walkout basement features a large recreation room with fireplace and wet bar, two oversized bedrooms with walk-in closets, a Jack-and-Jill bath, flex room, and storage. Outdoor living includes a rebuilt composite deck, covered patio, mature landscaping, and a private treed setting. Additional features include dual furnaces, central air, two water heaters, fiber internet, central vacuum, and an oversized heated four-car garage with epoxy floors, built-in cabinetry, and upgraded lighting. This exceptional Walden property offers space, privacy, and comfort in one of northern El Paso County's most desirable communities.

$7,651/mo

Est. mortgage payment based on a $1,150,000 home price.

All estimates are provided by Luxury Presence for informational purposes only. Actual amounts may vary.

Additional information

MLS® ID
9125905

Interior Features

Bedrooms
5
Bathrooms
5
Fireplace
Yes
Cooling
Yes
Heating
Yes
Basement
Yes

Exterior Features

Lot Size
0.93 Acres

Other Property Details

Taxes
$4,025
Tax Frequency
Annually
Association Fee Frequency
Yearly
Garage
Yes
MLS provider logo

Listings courtesy of Information and Real Estate Services, LLC (IRES) as distributed by MLS GRID

All information deemed reliable but not guaranteed and should be independently verified. All properties are subject to prior sale, change or withdrawal. Neither listing broker(s) nor Windmill Homes shall be responsible for any typographical errors, misinformation, misprints and shall be held totally harmless. Properties displayed may be listed or sold by various participants in the MLS. 

Based on information submitted to the MLS GRID as of 6:30 AM UTC on 10/10/2026. All data is obtained from various sources and may not have been verified by broker or MLS GRID. Supplied Open House Information is subject to change without notice. All information should be independently reviewed and verified for accuracy. Properties may or may not be listed by the office/agent presenting the information.

©2026 Information and Real Estate Services, LLC (IRES). All rights reserved.

DMCA Notice 

Powered by Luxury Presence