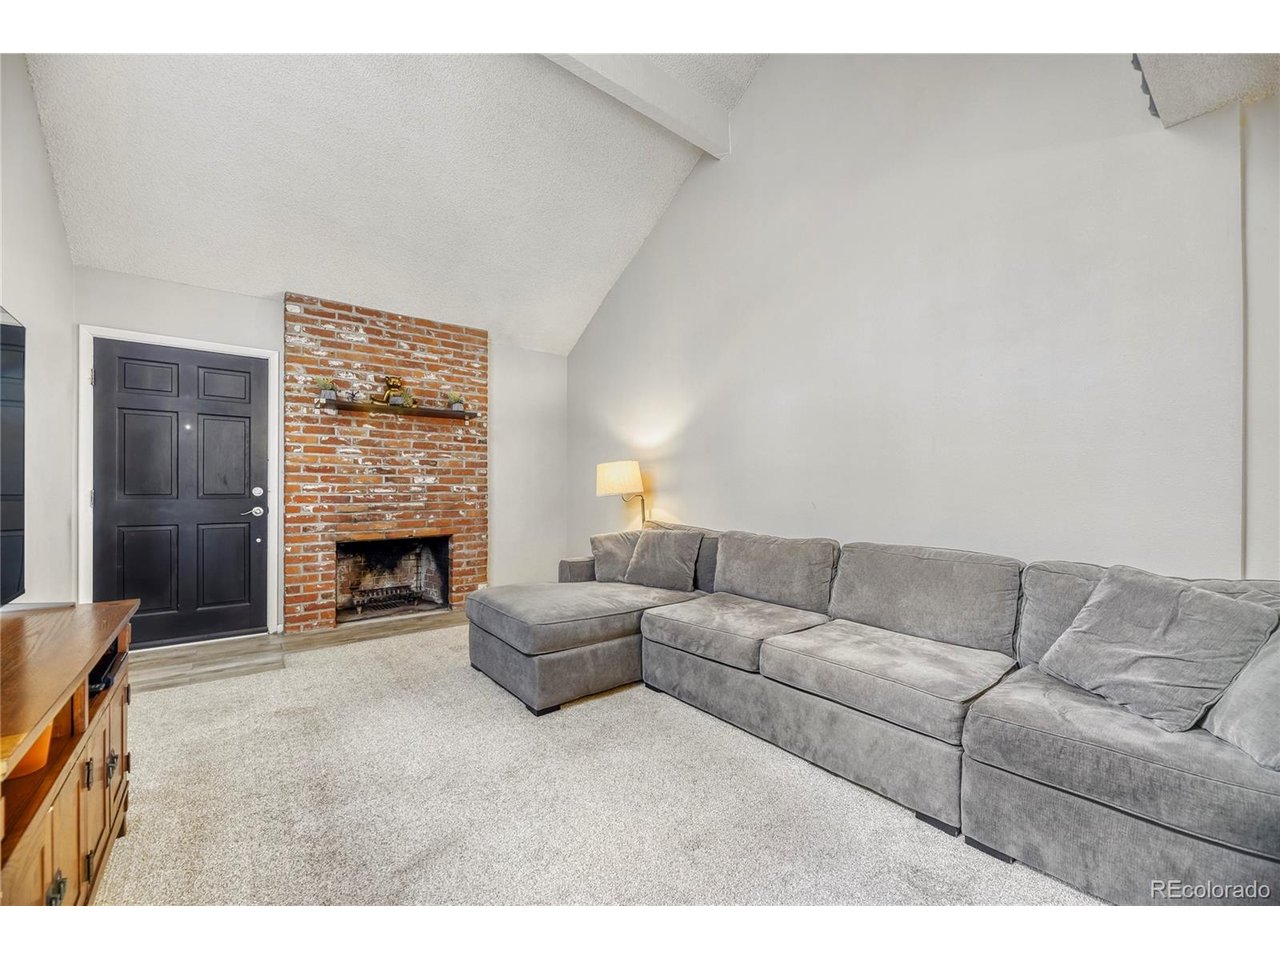
Property photo 1
Property photo 2
Property photo 3
Property photo 4
Property photo 5
3 Beds
3 Baths
1,932 sqft

$469,500

11603 Elk Head Range Rd, Littleton CO, 80127

Price per sqft$243.01
Built in1981
Property size1,932 sqft
Property typeTownhomes
Courtesy of HomeSmart Realty, Lance Watson Listing Contact: [email protected],303-332-6260

Overview

Pending

Listed Sep 10, 2026

Updated 8h ago

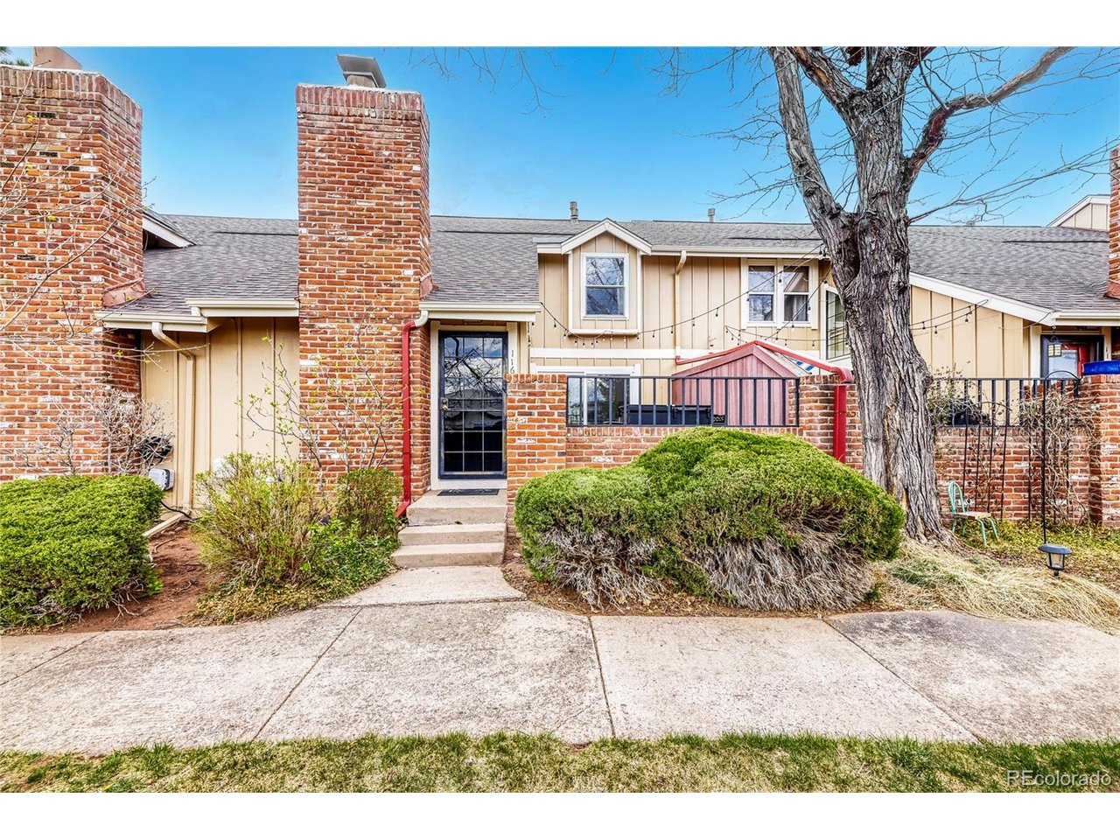
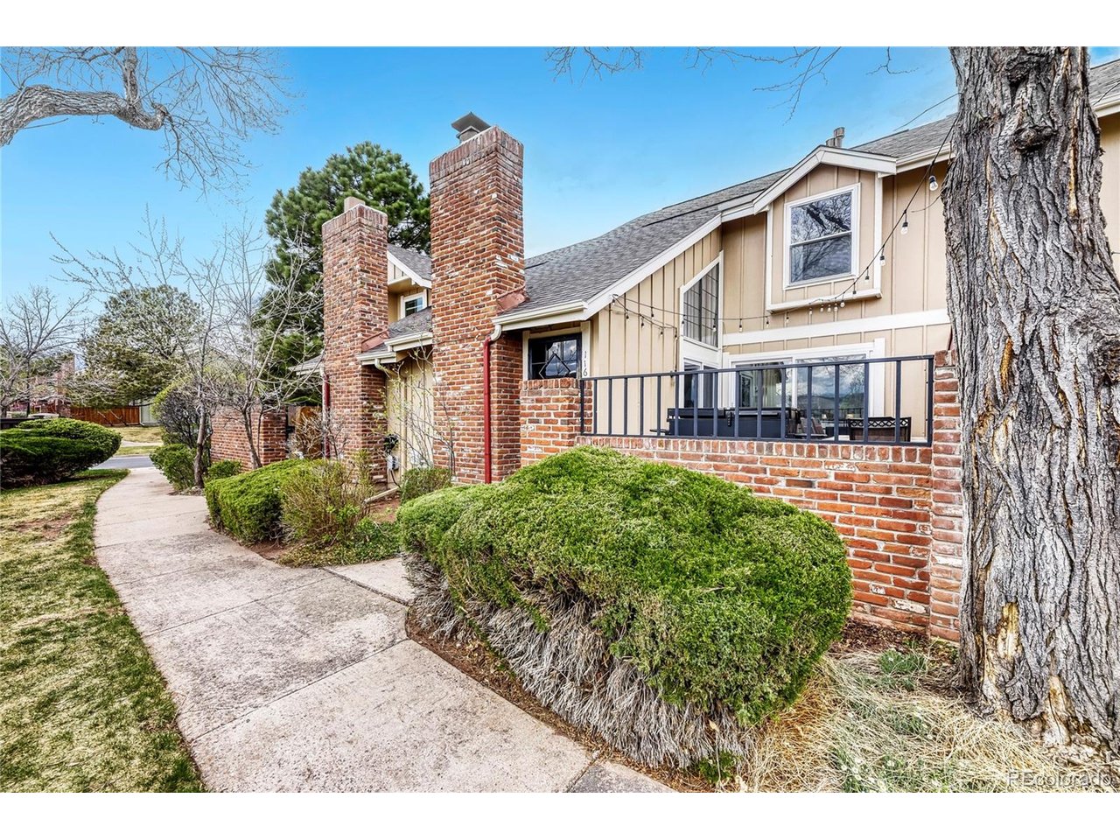
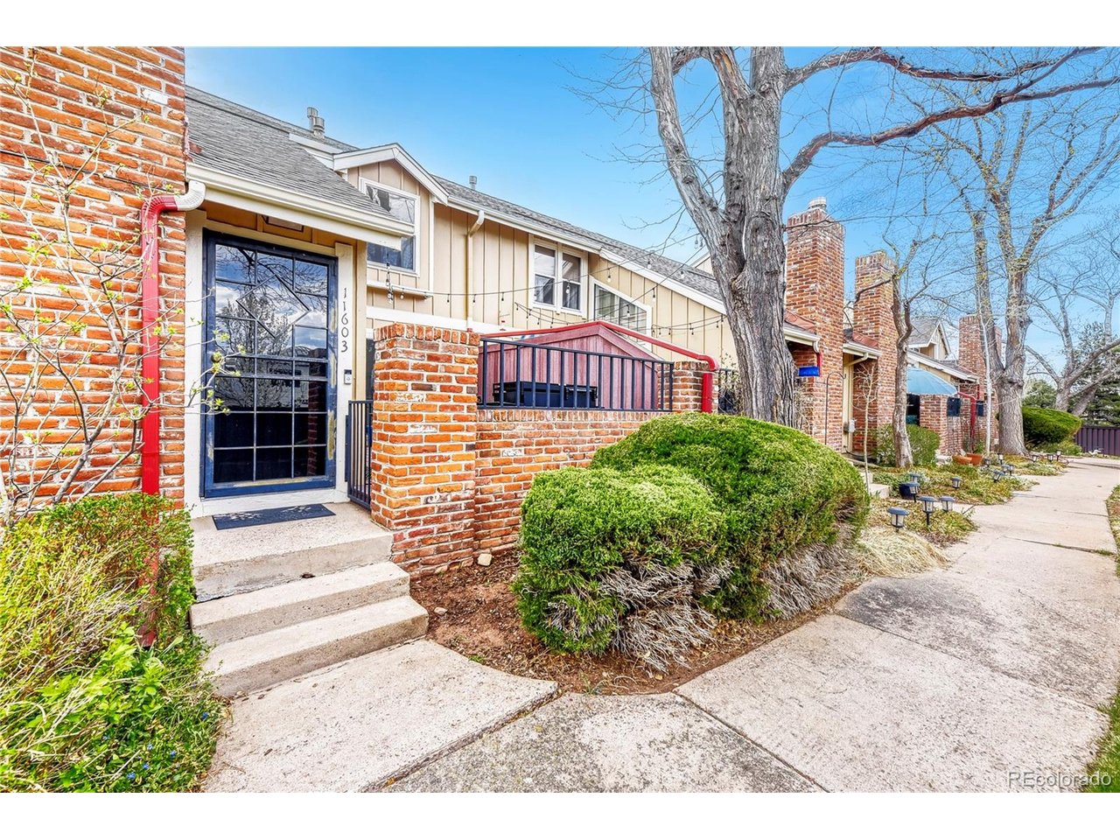
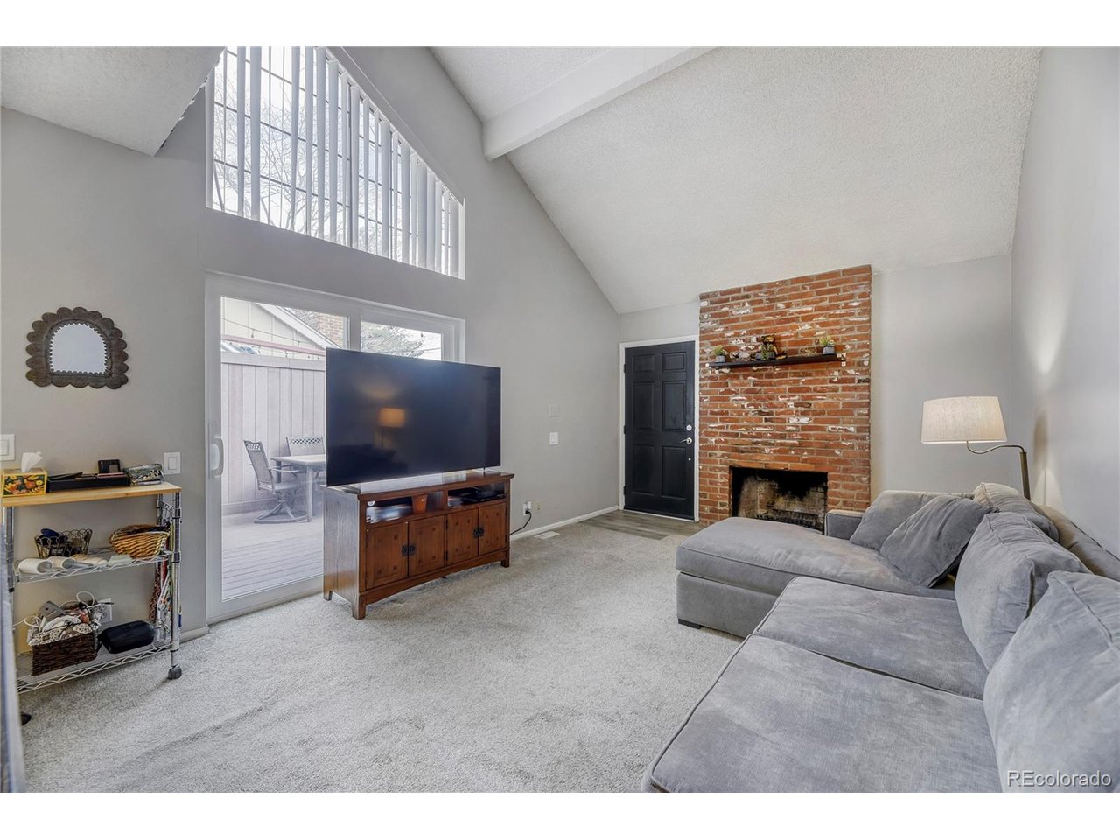
Welcome to 11603 Elk Head Range Road, a beautifully maintained home in the highly sought after Ken Caryl Ranch community, where comfort, convenience, and low maintenance living come together seamlessly. From the moment you step inside, you're greeted by soaring ceilings and abundant natural light, creating a bright, open, and inviting atmosphere. The open layout of the main level is perfect for entertaining, featuring a cozy family room, a formal dining space, and an updated kitchen with all the amenities you could ask for. Upstairs, you'll find an oversized Primary Bedroom and a second bedroom, along with a loft space ideal for a work from home setup that could also easily be turned into a 4th Bedroom. A special bonus awaits in the fully finished basement, which includes a private bedroom and bathroom, plus an oversized rec room. This home was designed for those who value comfort and simplicity. Whether you're spending time at home or on the go, this property supports a low maintenance, high enjoyment lifestyle. Location is where this home truly shines. You're just minutes from everyday essentials, grocery stores, shopping, and a wide variety of dining options. Commuting is effortless with quick access to C-470, giving you easy travel to the Rocky Mountains and seamless connections across the Denver Metro Area. You'll also enjoy close proximity to scenic trails, parks, and open space, all while being tucked into a quiet, established neighborhood. If you've been searching for a home that offers maintenance free living, unbeatable convenience, and a prime Ken Caryl Ranch location, this home is a must see! For your convenience, we have provided a variety of resources to help you explore this home and neighborhood: 28 photos, neighborhood drone pictures, a floor plan of all three levels, a 3D map highlighting local amenities, and a virtual 3D walk-through of the home. Be sure to take advantage of all these features to get a complete view of this exceptional property.

$3,124/mo

Est. mortgage payment based on a $469,500 home price.

All estimates are provided by Luxury Presence for informational purposes only. Actual amounts may vary.

Additional information

MLS® ID
8538834

Interior Features

Bedrooms
3
Bathrooms
3
Fireplace
Yes
Cooling
Yes
Heating
Yes
Basement
Yes

Other Property Details

Taxes
$3,152
Tax Frequency
Annually
Association Fee Frequency
Monthly
Secondary Association Fee
$365
Secondary Association Fee Frequency
Monthly
Garage
Yes
MLS provider logo

Listings courtesy of Information and Real Estate Services, LLC (IRES) as distributed by MLS GRID

All information deemed reliable but not guaranteed and should be independently verified. All properties are subject to prior sale, change or withdrawal. Neither listing broker(s) nor Windmill Homes shall be responsible for any typographical errors, misinformation, misprints and shall be held totally harmless. Properties displayed may be listed or sold by various participants in the MLS. 

Based on information submitted to the MLS GRID as of 2:59 AM UTC on 10/10/2026. All data is obtained from various sources and may not have been verified by broker or MLS GRID. Supplied Open House Information is subject to change without notice. All information should be independently reviewed and verified for accuracy. Properties may or may not be listed by the office/agent presenting the information.

©2026 Information and Real Estate Services, LLC (IRES). All rights reserved.

DMCA Notice 

Powered by Luxury Presence