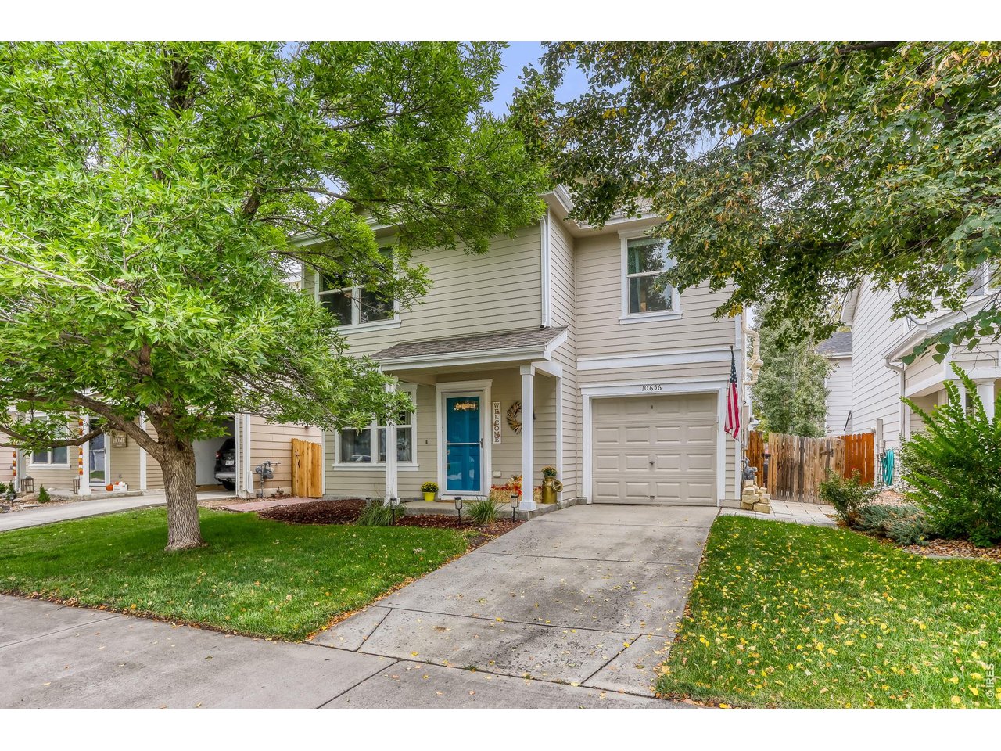
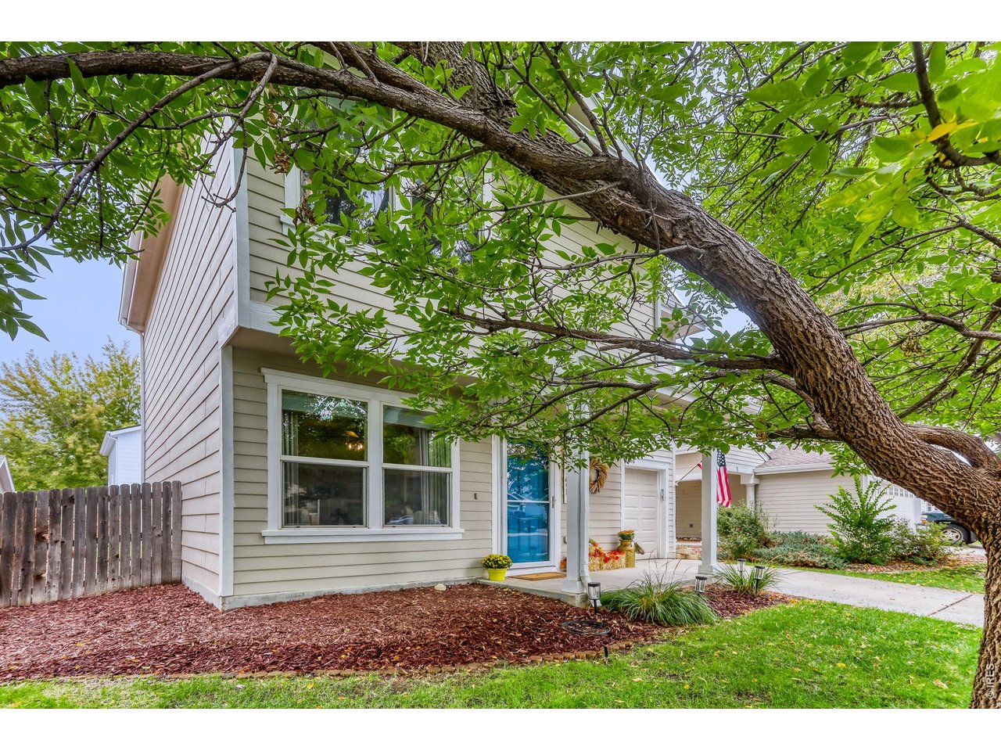
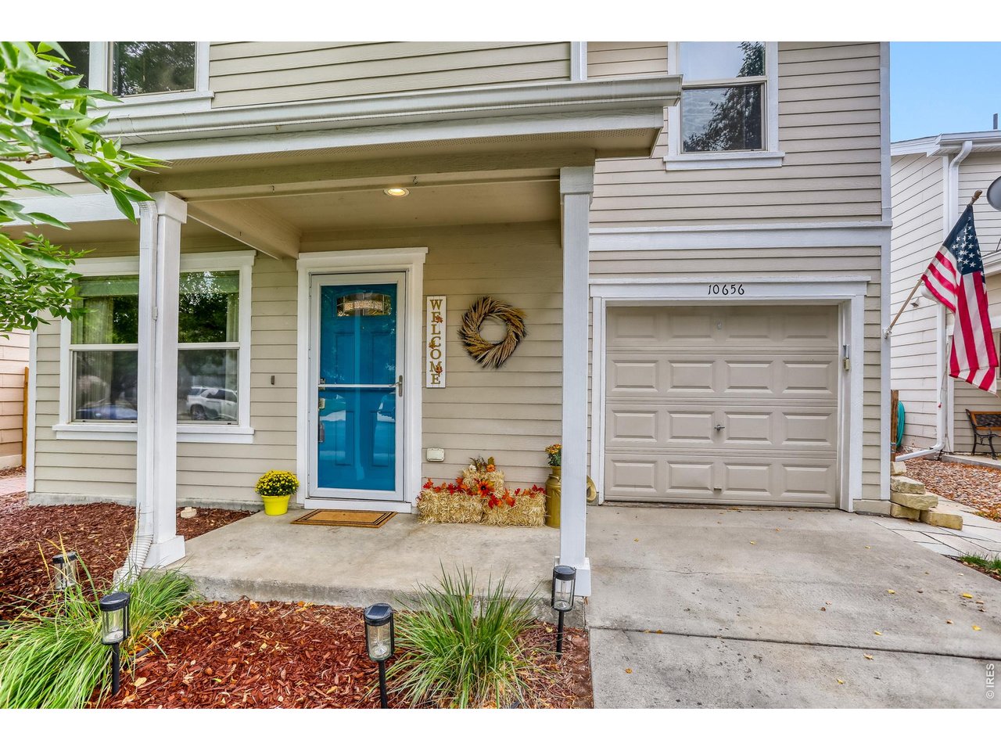
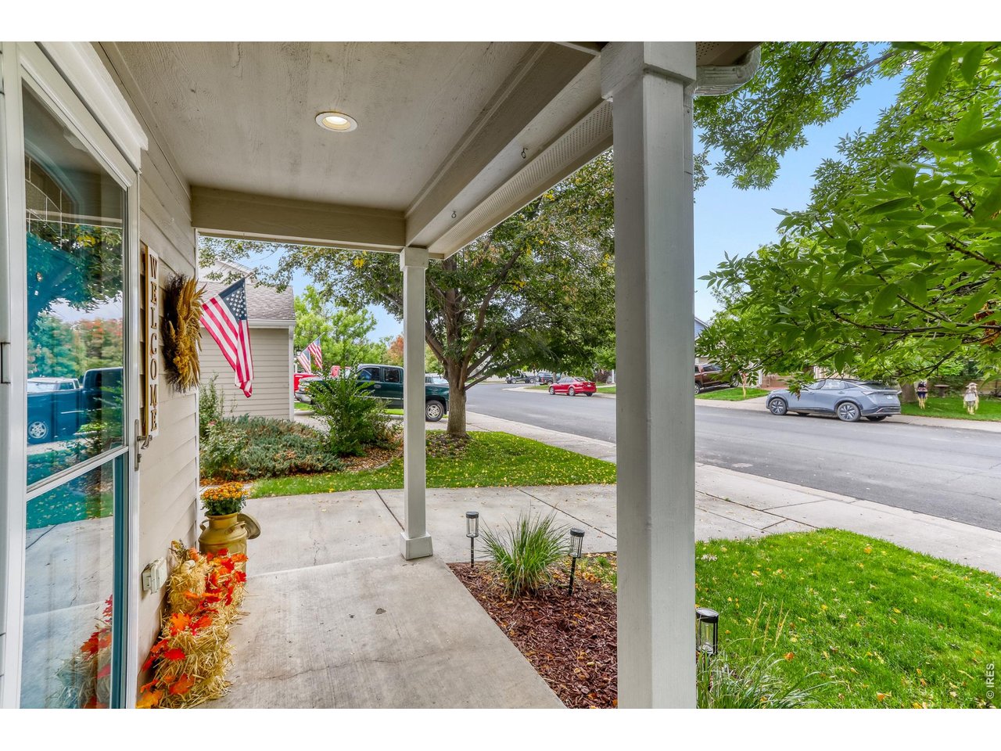
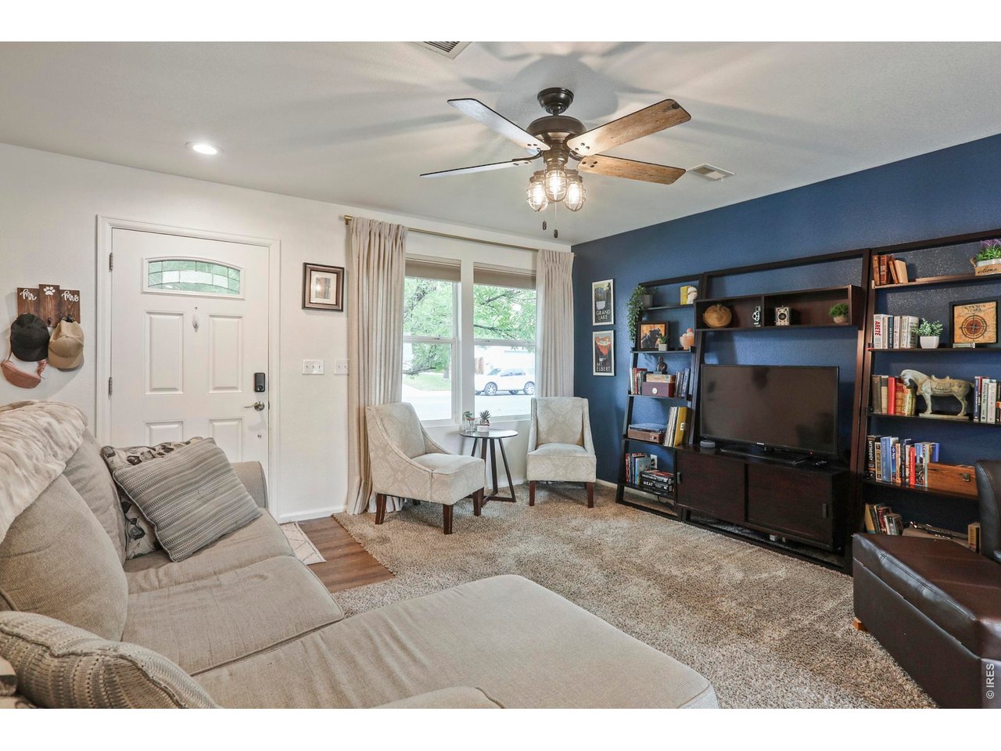
Property photo 1
Property photo 2
Property photo 3
Property photo 4
Property photo 5
3 Beds
2 Baths
1,110 sqft

$410,000

10656 Durango Pl, Longmont CO, 80504

Price per sqft$369.37
Built in2002
Property size1,110 sqft
Property typeResidential
Courtesy of WK Real Estate, Dene Yarwood Listing Contact: 3038080076

Overview

Active

Listed Oct 1, 2026

Updated 3 days ago

The right house is simply the one that feels like home. This charming and very well-cared-for home is a great opportunity for someone ready to make the move into homeownership without taking on more house than they need. Inside, you'll find a comfortable, easy-to-live-in layout with new paint, stainless steel appliances, and a new washer and dryer. The primary bedroom has a walk-in closet and its own bath! The roof is only three years old, giving you one less big-ticket item to worry about. But the real surprise is out back! The darling backyard is a wonderful escape offering a cobblestone patio, plenty of green grass, and just the right amount of space for morning coffee. Afternoon shade makes gardening, hosting a weekend barbecue, or simply enjoying a summer evening outside comfortable and pleasant. All exterior water is included in your HOA dues! Easy access to I25 makes getting to Denver or Fort Collins a breeze. Well located-- 3 minutes to Target, 5 to Home Depot, 10 to Costco, and close to many great restaurant options. If you're looking for fresh air, this development is connected to Idaho Creek Open Space with walking paths, ponds, and eagles nests! This is the kind of home that has been lovingly maintained and is ready for its next chapter. If you're a first-time buyer, downsizing, or just looking for a home that's manageable and move-in-ready, make sure to put this one on your list! And one more bonus with this house, buyers can get below market rate financing on their mortgage offered by listing agent's preferred lender. Call for details!

$2,728/mo

Est. mortgage payment based on a $410,000 home price.

All estimates are provided by Luxury Presence for informational purposes only. Actual amounts may vary.

Additional information

MLS® ID
1069831

Interior Features

Bedrooms
3
Bathrooms
2
Cooling
Yes
Heating
Yes
Basement
No

Exterior Features

Lot Size
0.06 Acres

Other Property Details

Taxes
$2,497
Tax Frequency
Annually
Association Fee Frequency
Monthly
Garage
Yes
MLS provider logo

Listings courtesy of Information and Real Estate Services, LLC (IRES) as distributed by MLS GRID

All information deemed reliable but not guaranteed and should be independently verified. All properties are subject to prior sale, change or withdrawal. Neither listing broker(s) nor Windmill Homes shall be responsible for any typographical errors, misinformation, misprints and shall be held totally harmless. Properties displayed may be listed or sold by various participants in the MLS. 

Based on information submitted to the MLS GRID as of 4:18 AM UTC on 10/8/2026. All data is obtained from various sources and may not have been verified by broker or MLS GRID. Supplied Open House Information is subject to change without notice. All information should be independently reviewed and verified for accuracy. Properties may or may not be listed by the office/agent presenting the information.

©2026 Information and Real Estate Services, LLC (IRES). All rights reserved.

DMCA Notice 

Powered by Luxury Presence