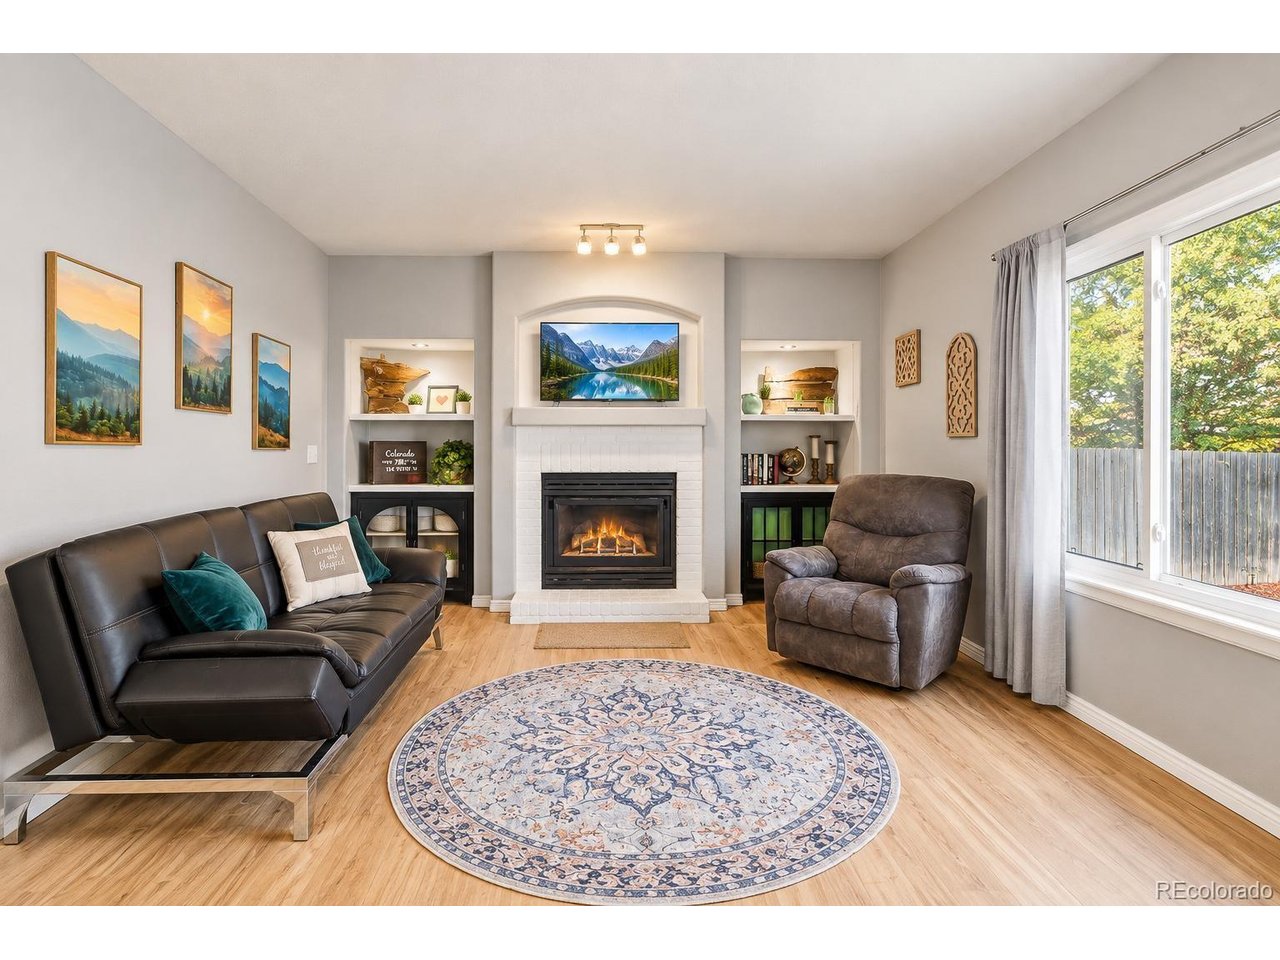
Property photo 1
Property photo 2
Property photo 3
Property photo 4
Property photo 5
4 Beds
3 Baths
1,909 sqft

$520,000

5229 Dakota Ave, Castle Rock CO, 80104

Price per sqft$272.39
Built in1993
Property size1,909 sqft
Property typeResidential
Courtesy of Keller Williams Advantage Realty LLC, Trevor Stonehouse Listing Contact: [email protected],720-432-3320

Overview

Active

Listed Sep 11, 2026

Updated 6 days ago

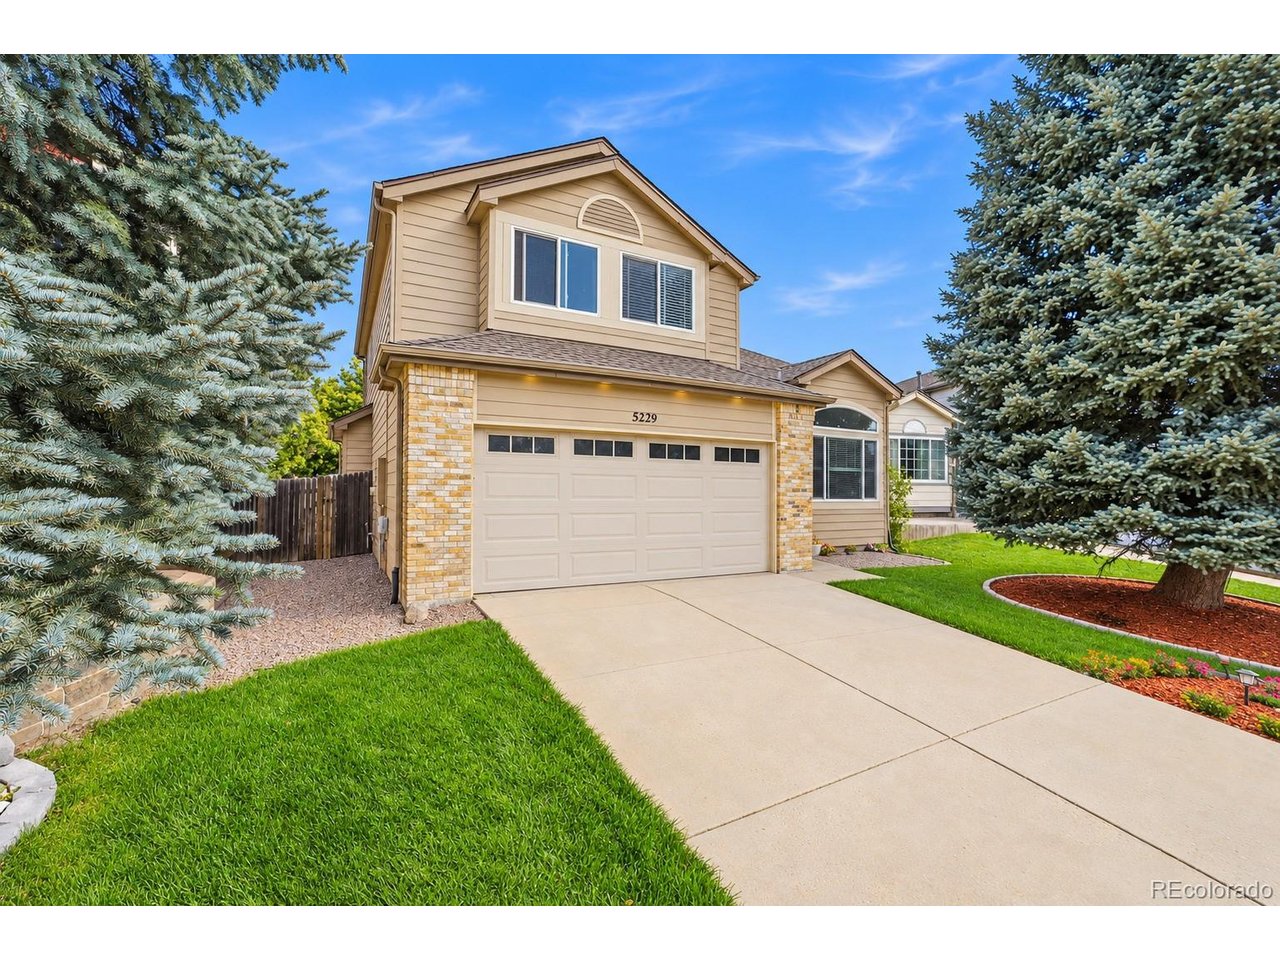
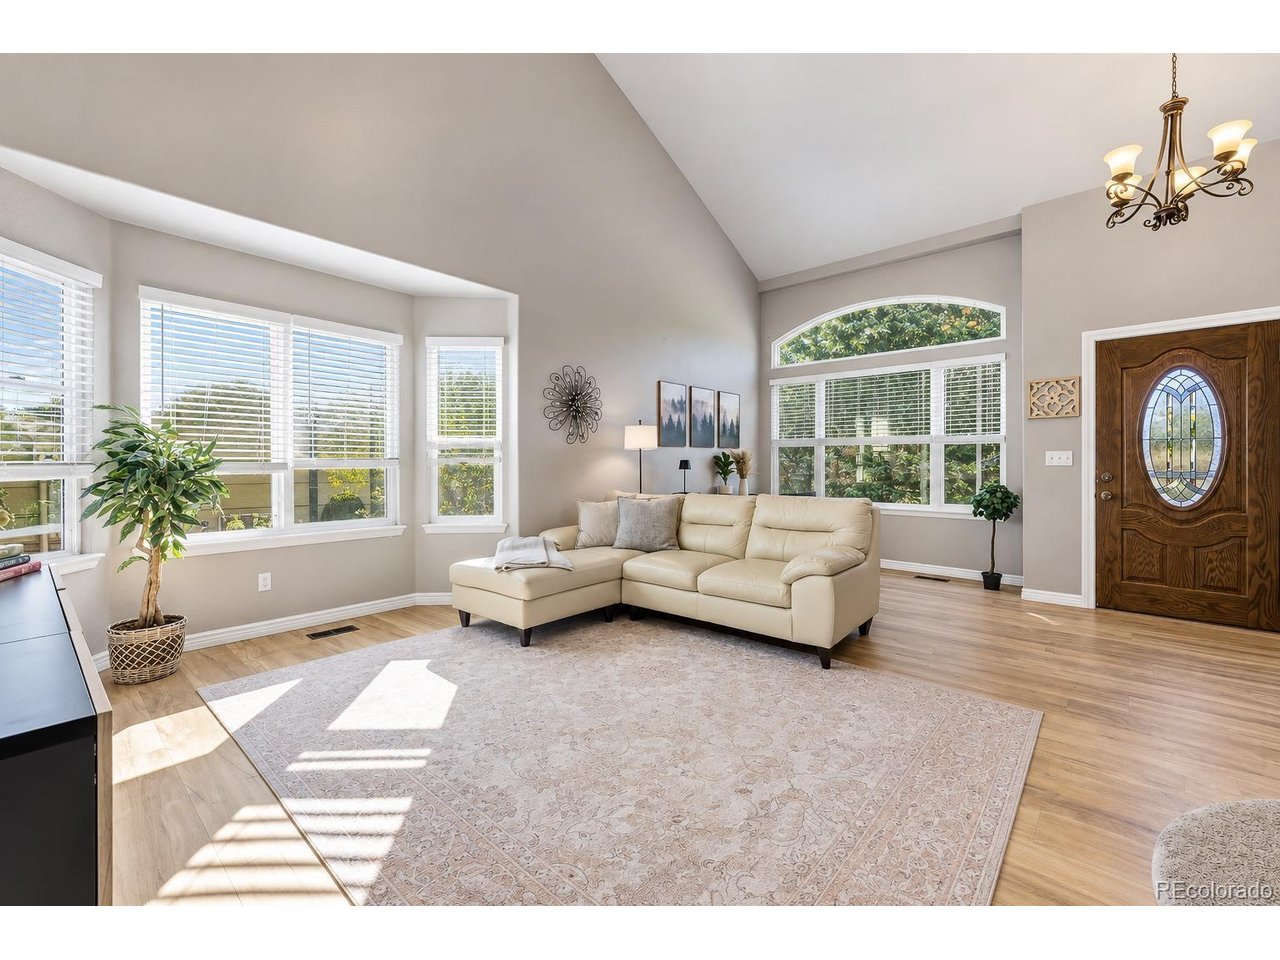
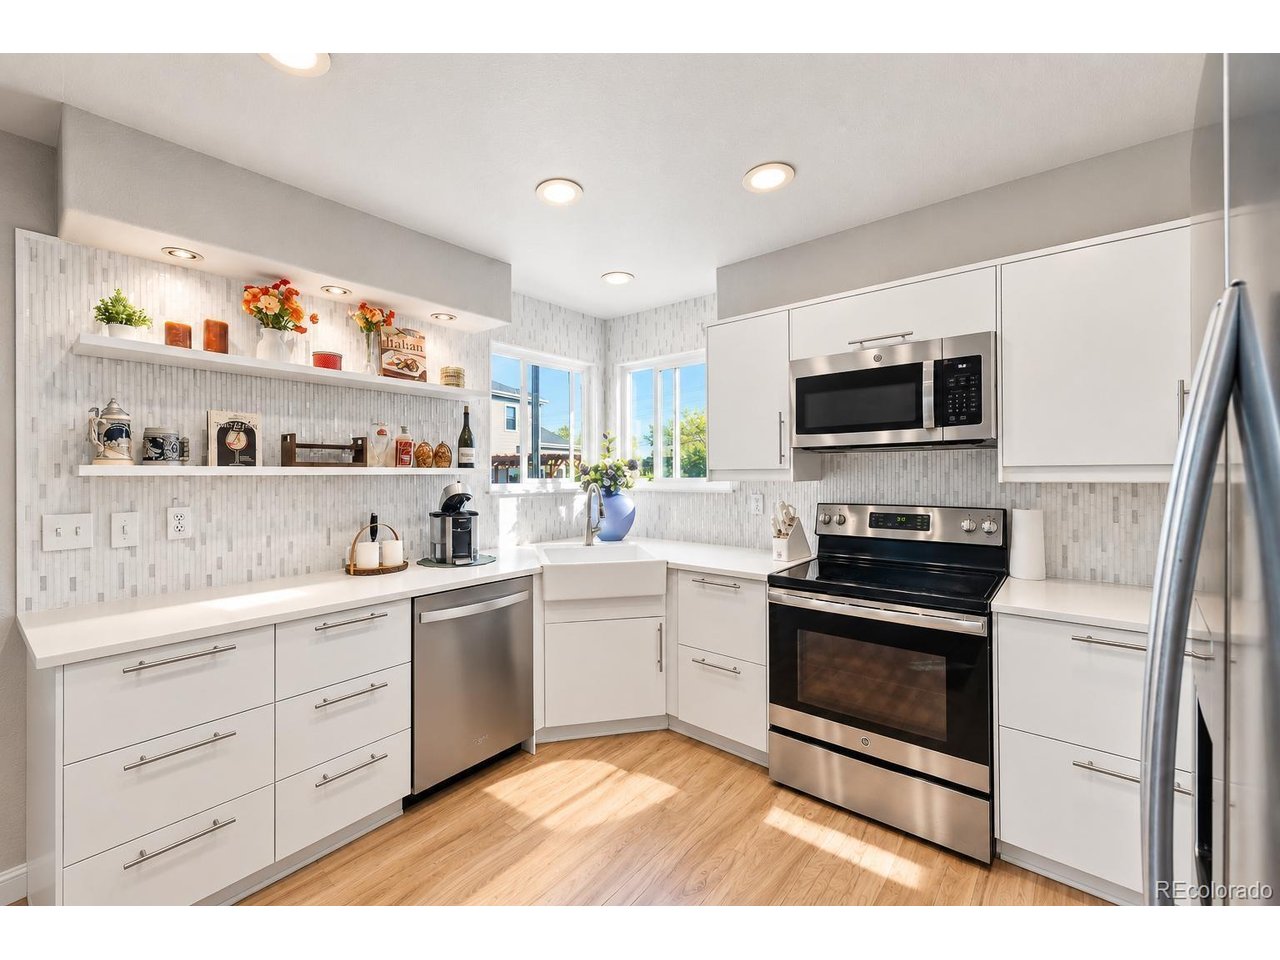
Life in Founders Village makes it easy to enjoy more of Castle Rock right outside your front door. This well-maintained 4-bedroom, 3-bath home combines thoughtful updates, comfortable living space, and neighborhood amenities in an established community with parks, trails, a pool, and convenient access to everyday essentials. Inside, new luxury vinyl plank flooring installed in 2025 gives the home a fresh, updated feel. The kitchen features a new refrigerator and dishwasher, both added in 2025, while the primary suite bathroom was refreshed in 2023. Several of the big-ticket improvements have already been addressed, including an impact-resistant shingle roof installed in 2023, new exterior lighting in 2023, a new storm door in 2024, a new garage door in 2025, and an updated water heater expansion tank in 2025. Beyond the home, Founders Village is built for getting outside. Neighborhood trail access around the corner, connecting you into the area's network of walking and biking trails and providing a convenient 8 minute walk route to Rock Ridge Elementary. Residents also enjoy access to the Founders Village pool and Ridge House, along with nearby parks, playgrounds and open space. HOA dues include trash and recycling service, making everyday living a little simpler. With major updates already completed and Castle Rock's shopping, dining, recreation and historic downtown within easy reach, 5229 E Dakota Avenue offers an established neighborhood lifestyle with plenty to enjoy close to home.

$3,460/mo

Est. mortgage payment based on a $520,000 home price.

All estimates are provided by Luxury Presence for informational purposes only. Actual amounts may vary.

Additional information

MLS® ID
5535162

Interior Features

Bedrooms
4
Bathrooms
3
Fireplace
Yes
Cooling
Yes
Heating
Yes
Basement
No

Exterior Features

Lot Size
0.1 Acres

Other Property Details

Taxes
$5,733
Tax Frequency
Annually
Association Fee Frequency
Quarterly
Garage
Yes
MLS provider logo

Listings courtesy of Information and Real Estate Services, LLC (IRES) as distributed by MLS GRID

All information deemed reliable but not guaranteed and should be independently verified. All properties are subject to prior sale, change or withdrawal. Neither listing broker(s) nor Windmill Homes shall be responsible for any typographical errors, misinformation, misprints and shall be held totally harmless. Properties displayed may be listed or sold by various participants in the MLS. 

Based on information submitted to the MLS GRID as of 4:00 AM UTC on 10/5/2026. All data is obtained from various sources and may not have been verified by broker or MLS GRID. Supplied Open House Information is subject to change without notice. All information should be independently reviewed and verified for accuracy. Properties may or may not be listed by the office/agent presenting the information.

©2026 Information and Real Estate Services, LLC (IRES). All rights reserved.

DMCA Notice 

Powered by Luxury Presence