Property photo 1
Property photo 2
Property photo 3
Property photo 4
Property photo 5
4 Beds
3 Baths
3,825 sqft

$995,000

3925 Wavy Oak Dr, Colorado Springs CO, 80908

Price per sqft$260.13
Built in1997
Property size3,825 sqft
Property typeResidential
Courtesy of 8z Real Estate, Garrett Jones Listing Contact: [email protected],719-360-2339

Overview

Active

Listed Jul 16, 2026

Updated Sep 3

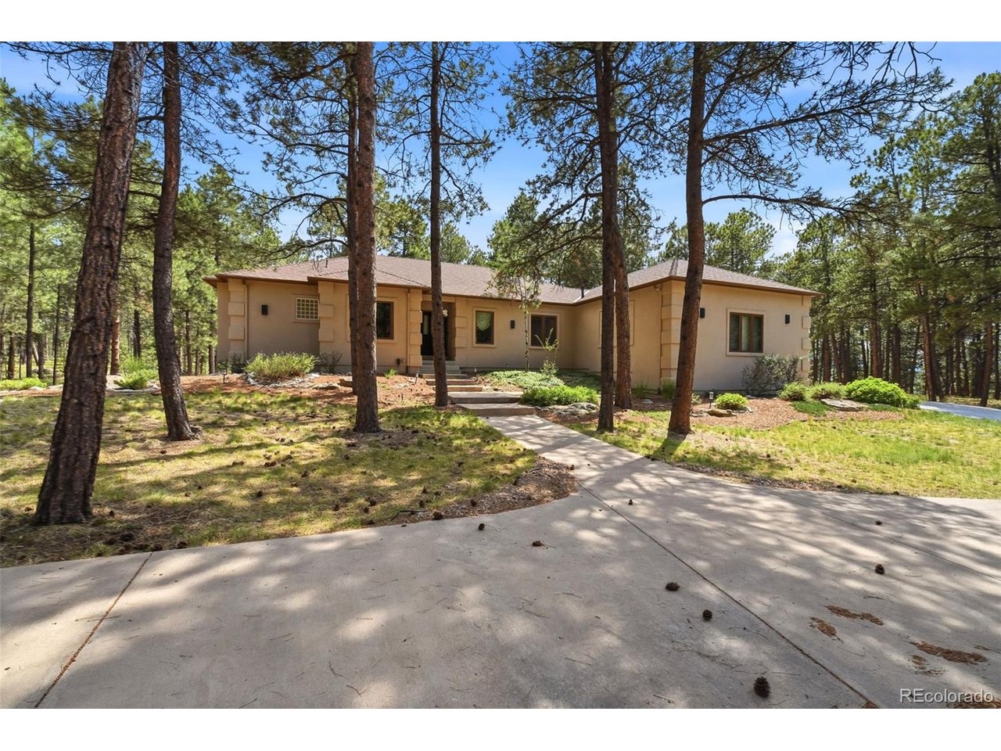
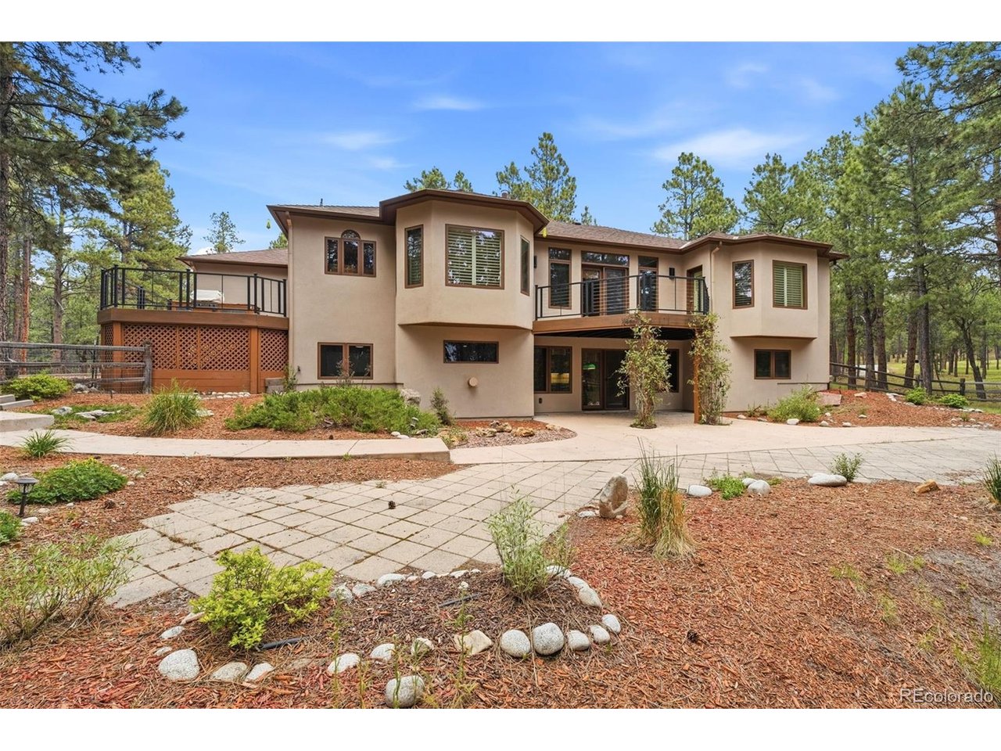
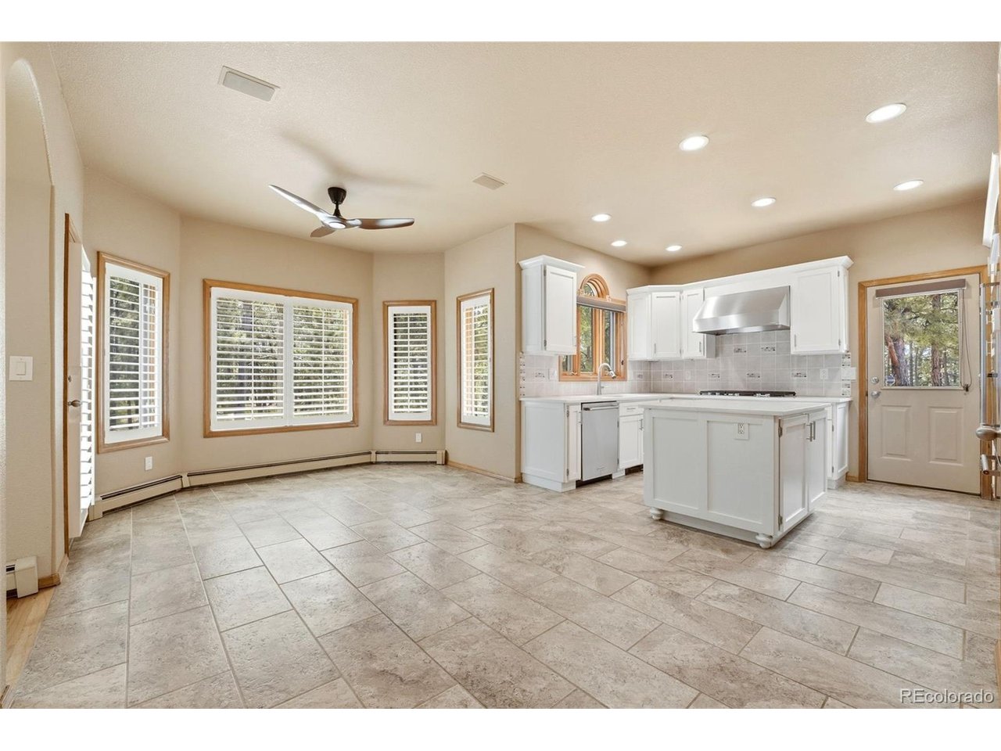
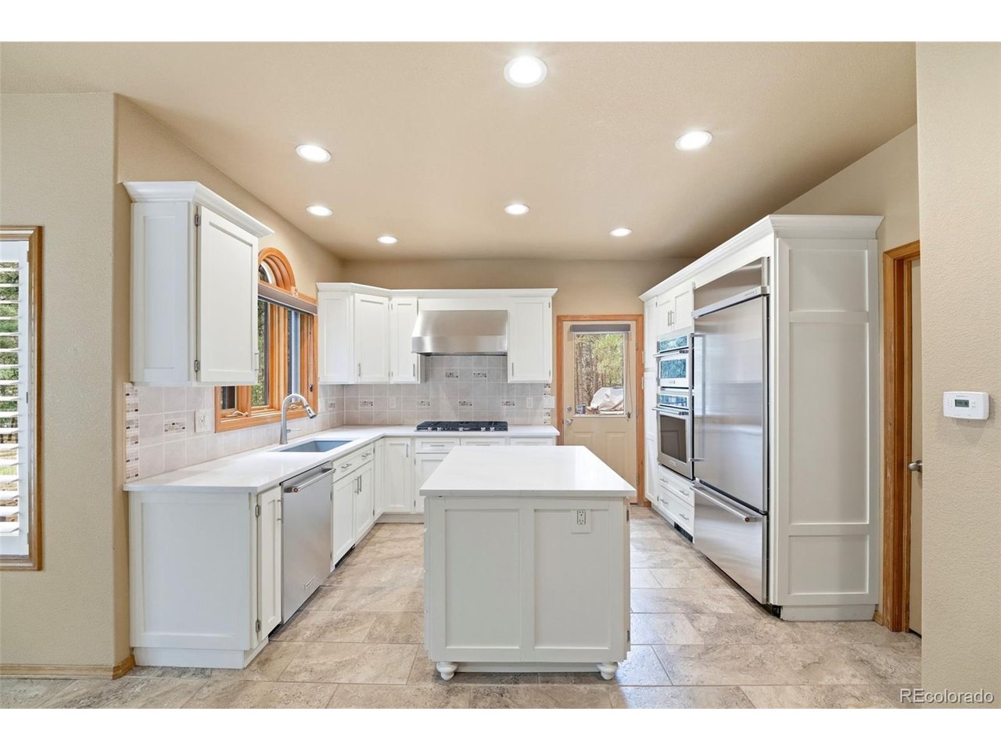
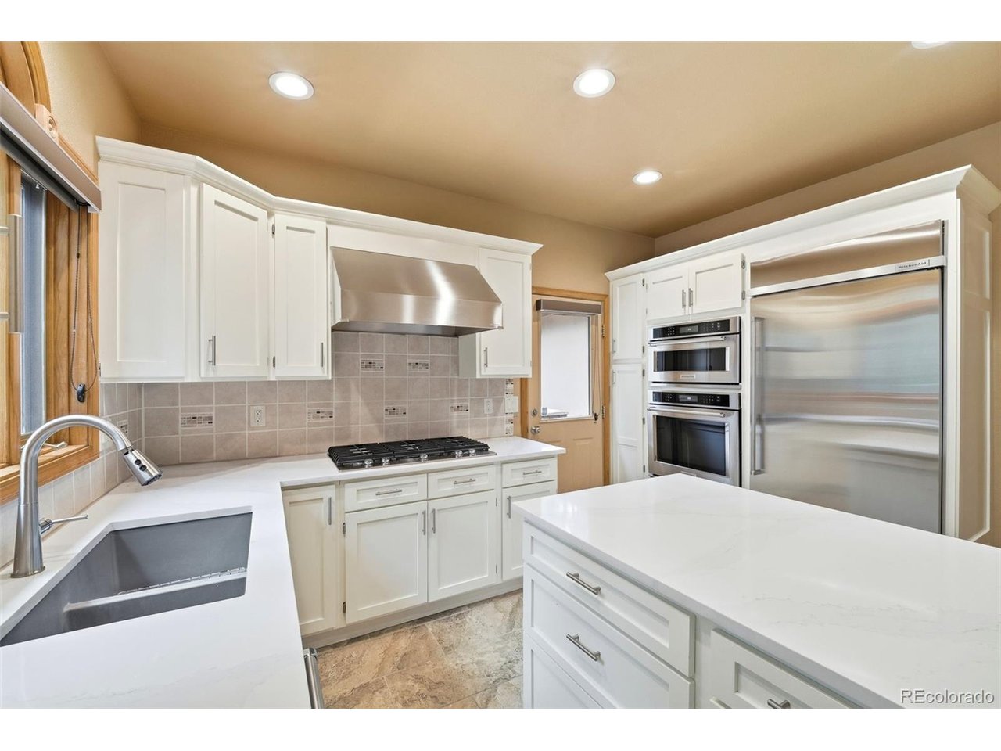
Tucked away on 5 private acres this beautifully updated ranch-style home offers the perfect blend of comfort, privacy, w/ true main-level living, inviting indoor spaces, & exceptional outdoor amenities, this is a property that feels peaceful, welcoming, & unforgettable from the moment you arrive. Inside, rich hardwood floors span the main level, where a warm & welcoming floor plan is designed for everyday comfort and effortless entertaining. The great room is a stunning focal point, centered around a dramatic dual-sided fireplace that creates a cozy connection between the main living spaces. The updated kitchen features quartz countertops, an island, a new built-in refrigerator, gas range and pantry making it a natural gathering place for family and guests alike. A main-level office with built-ins offers a quiet and polished work-from-home space. The spacious main-level primary suite provides a private retreat with 5-piece bath and dual closets. Thoughtful updates throughout the home include new custom banisters, new carpet, new LED canned lights, new light fixtures, new ceiling fans, new roof, new gutters, new stucco, fresh paint, and new water heaters, giving buyers the confidence of a home that has been meticulously improved and well cared for. The walkout basement expands the living space with 9-foot ceilings, a rec room, wet bar, and two large bedrooms connected by a Jack-and-Jill bath. Step outside and experience the setting that truly sets this home apart. New decks, an outdoor kitchen, mature landscaping, and a soothing water feature create an exceptional outdoor retreat surrounded by towering ponderosa pines. Additional highlights include an oversized 3-car garage with 9-foot doors, built-in cabinets, and a gas heater, plus RV parking with electric hookup. Located in the desirable Wissler Ranch community w/ neighborhood park space and trails, this remarkable home offers the rare combination of privacy, luxury, and convenience buyers have been waiting for.

$6,620/mo

Est. mortgage payment based on a $995,000 home price.

All estimates are provided by Luxury Presence for informational purposes only. Actual amounts may vary.

Additional information

MLS® ID
7705473

Interior Features

Bedrooms
4
Bathrooms
3
Fireplace
Yes
Cooling
Yes
Heating
Yes
Basement
Yes

Exterior Features

Lot Size
4.85 Acres

Other Property Details

Taxes
$4,137
Tax Frequency
Annually
Association Fee Frequency
Yearly
Garage
Yes
MLS provider logo

Listings courtesy of Information and Real Estate Services, LLC (IRES) as distributed by MLS GRID

All information deemed reliable but not guaranteed and should be independently verified. All properties are subject to prior sale, change or withdrawal. Neither listing broker(s) nor Windmill Homes shall be responsible for any typographical errors, misinformation, misprints and shall be held totally harmless. Properties displayed may be listed or sold by various participants in the MLS. 

Based on information submitted to the MLS GRID as of 6:11 PM UTC on 9/3/2026. All data is obtained from various sources and may not have been verified by broker or MLS GRID. Supplied Open House Information is subject to change without notice. All information should be independently reviewed and verified for accuracy. Properties may or may not be listed by the office/agent presenting the information.

©2026 Information and Real Estate Services, LLC (IRES). All rights reserved.

DMCA Notice 

Powered by Luxury Presence