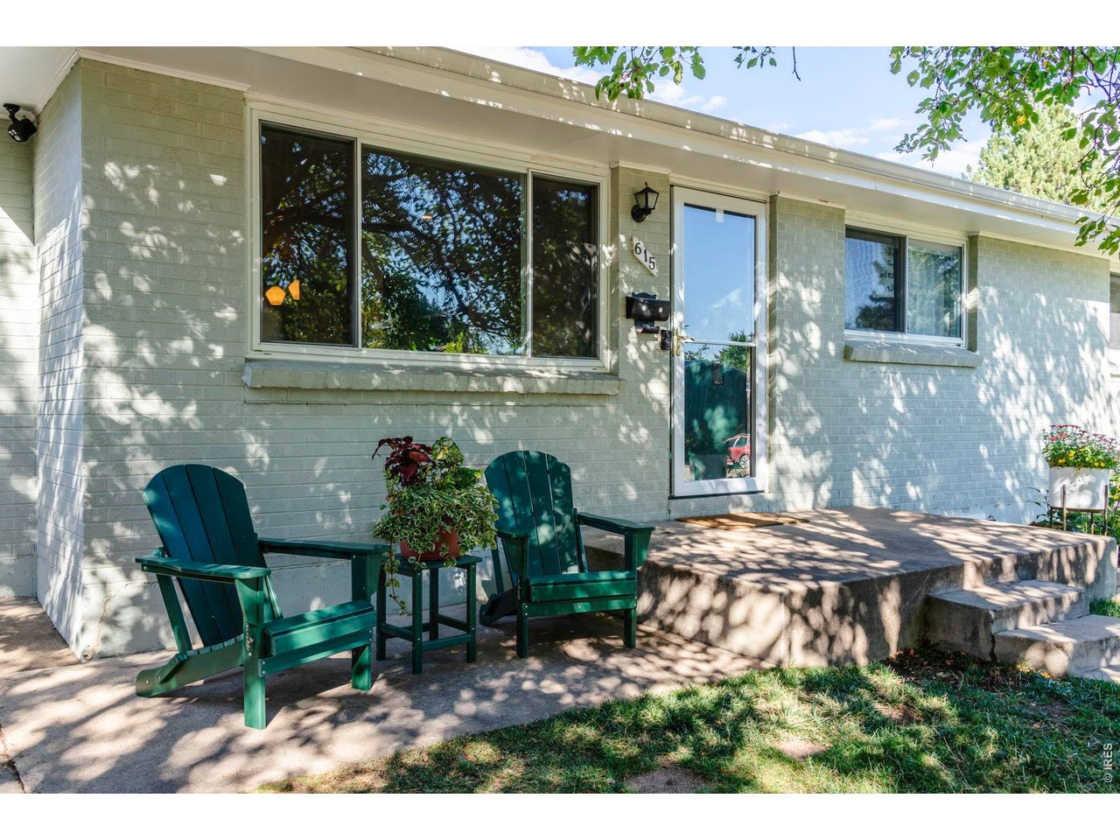
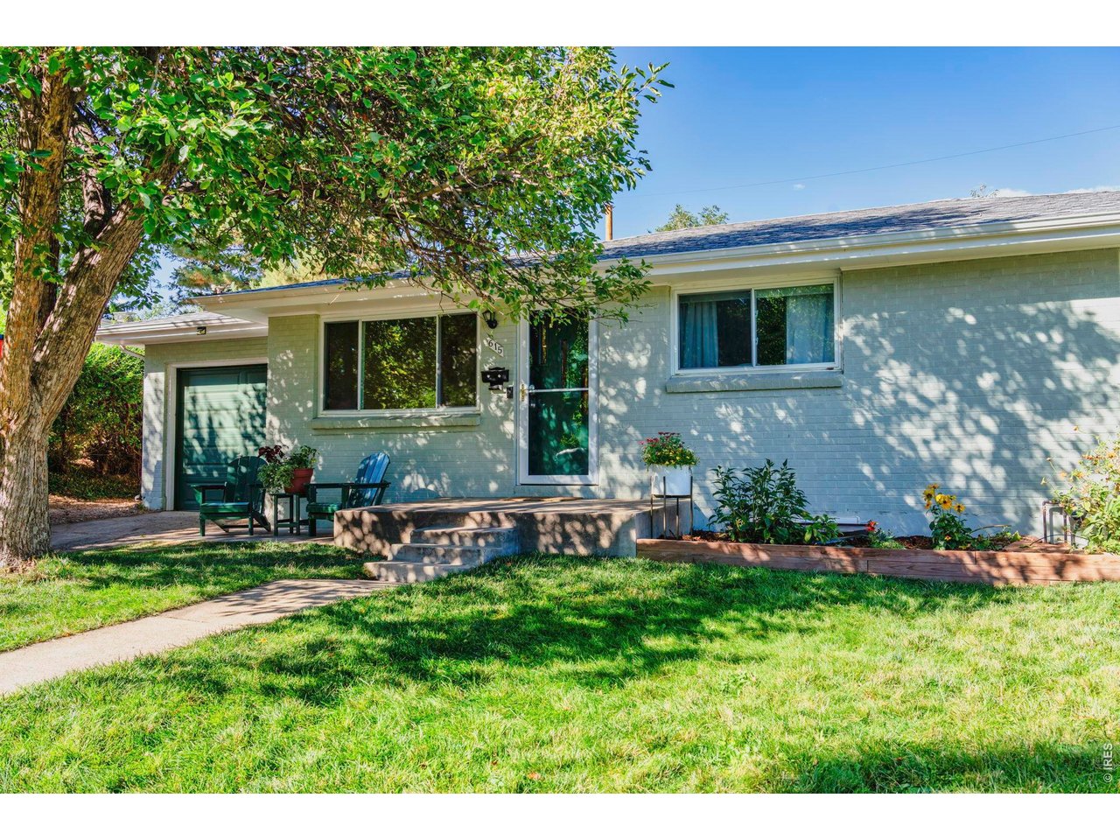
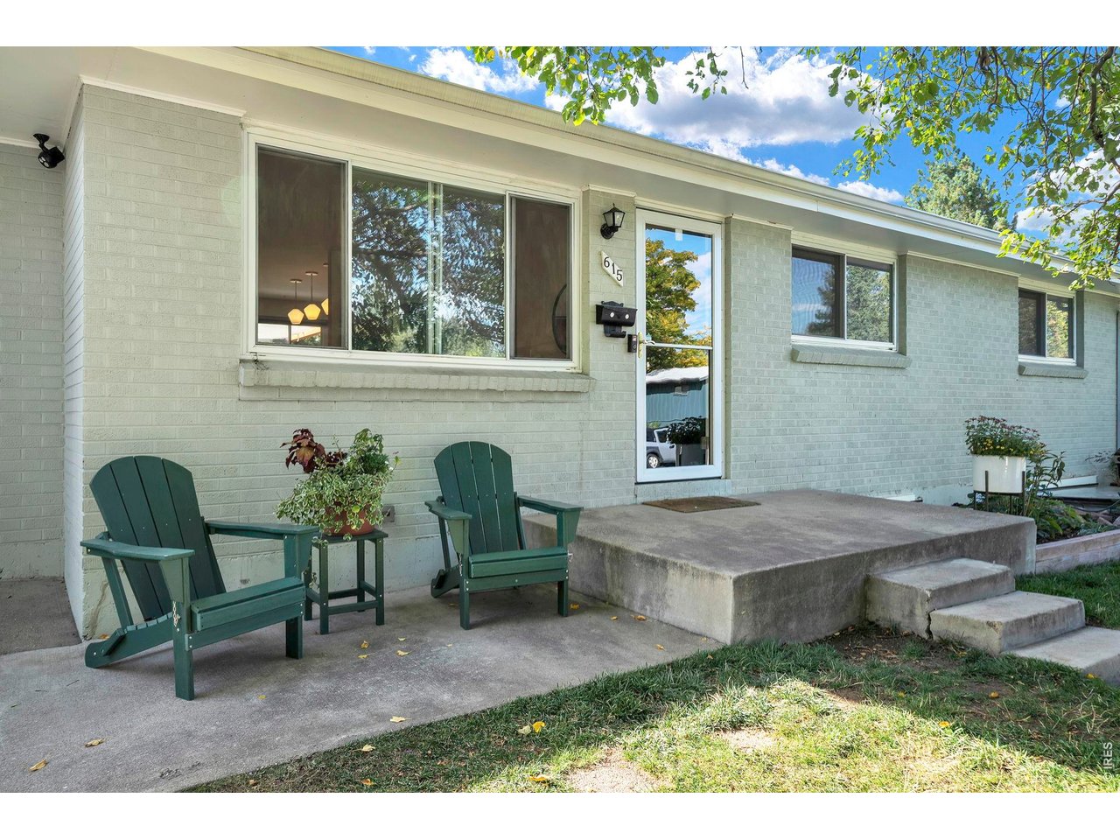
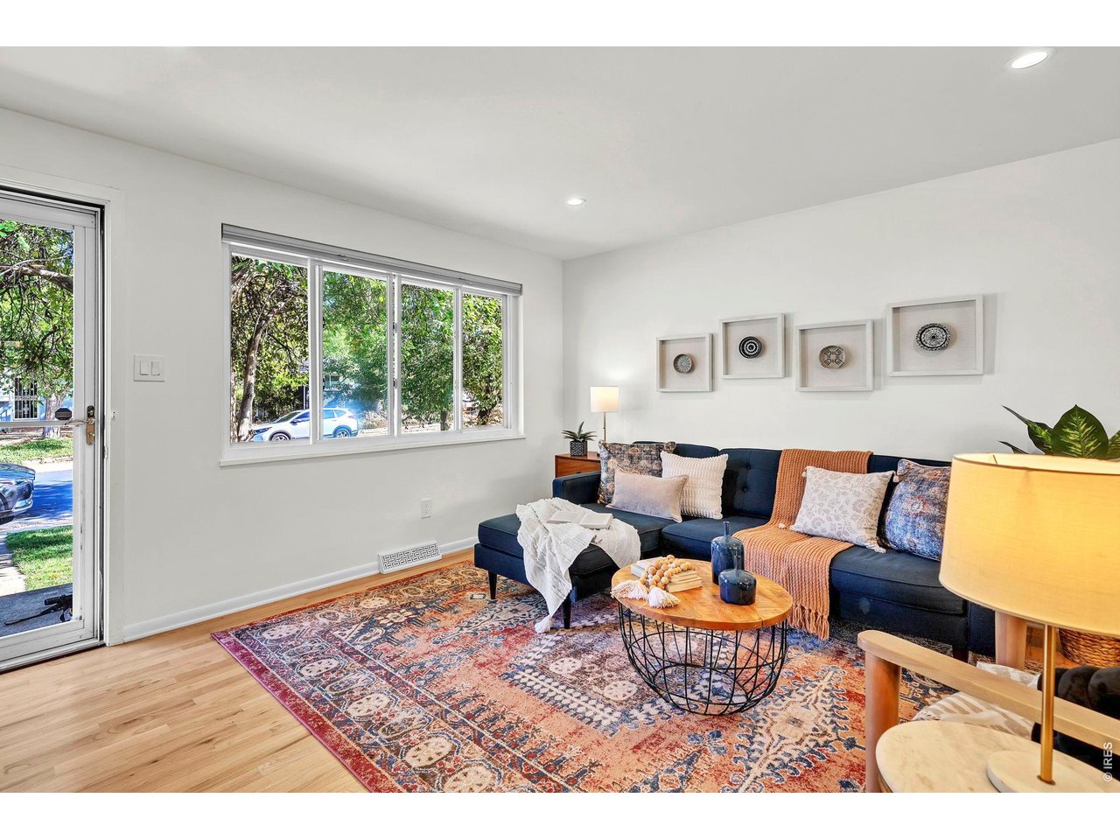
Property photo 1
Property photo 2
Property photo 3
Property photo 4
Property photo 5
5 Beds
3 Baths
2,240 sqft

$1,100,000

615 S 41st St, Boulder CO, 80305

Price per sqft$491.07
Built in1960
Property size2,240 sqft
Property typeResidential
Courtesy of RE/MAX of Boulder, Inc, Sue Masterson Listing Contact: 3037183064

Overview

Active

Listed Oct 9, 2026

Updated 1h ago

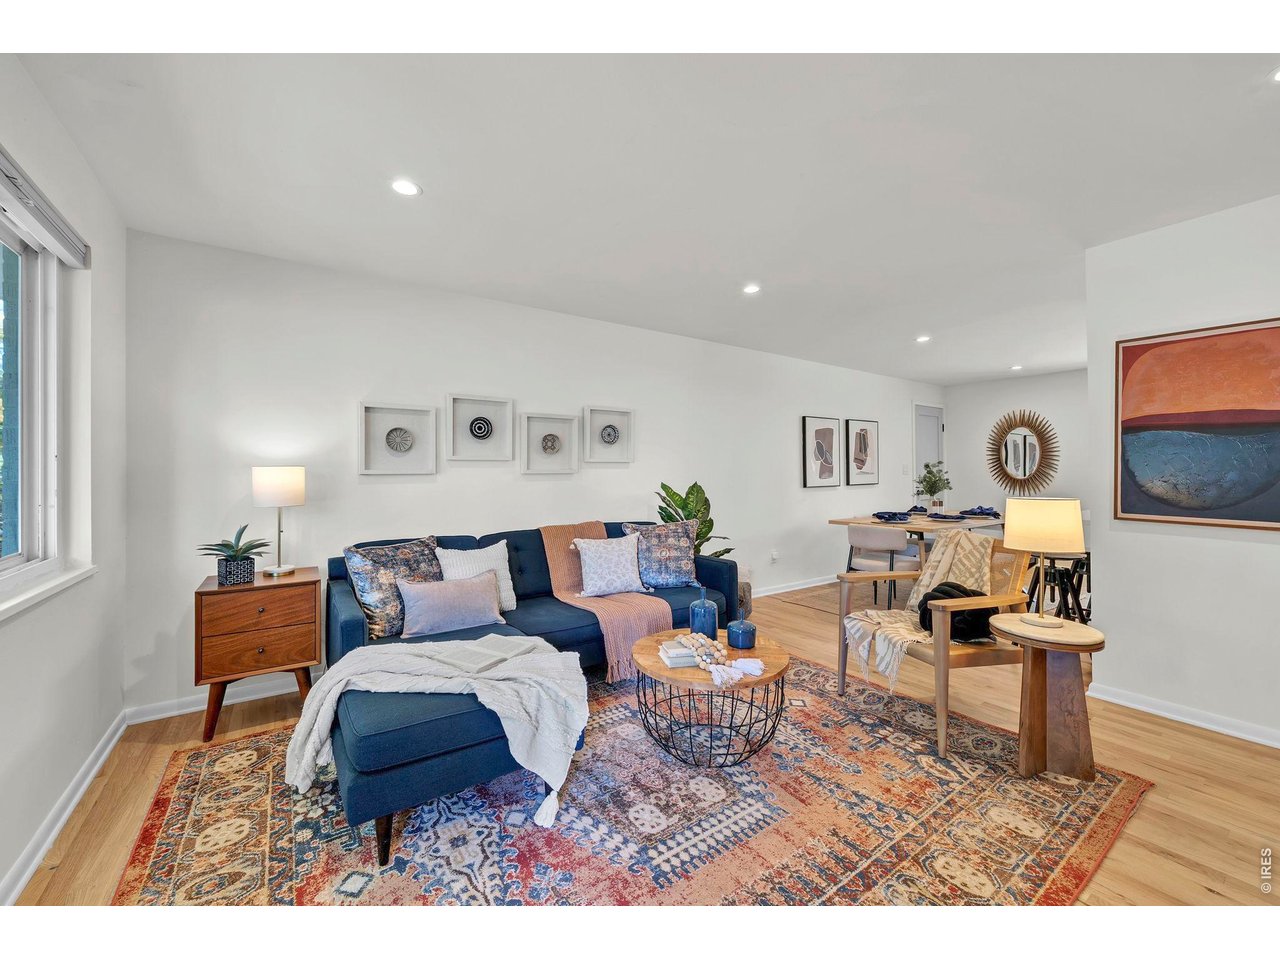
Fully renovated and truly turn-key, this spacious South Boulder home combines thoughtful updates, a flexible floor plan, and an exceptionally convenient location. The open main level was extensively remodeled with walls removed to create a bright, connected kitchen and living space featuring hardwood floors, quartz countertops, stainless steel appliances, a large Kraus sink, and updated finishes throughout. With five spacious bedrooms - three upstairs and two downstairs - and three beautifully updated bathrooms, the home offers plenty of room to spread out. The primary bathroom has been fully remodeled, while the upstairs guest bath has also been refreshed with modern finishes. The fully finished basement, completed in 2022, adds two bedrooms with egress windows, a 3/4 bath, large family room, dedicated storage room, and plush newer carpet, creating an ideal space for guests, a home office, or additional living space. Major improvements include newer windows, central A/C, an upgraded electrical panel with 220V service in the garage for EV charging, a newer water heater, and a completely replaced concrete patio with pergola for outdoor entertaining. Set in an exceptionally walkable and bikeable South Boulder location with easy access to public transportation, parks, schools, shopping, dining, Whole Foods, and miles of open space and trails. Convenient access to both Highway 93 and US-36 makes commuting to Boulder, Denver, and the surrounding area easy. Thoughtfully renovated from top to bottom, this move-in-ready home offers space, style, and an outstanding Boulder lifestyle.

$7,318/mo

Est. mortgage payment based on a $1,100,000 home price.

All estimates are provided by Luxury Presence for informational purposes only. Actual amounts may vary.

Additional information

MLS® ID
1070192

Interior Features

Bedrooms
5
Bathrooms
3
Cooling
Yes
Heating
Yes
Basement
Yes

Exterior Features

Lot Size
0.16 Acres

Other Property Details

Taxes
$6,102
Tax Frequency
Annually
Garage
Yes
View
Yes
MLS provider logo

Listings courtesy of Information and Real Estate Services, LLC (IRES) as distributed by MLS GRID

All information deemed reliable but not guaranteed and should be independently verified. All properties are subject to prior sale, change or withdrawal. Neither listing broker(s) nor Windmill Homes shall be responsible for any typographical errors, misinformation, misprints and shall be held totally harmless. Properties displayed may be listed or sold by various participants in the MLS. 

Based on information submitted to the MLS GRID as of 5:26 PM UTC on 10/10/2026. All data is obtained from various sources and may not have been verified by broker or MLS GRID. Supplied Open House Information is subject to change without notice. All information should be independently reviewed and verified for accuracy. Properties may or may not be listed by the office/agent presenting the information.

©2026 Information and Real Estate Services, LLC (IRES). All rights reserved.

DMCA Notice 

Powered by Luxury Presence