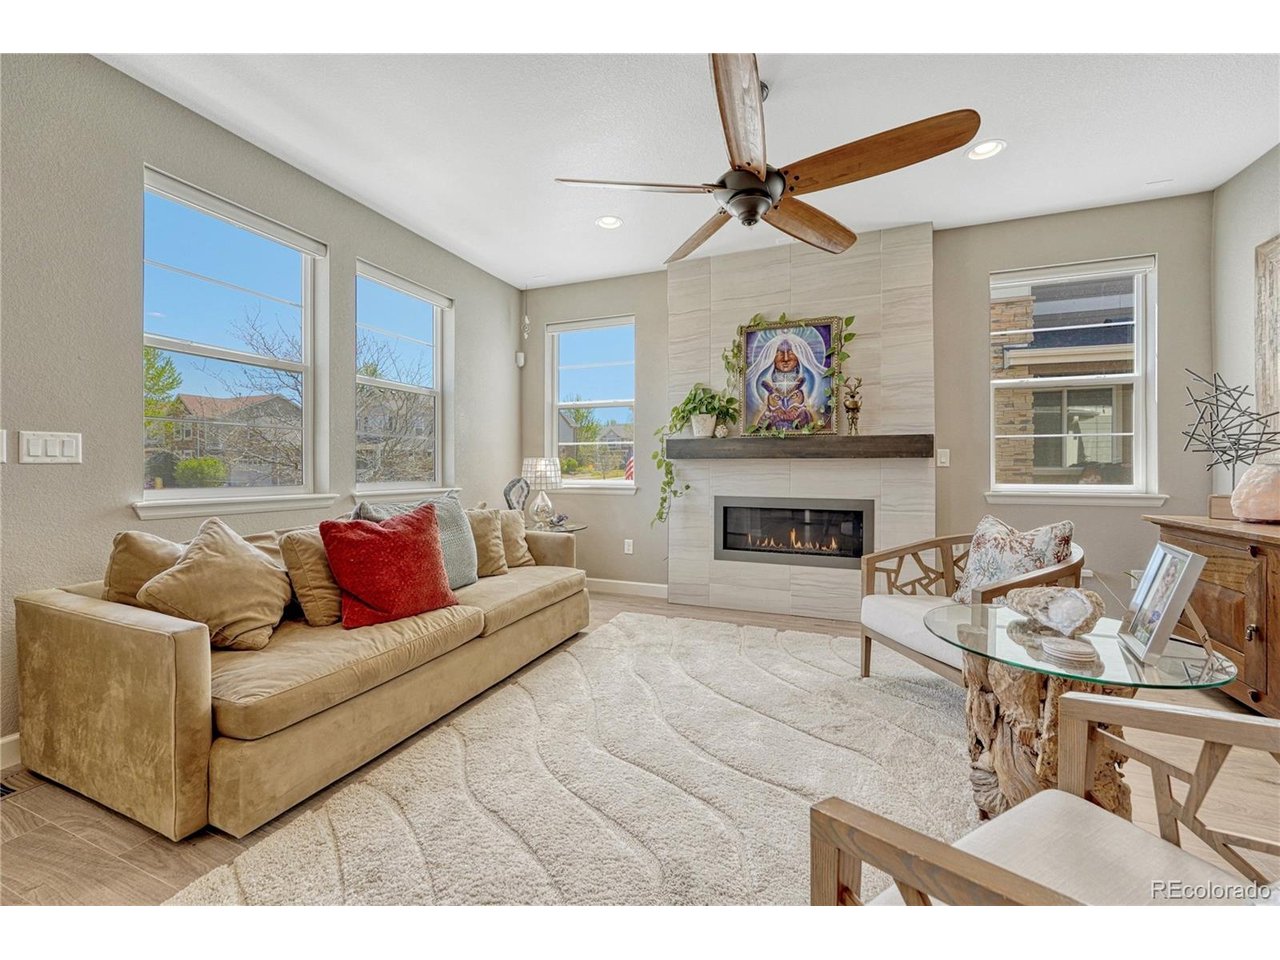
Property photo 1
Property photo 2
Property photo 3
Property photo 4
Property photo 5
3 Beds
4 Baths
2,670 sqft

$559,000

7289 S Millbrook Ct, Aurora CO, 80016

Price per sqft$209.36
Built in2017
Property size2,670 sqft
Property typeResidential
Courtesy of RE/MAX Professionals, Mary Ann Hinrichsen Listing Contact: [email protected],303-548-3131

Overview

Active

Listed Sep 18, 2026

Updated 4 days ago

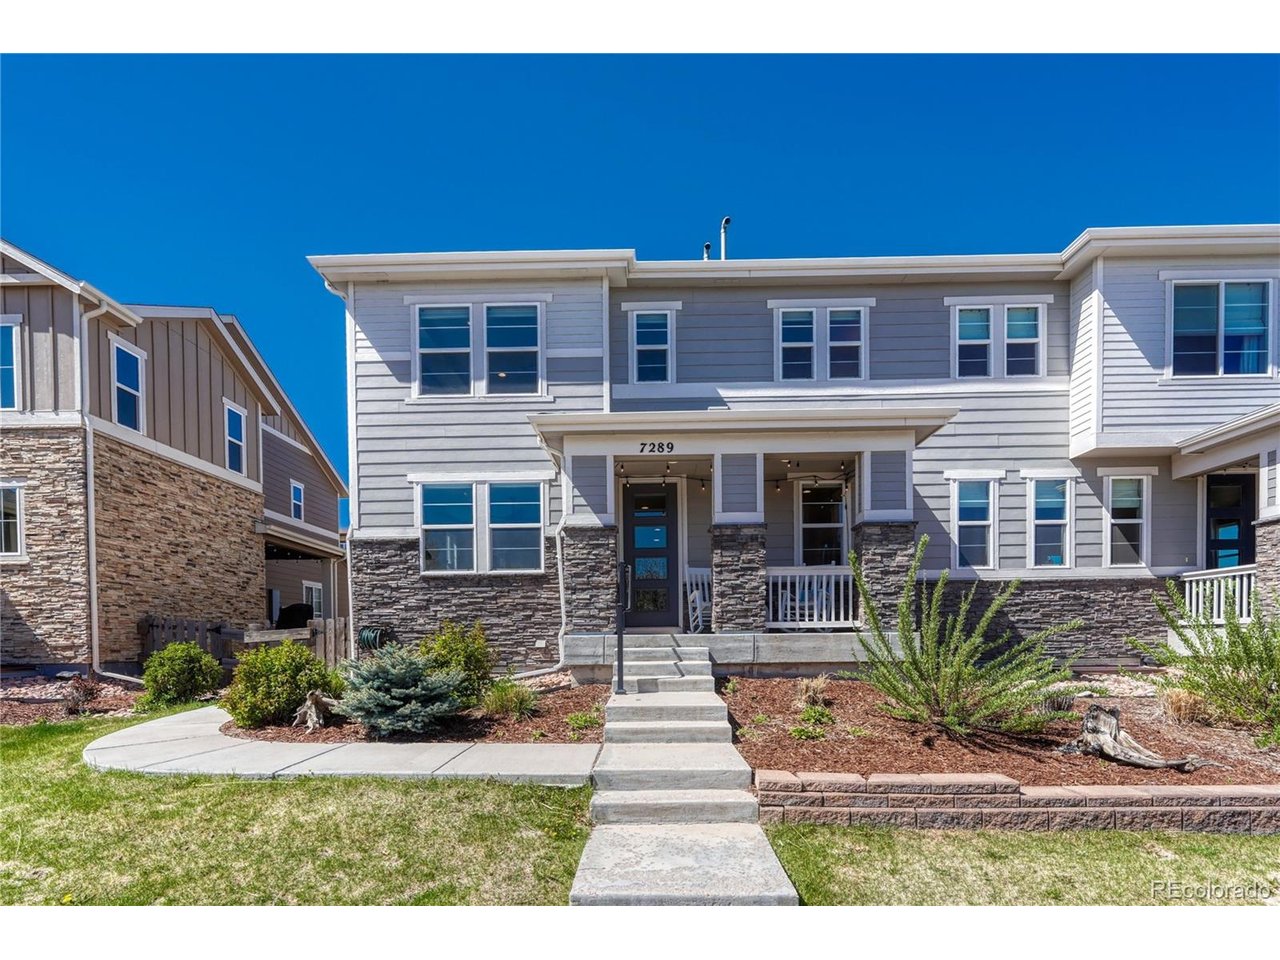
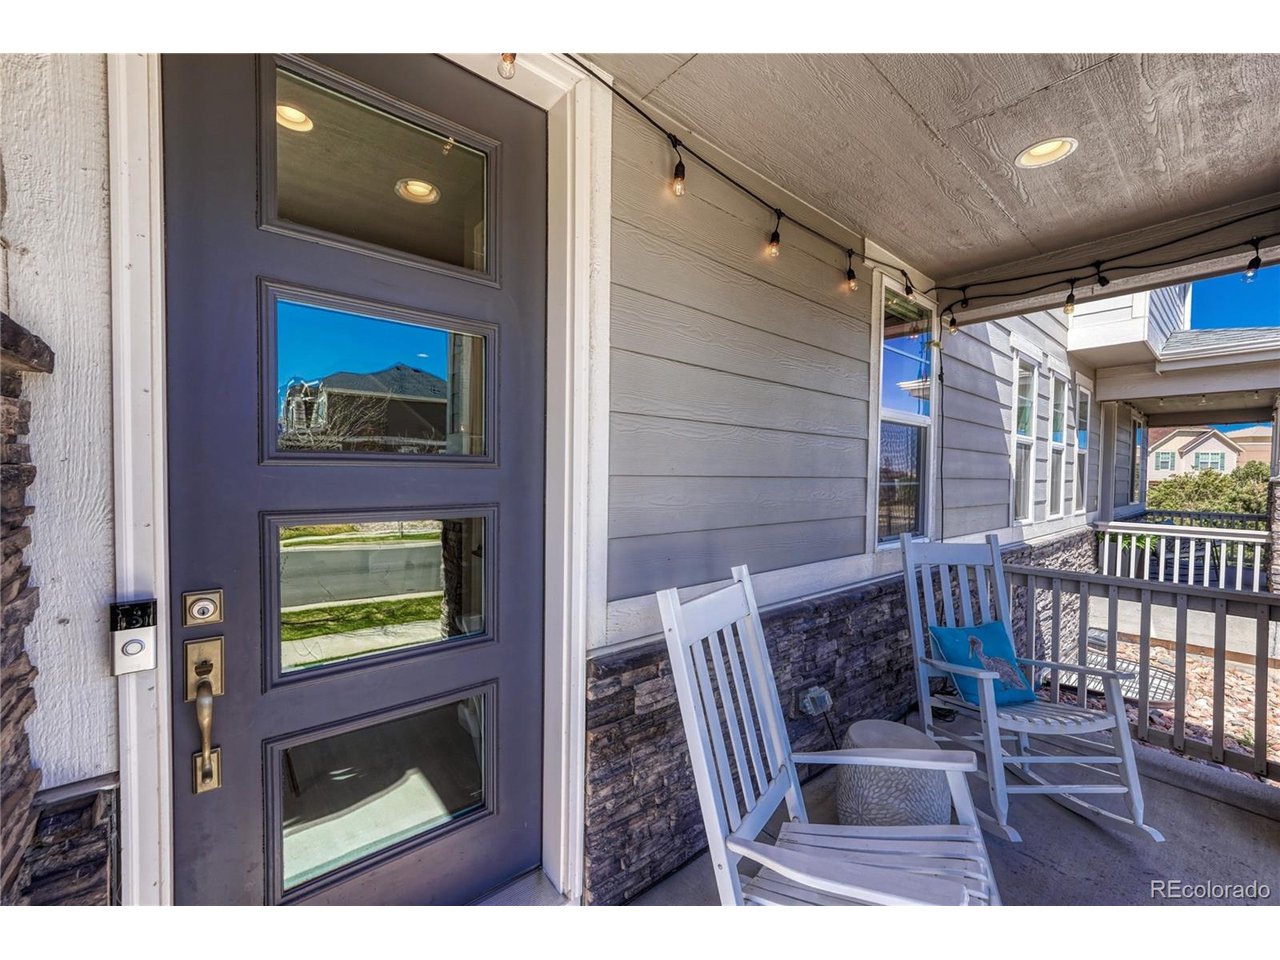
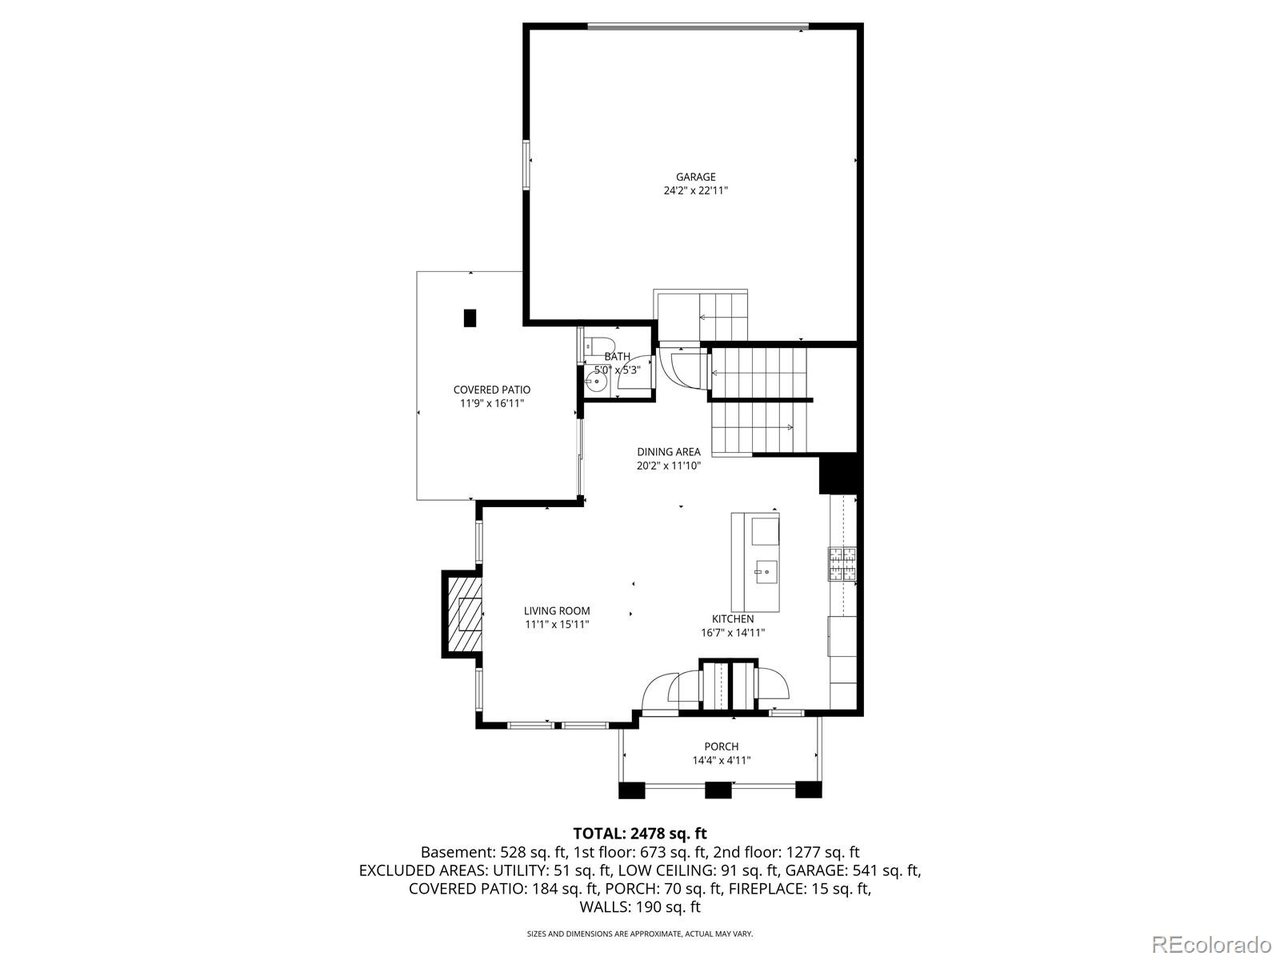
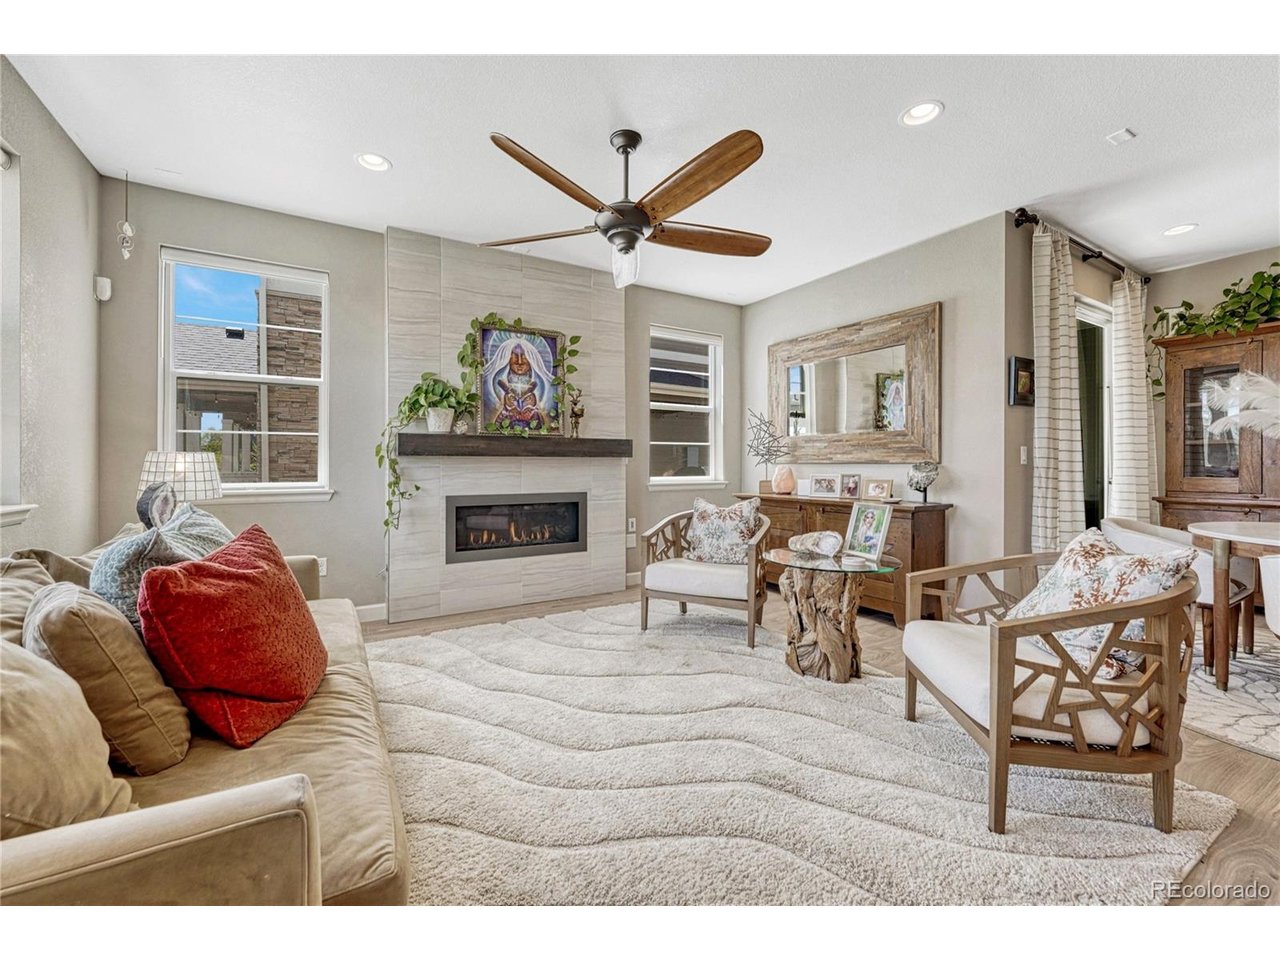
WOW. THIS ONE REALLY DELIVERS! * Beautifully maintained, light-filled and remarkably spacious-with that coveted fresh, almost-new feeling throughout. The open main level features a welcoming living room with gas fireplace, dining area and gorgeous kitchen with quartz counters, stainless appliances, 5-burner gas cooktop, oversized pantry and large island with seating. * Versatile upper loft is perfect for an office, media room or additional living space. * Spacious primary suite offers a spa-inspired bath and impressive 7' x 11' walk-in closet, plus two additional bedrooms, two full baths and convenient upper-level laundry. * The expansive finished basement adds even more living space, a 3/4 bath and finished storage. * Covered front and rear patio areas provide inviting outdoor spaces for relaxing, entertaining or just cooking out! * Finished 2-car garage. * The location is fantastic! Pocket park directly behind the home, neighborhood park with playgrounds just one block away, and elementary school bus pickup only two homes away for the highly sought-after Cherry Creek Schools. Middle school and High school are within easy walking distance. * Shopping, including grocery, dining, recreation and everyday conveniences also walking distance nearby * Solar panels included at no cost to buyer-seller reports electric bills of approximately $10/month. * Beautiful. Spacious. Fresh. Fantastic location. This is one you'll want to see!

$3,719/mo

Est. mortgage payment based on a $559,000 home price.

All estimates are provided by Luxury Presence for informational purposes only. Actual amounts may vary.

Additional information

MLS® ID
9989882

Interior Features

Bedrooms
3
Bathrooms
4
Fireplace
Yes
Cooling
Yes
Heating
Yes
Basement
No

Exterior Features

Lot Size
0.06 Acres

Other Property Details

Taxes
$4,690
Tax Frequency
Annually
Association Fee Frequency
Monthly
Secondary Association Fee
$160
Secondary Association Fee Frequency
Monthly
Garage
Yes
Pets Allowed
Yes
MLS provider logo

Listings courtesy of Information and Real Estate Services, LLC (IRES) as distributed by MLS GRID

All information deemed reliable but not guaranteed and should be independently verified. All properties are subject to prior sale, change or withdrawal. Neither listing broker(s) nor Windmill Homes shall be responsible for any typographical errors, misinformation, misprints and shall be held totally harmless. Properties displayed may be listed or sold by various participants in the MLS. 

Based on information submitted to the MLS GRID as of 4:01 AM UTC on 10/5/2026. All data is obtained from various sources and may not have been verified by broker or MLS GRID. Supplied Open House Information is subject to change without notice. All information should be independently reviewed and verified for accuracy. Properties may or may not be listed by the office/agent presenting the information.

©2026 Information and Real Estate Services, LLC (IRES). All rights reserved.

DMCA Notice 

Powered by Luxury Presence