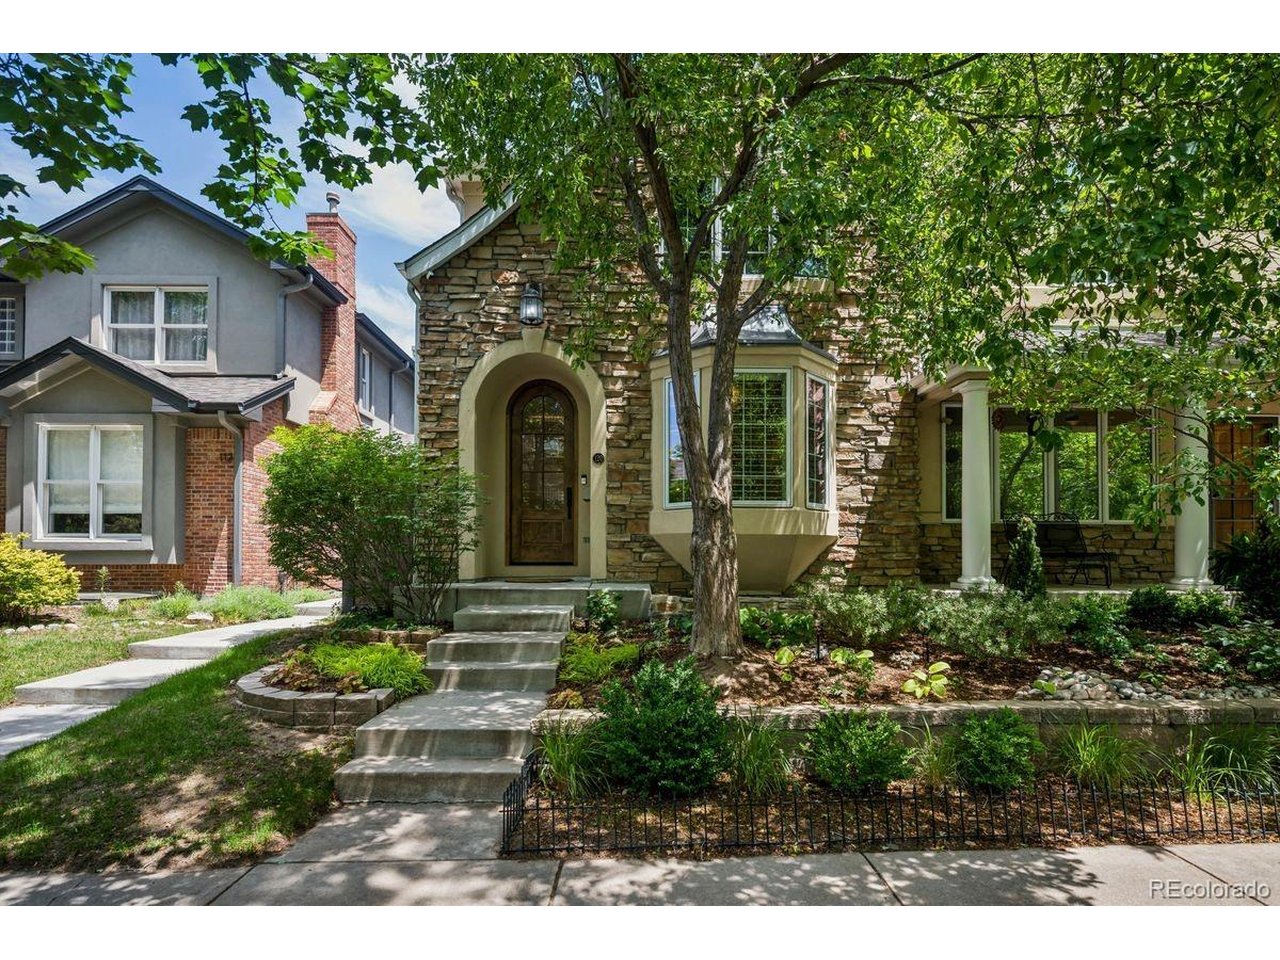
Property photo 1
Property photo 2
Property photo 3
Property photo 4
Property photo 5
4 Beds
4 Baths
3,690 sqft

$1,895,000

120 S Monroe St, Denver CO, 80209

Price per sqft$513.55
Built in1998
Property size3,690 sqft
Property typeMulti-family
Courtesy of LIV Sotheby's International Realty, Jane Brennan Listing Contact: [email protected],303-807-0135

Overview

Active

Listed Sep 17, 2026

Updated 34h ago

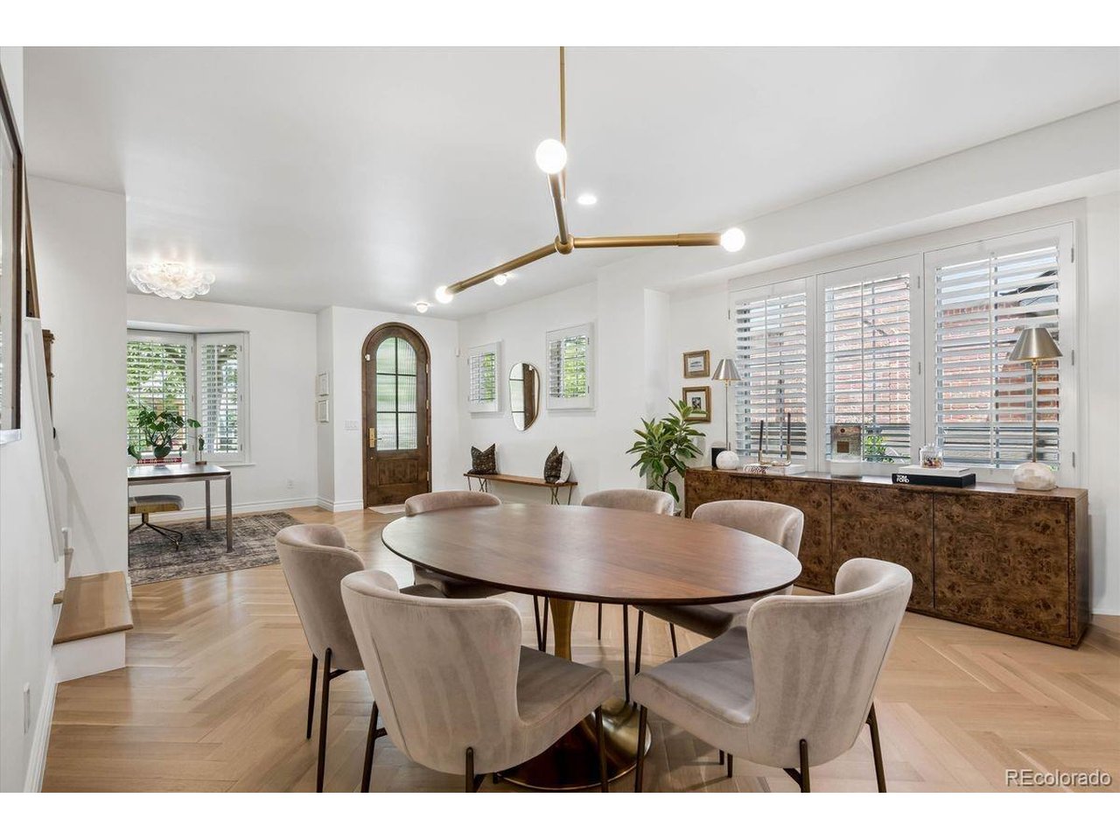
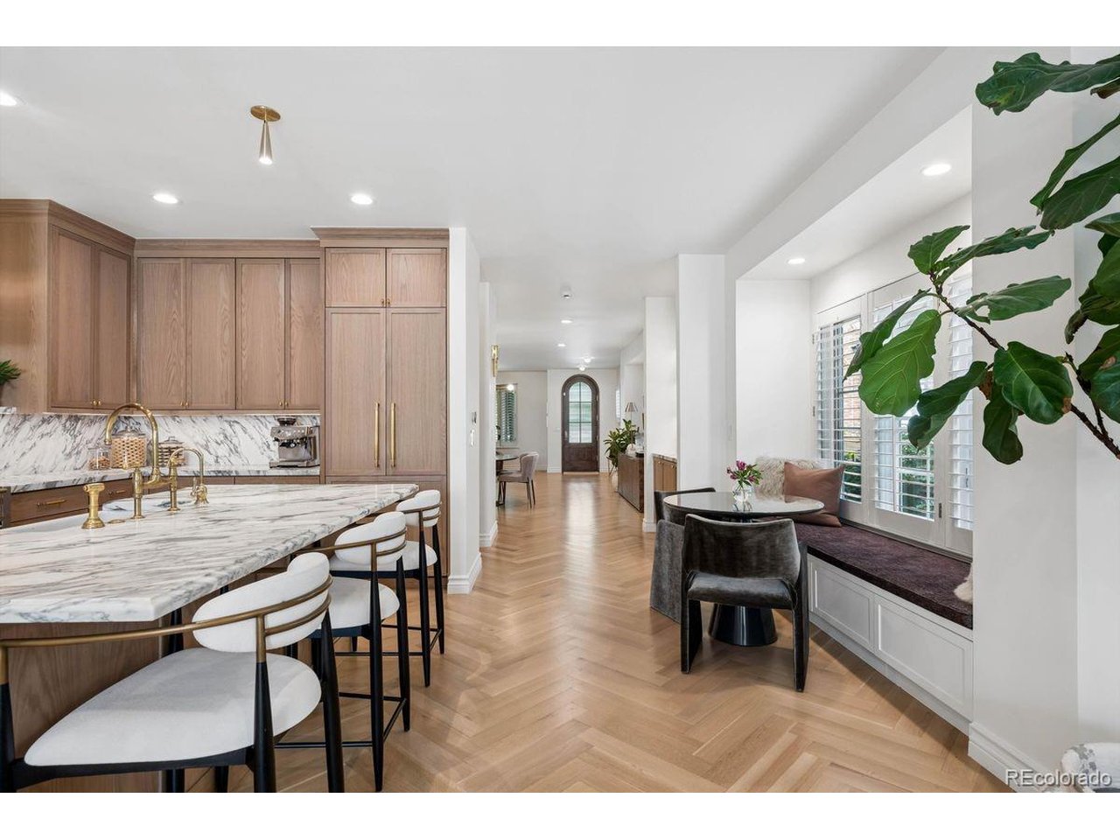
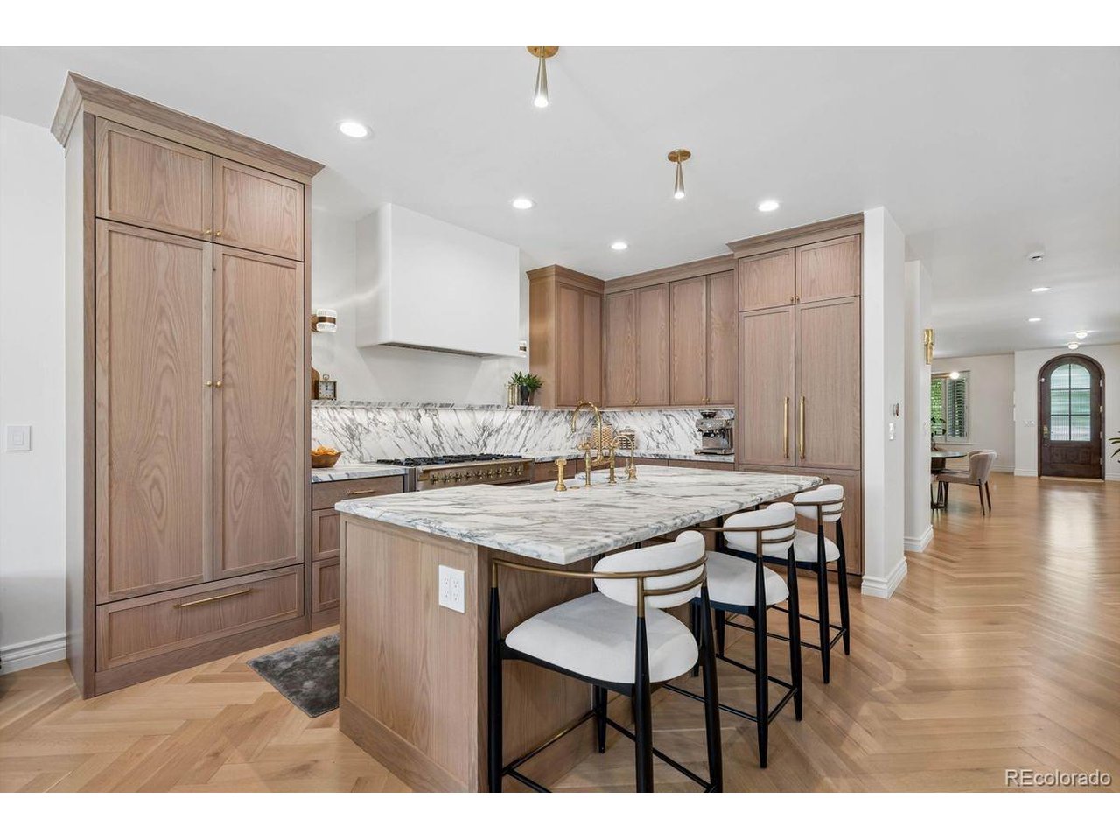
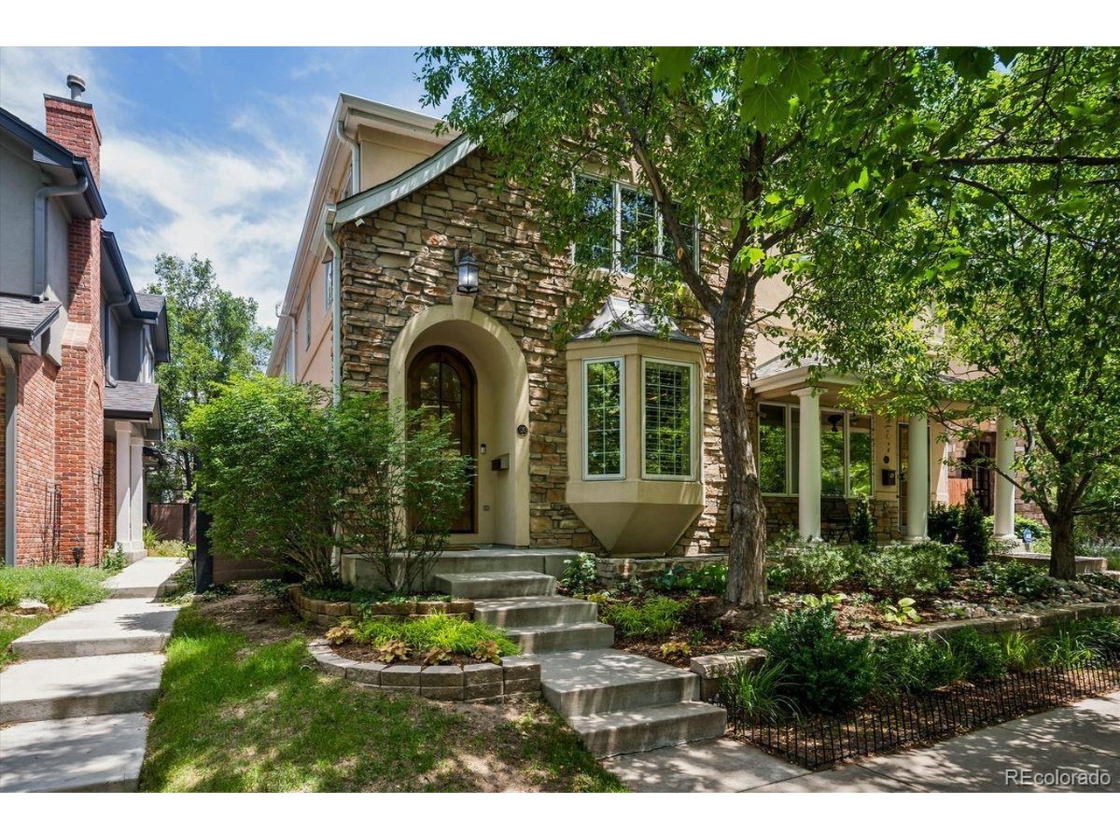
A sophisticated expression of modern luxury, this property has been extensively reimagined with a $500K+ renovation with exceptional craftsmanship, elevated materials, and meticulous attention to detail. The residence features herringbone white oak floors, smooth-finish walls, custom millwork, designer lighting, new eight-foot doors, and beautifully curated hardware throughout. The main level blends warmth and refinement featuring custom built-ins and integrated lighting, and a striking custom bar appointed with marble surfaces, built-in shelving, and brass hardware. The gourmet kitchen boasts white oak cabinetry, marble countertops, Dacor refrigerator, Bosch DW and microwave, and an iconic AGA five-burner gas range. The adjoining family room is anchored by a gas fireplace and offers an inviting space for everyday living. Upstairs, the primary suite is a true retreat, with pitched ceilings, custom cabinetry and an integrated custom bed, nightstands, and sconces. Dual professionally organized closets provide exceptional storage. The spa-inspired five-piece primary bath features marble countertops, soaking tub, and expansive multi-head shower. The second bedroom impresses with Gucci wallpaper, custom blackout draperies, walk-in closet, and private full bath. The fully finished lower level expands the home's versatility with a spacious recreation room and media wall, plus a third bedroom and three-quarter bath. The fourth bedroom is currently configured as a private wellness retreat with walk-in closet, sauna, and treadmill, which are all included. Outside, a private fenced courtyard with dedicated drip system extends the living space. An attached two-car garage and marble-floored mudroom provide exceptional everyday functionality. Within walking distance to all that Cherry Creek has to offer, with nearby parks and tree lined streets, CC Shopping Center, Gates Tennis Center and all of the incomparable boutiques and premier restaurants the area has to offer. Stunning!

$12,607/mo

Est. mortgage payment based on a $1,895,000 home price.

All estimates are provided by Luxury Presence for informational purposes only. Actual amounts may vary.

Additional information

MLS® ID
1795529

Interior Features

Bedrooms
4
Bathrooms
4
Fireplace
Yes
Cooling
Yes
Heating
Yes
Basement
No

Exterior Features

Lot Size
0.07 Acres

Other Property Details

Taxes
$7,642
Tax Frequency
Annually
Garage
Yes
Pets Allowed
Yes
MLS provider logo

Listings courtesy of Information and Real Estate Services, LLC (IRES) as distributed by MLS GRID

All information deemed reliable but not guaranteed and should be independently verified. All properties are subject to prior sale, change or withdrawal. Neither listing broker(s) nor Windmill Homes shall be responsible for any typographical errors, misinformation, misprints and shall be held totally harmless. Properties displayed may be listed or sold by various participants in the MLS. 

Based on information submitted to the MLS GRID as of 5:36 AM UTC on 10/9/2026. All data is obtained from various sources and may not have been verified by broker or MLS GRID. Supplied Open House Information is subject to change without notice. All information should be independently reviewed and verified for accuracy. Properties may or may not be listed by the office/agent presenting the information.

©2026 Information and Real Estate Services, LLC (IRES). All rights reserved.

DMCA Notice 

Powered by Luxury Presence