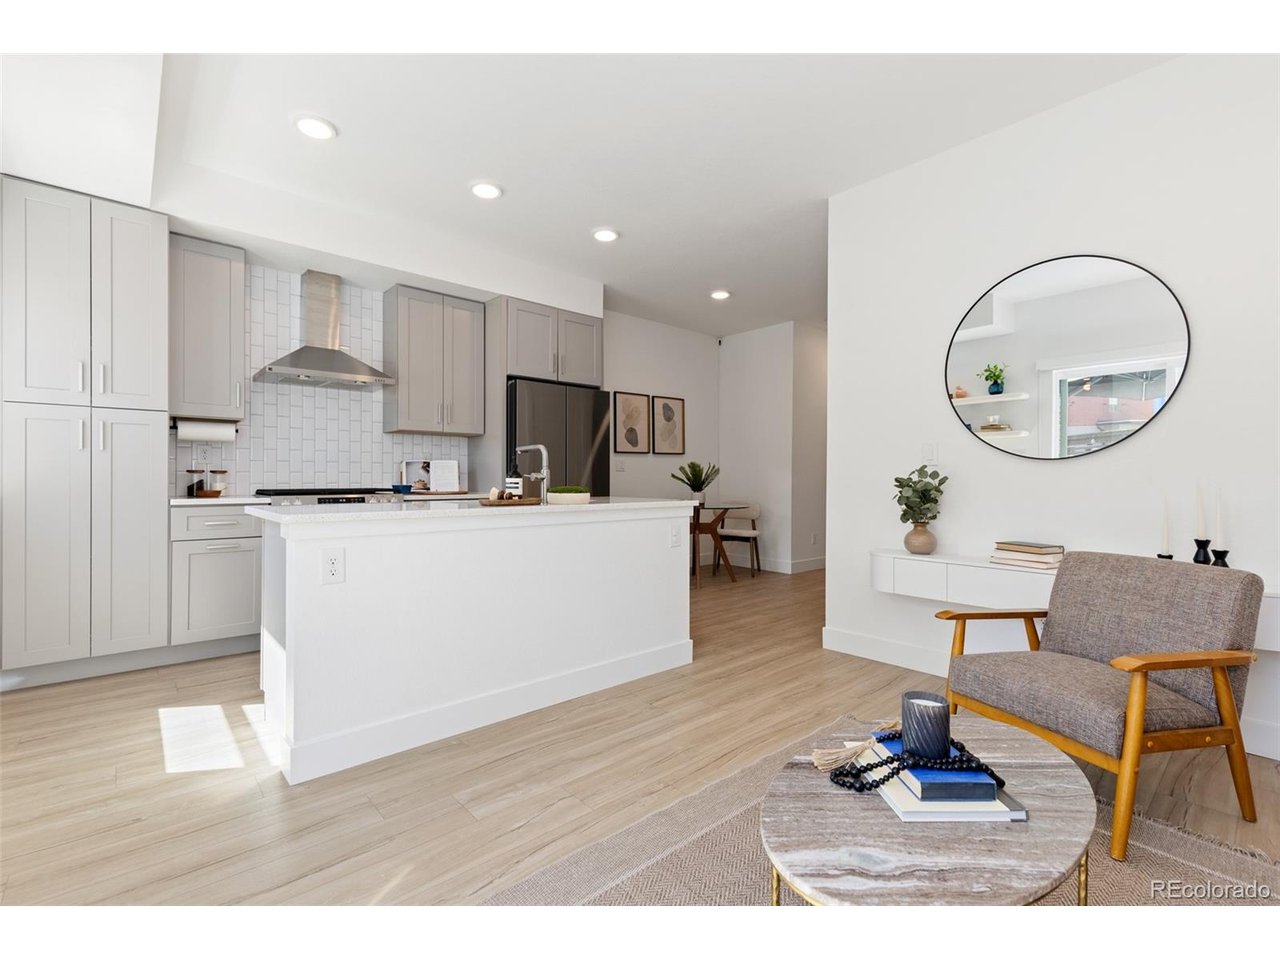
Property photo 1
Property photo 2
Property photo 3
Property photo 4
Property photo 5
3 Beds
3 Baths
1,488 sqft

$500,000

2810 W 53rd Ave, Denver CO, 80221

Price per sqft$336.02
Built in2020
Property size1,488 sqft
Property typeTownhomes
Courtesy of West and Main Homes Inc, Natalie Kavan Listing Contact: [email protected],303-949-3733

Overview

Active

Listed Sep 11, 2026

Updated 4 days ago

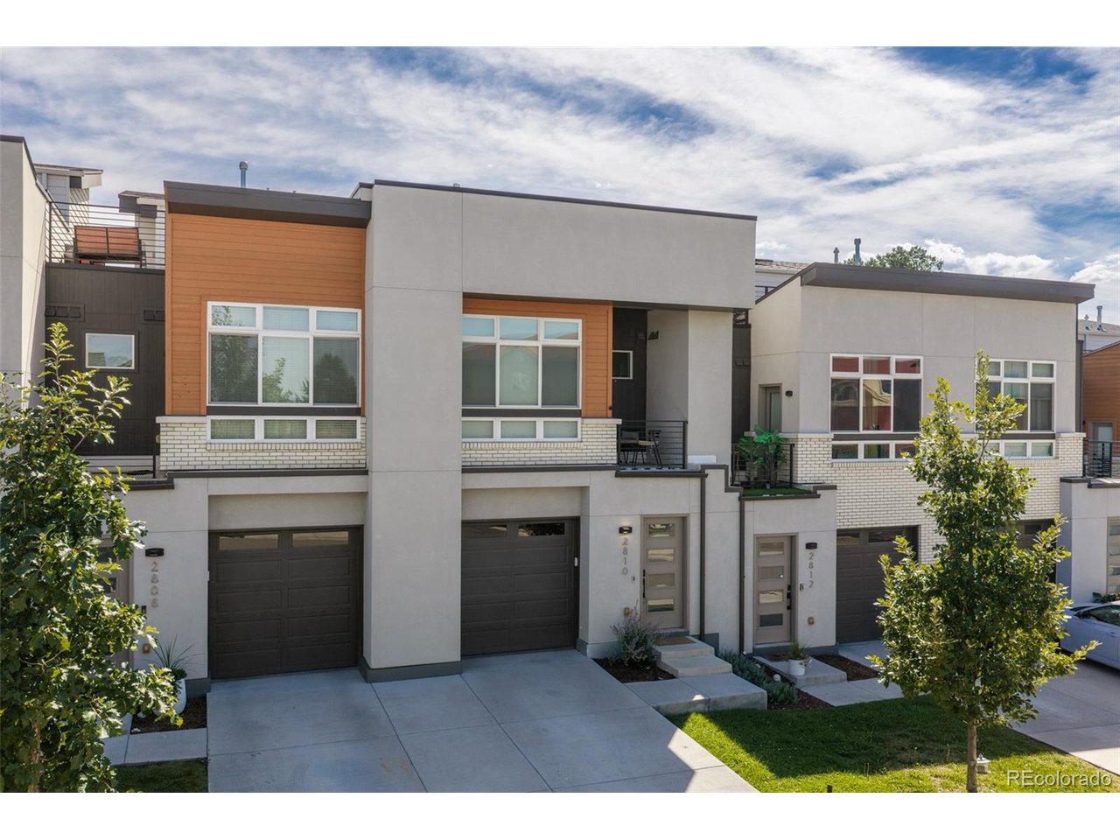
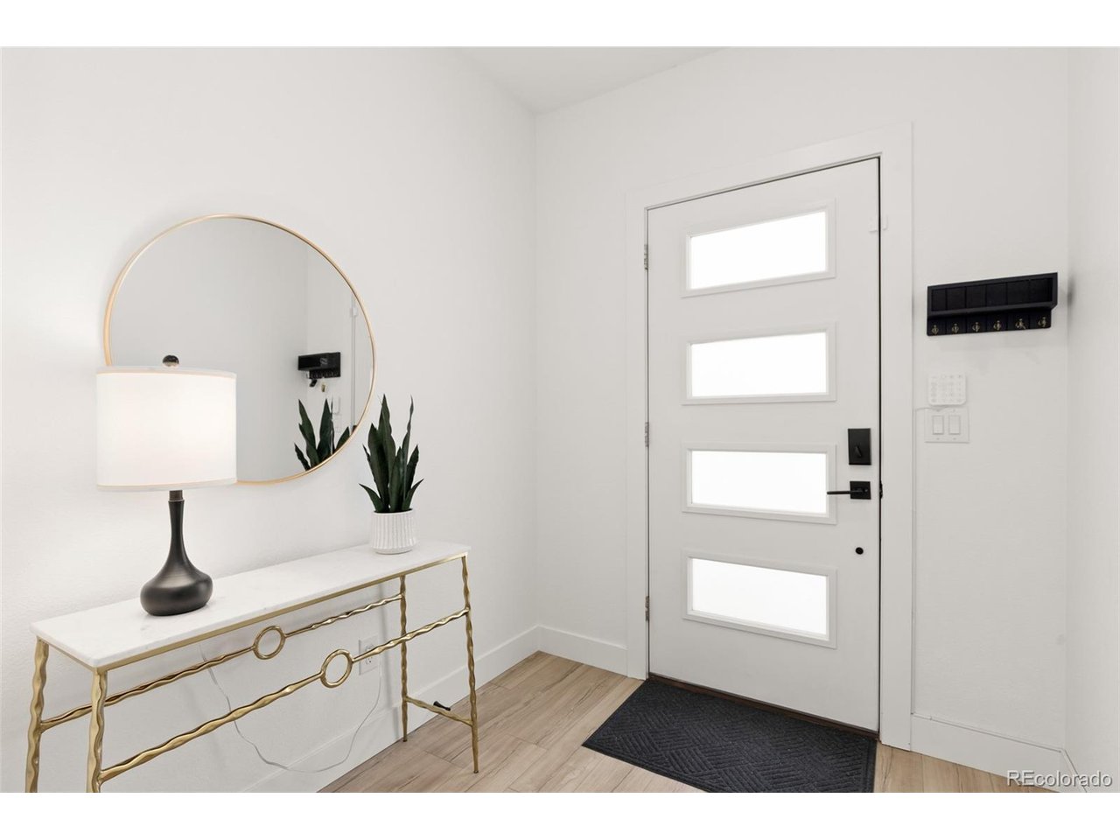
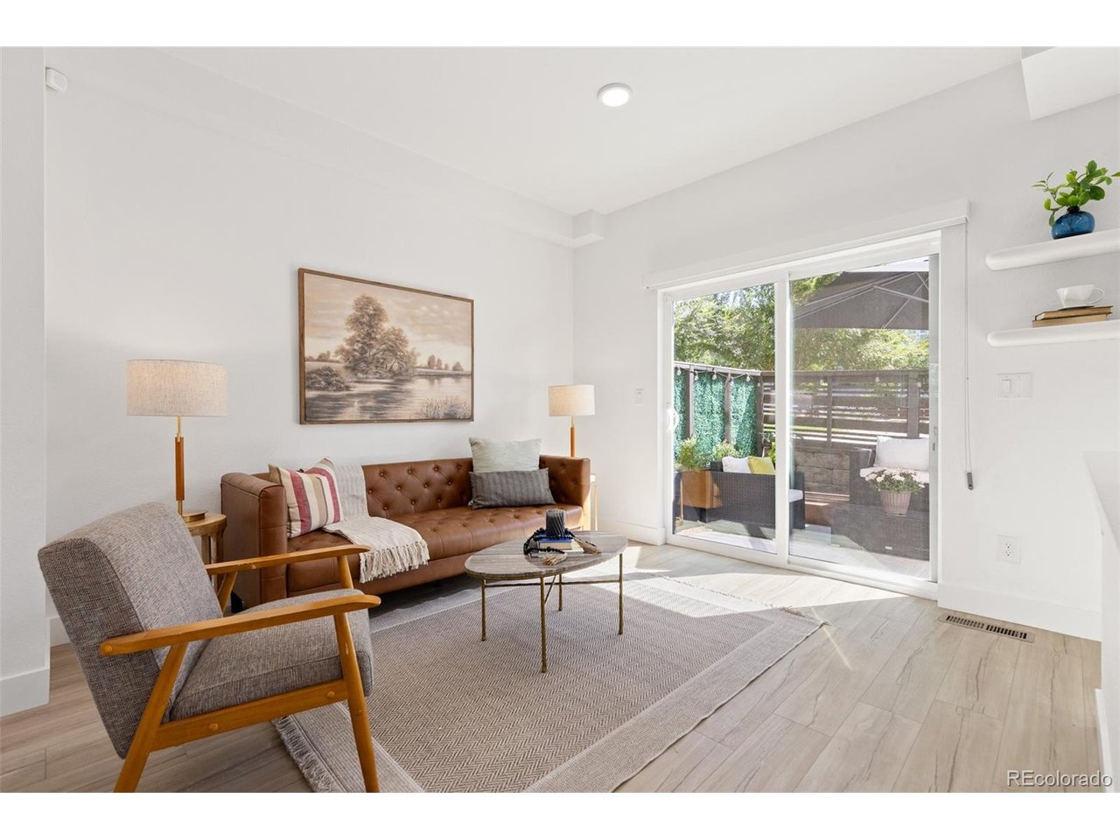
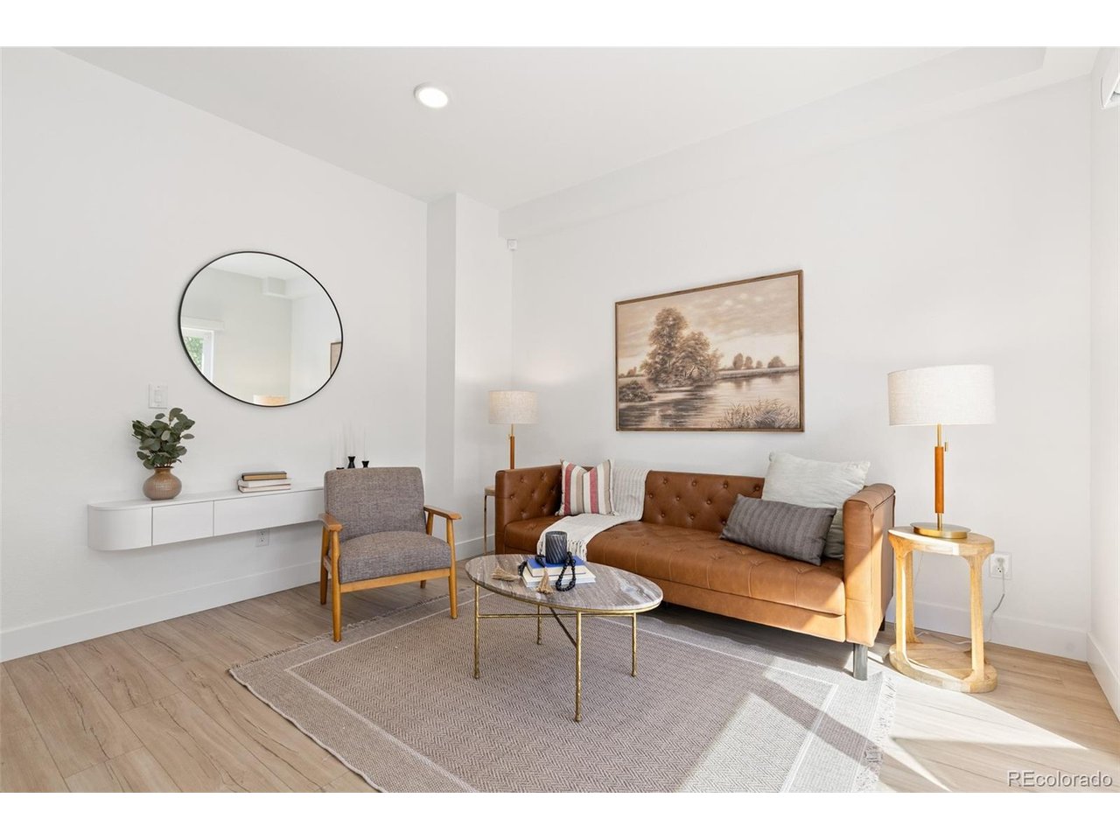
Built in 2020, this modern Denver rowhome feels bright, polished, and beautifully updated throughout. High ceilings and an open floor plan create an inviting main level, while the remodeled kitchen features new high-end appliances, upgraded quartz countertops, and excellent storage. The entire interior was professionally painted last year, adding to the home's clean, move-in-ready feel. Just off the main level, step outside to a spacious and private fenced patio complete with planter boxes, a large umbrella, outdoor rug, and storage box. Upstairs you'll find three spacious bedrooms, two bathrooms, and a laundry room with built-in storage. Additional upgrades include a Samsung Frame TV, automatic Hunter Douglas blinds, a full Ring security system, and upgraded closet storage systems. Head up to the large rooftop deck to take in the Front Range mountain views. Even the attached garage has been upgraded with an epoxy floor, storage racks, TV, and heater. Beyond the home itself, ARIA brings something a little different to NW Denver living. The community is designed around green space and neighborhood amenities, with parks, a playground, and a community garden. From here, you're close to Regis University and just minutes from the restaurants, coffee shops, fitness studios, and local favorites throughout Sunnyside, the Highlands, Tennyson Street, and Berkeley. Downtown Denver and RiNo are an easy drive, while nearby interstate access makes getting to Boulder, DIA, or heading west especially convenient. Qualified buyers may be eligible for special financing programs and lender credits. Buyers who finance with the preferred lender will receive lender closing costs covered PLUS a complimentary one-year home warranty. Eligibility and program requirements apply.

$3,327/mo

Est. mortgage payment based on a $500,000 home price.

All estimates are provided by Luxury Presence for informational purposes only. Actual amounts may vary.

Additional information

MLS® ID
9853317

Interior Features

Bedrooms
3
Bathrooms
3
Cooling
Yes
Heating
Yes
Basement
No

Exterior Features

Lot Size
0.03 Acres

Other Property Details

Taxes
$3,176
Tax Frequency
Annually
Association Fee Frequency
Monthly
Garage
Yes
View
Yes
MLS provider logo

Listings courtesy of Information and Real Estate Services, LLC (IRES) as distributed by MLS GRID

All information deemed reliable but not guaranteed and should be independently verified. All properties are subject to prior sale, change or withdrawal. Neither listing broker(s) nor Windmill Homes shall be responsible for any typographical errors, misinformation, misprints and shall be held totally harmless. Properties displayed may be listed or sold by various participants in the MLS. 

Based on information submitted to the MLS GRID as of 4:50 AM UTC on 10/6/2026. All data is obtained from various sources and may not have been verified by broker or MLS GRID. Supplied Open House Information is subject to change without notice. All information should be independently reviewed and verified for accuracy. Properties may or may not be listed by the office/agent presenting the information.

©2026 Information and Real Estate Services, LLC (IRES). All rights reserved.

DMCA Notice 

Powered by Luxury Presence