Property photo 1
Property photo 2
Property photo 3
Property photo 4
Property photo 5
3 Beds
4 Baths
2,231 sqft

$635,000

17077 W 63rd Dr, Arvada CO, 80403

Price per sqft$284.63
Built in2002
Property size2,231 sqft
Property typeTownhomes
Courtesy of Madison & Company Properties, Doreen Stene Listing Contact: [email protected],303-881-4067

Overview

Active

Listed Sep 25, 2026

Updated 12h ago

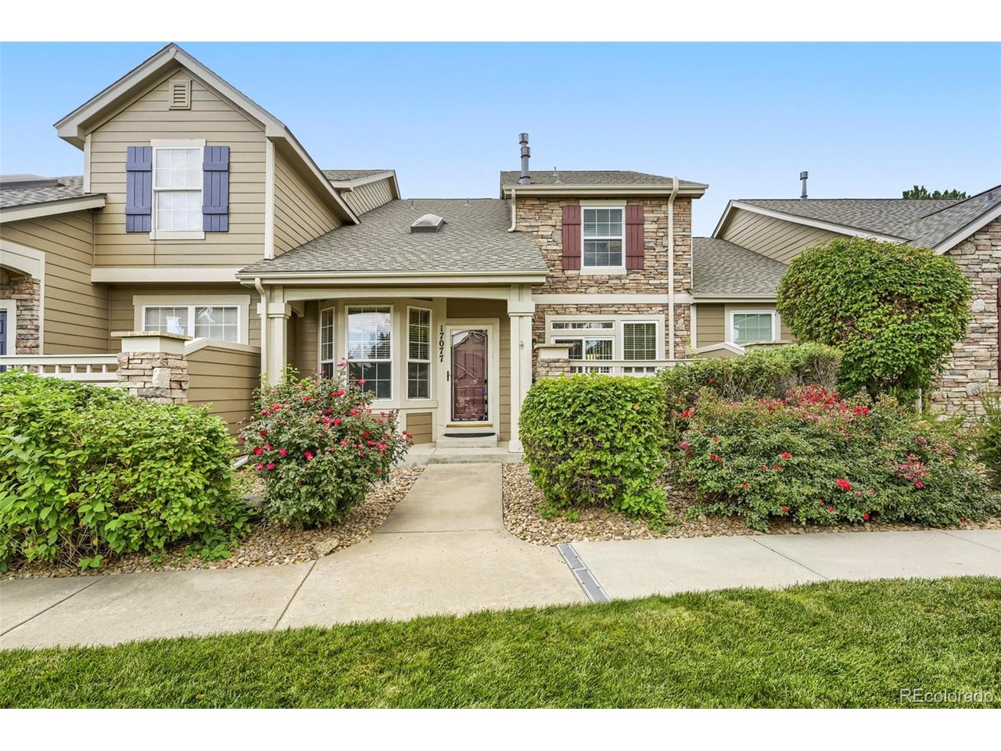
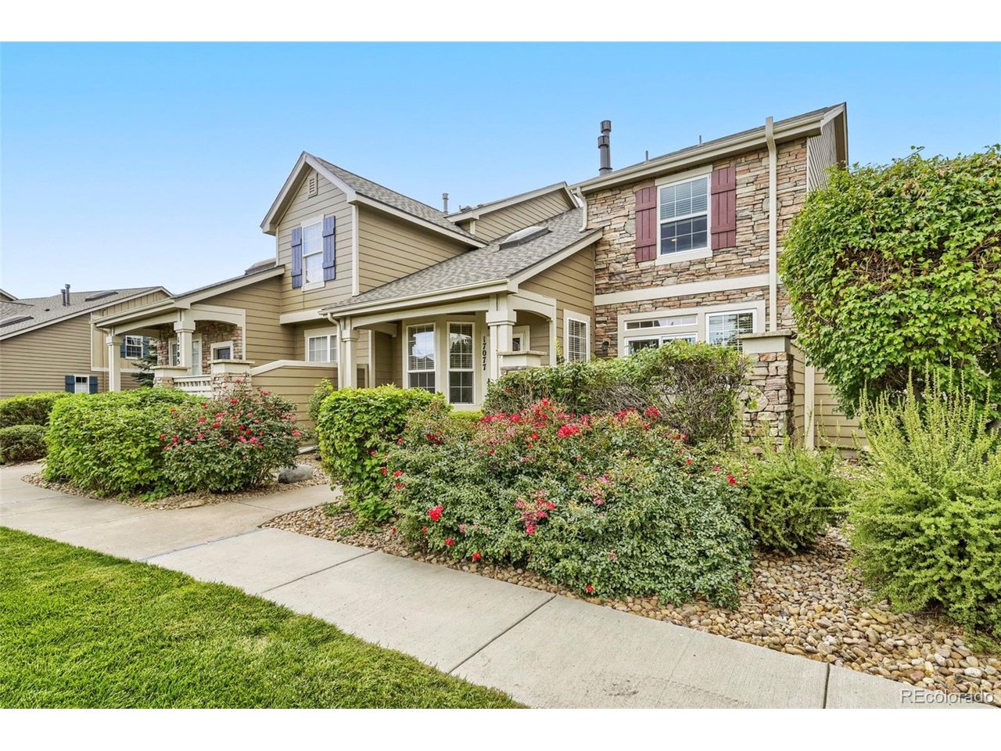
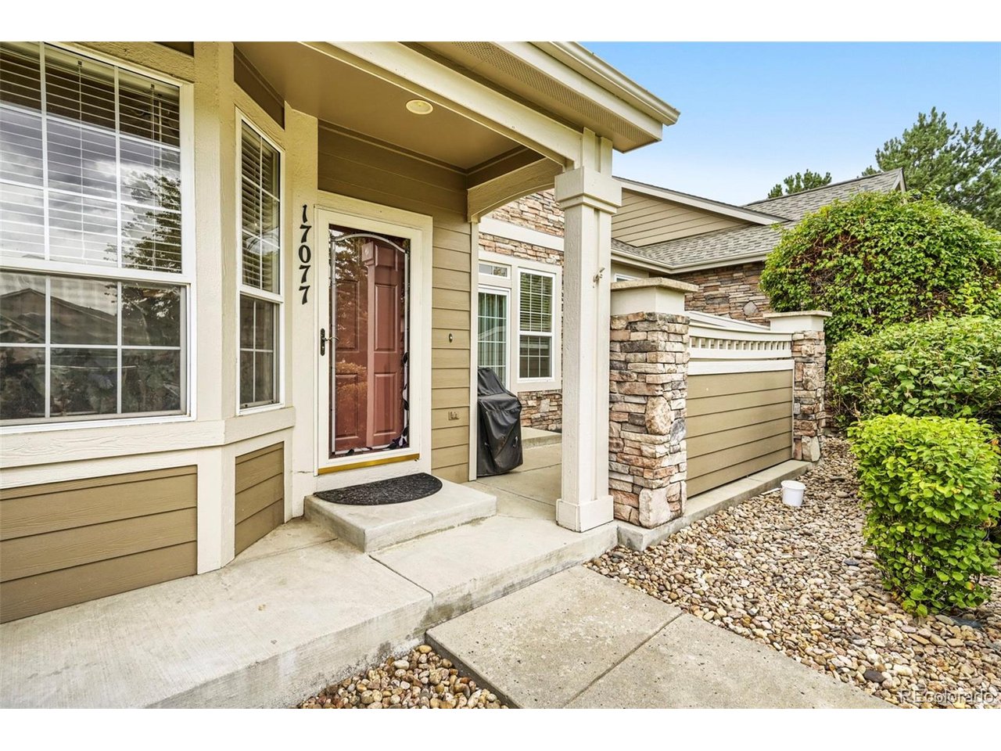
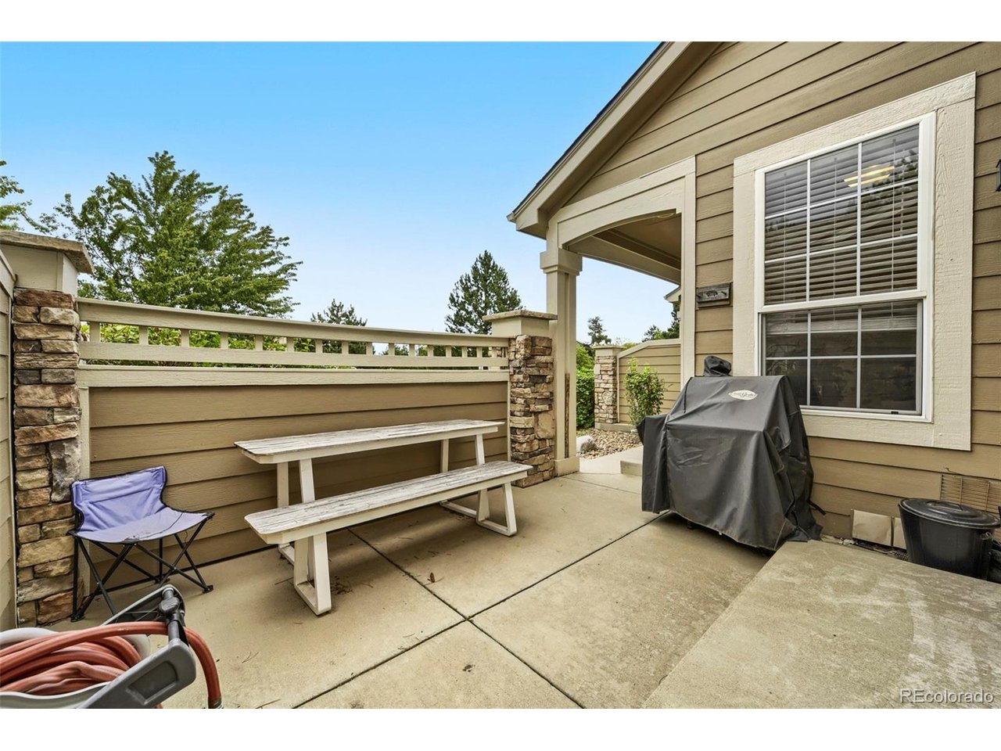
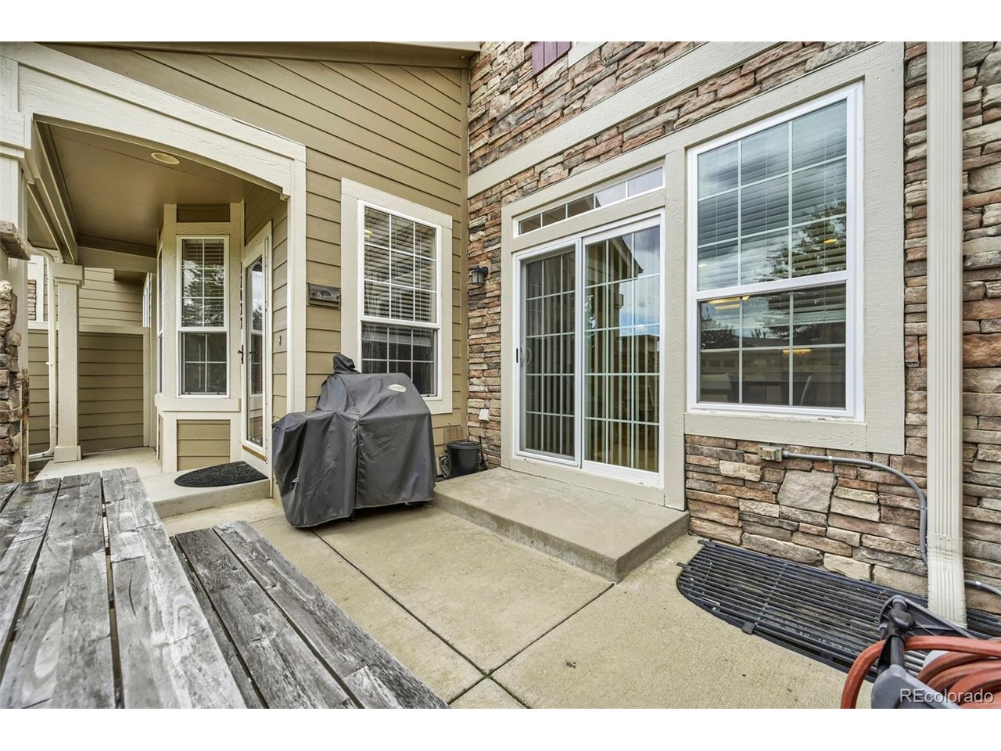
Welcome to your beautifully updated home in the highly coveted Sunrise Ridge community. From the moment you step inside, you will love the perfect blend of modern upgrades and timeless comfort. The main level flows effortlessly, boasting high ceilings and a bright, open floorplan. The remodeled kitchen features upgraded cabinetry, stainless steel appliances, & granite countertops. A custom backsplash, under-cabinet lighting, & new tile flooring complete this culinary makeover. The kitchen opens directly to a spacious dining room designed for entertaining, where a cozy two-sided fireplace connects & warms both the living & dining areas. Beautiful wood floors span the entire main level and staircase. For ultimate convenience, the main-floor laundry room is equipped with custom cabinets, a folding table, a classic subway tile backsplash, & LG Washer/Dryer. Upstairs, a versatile, spacious loft awaits-ideal for a home library, media hub, or game room. The private spacious primary suite features a walk-in closet with custom built-ins, and a luxurious five-piece bathroom complete with a large shower & a deep soaking tub. The secondary bedroom offers flexible space, making it the perfect guest suite or dedicated home office. The fully finished lower level adds incredible bonus square footage. Complete with its own dedicated bathroom, this area is ideal for a media room, home gym, or a private guest retreat. Outside, the private patio off the dining room provides the perfect backdrop for morning coffee, weekend BBQs, or letting pets play. A two-car attached garage rounds out the home, offering excellent bonus storage space for your outdoor gear, tools, and seasonal items. Meticulously maintained home! New Furnace & Central A/C installed 9/17/2026. Situated in a premier pocket of Arvada, you are just 10 minutes from historic Old Town Arvada. Daily outdoor adventures await w/ the Apex Center, Ralston Creek Trail,& Majestic View Nature Center just minutes away. Welcome Home!!

$4,225/mo

Est. mortgage payment based on a $635,000 home price.

All estimates are provided by Luxury Presence for informational purposes only. Actual amounts may vary.

Additional information

MLS® ID
4555164

Interior Features

Bedrooms
3
Bathrooms
4
Fireplace
Yes
Cooling
Yes
Heating
Yes
Basement
No

Exterior Features

Lot Size
0.04 Acres

Other Property Details

Taxes
$3,572
Tax Frequency
Annually
Association Fee Frequency
Monthly
Secondary Association Fee
$47
Secondary Association Fee Frequency
Monthly
Garage
Yes
MLS provider logo

Listings courtesy of Information and Real Estate Services, LLC (IRES) as distributed by MLS GRID

All information deemed reliable but not guaranteed and should be independently verified. All properties are subject to prior sale, change or withdrawal. Neither listing broker(s) nor Windmill Homes shall be responsible for any typographical errors, misinformation, misprints and shall be held totally harmless. Properties displayed may be listed or sold by various participants in the MLS. 

Based on information submitted to the MLS GRID as of 6:29 AM UTC on 10/10/2026. All data is obtained from various sources and may not have been verified by broker or MLS GRID. Supplied Open House Information is subject to change without notice. All information should be independently reviewed and verified for accuracy. Properties may or may not be listed by the office/agent presenting the information.

©2026 Information and Real Estate Services, LLC (IRES). All rights reserved.

DMCA Notice 

Powered by Luxury Presence