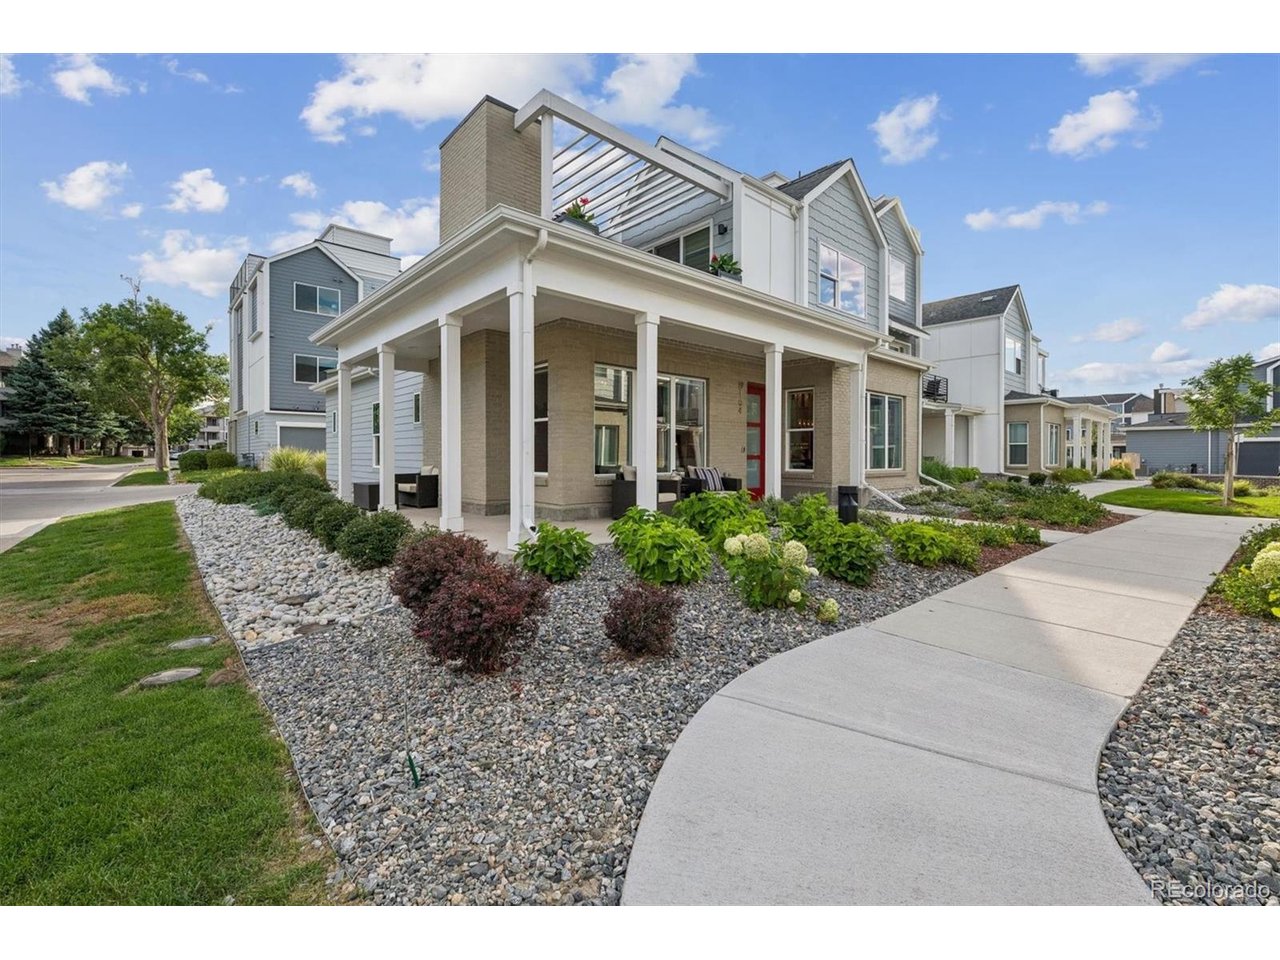
Property photo 1
Property photo 2
Property photo 3
Property photo 4
Property photo 5
3 Beds
4 Baths
2,071 sqft

$985,000

888 S Valentia St 19-104, Denver CO, 80247

Price per sqft$475.62
Built in2023
Property size2,071 sqft
Property typeTownhomes
Courtesy of Kentwood Real Estate Cherry Creek, Andrea Bell Listing Contact: [email protected],303-748-7299

Overview

Active

Listed Sep 18, 2026

Updated 5 days ago

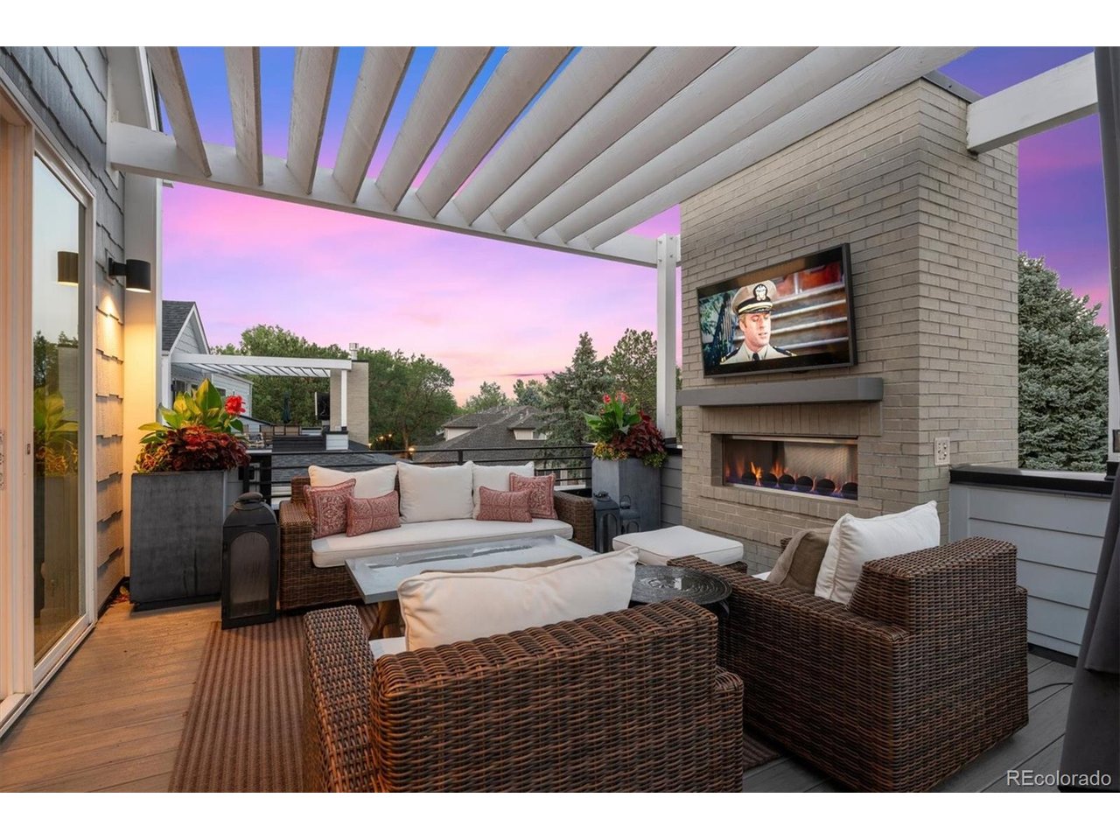
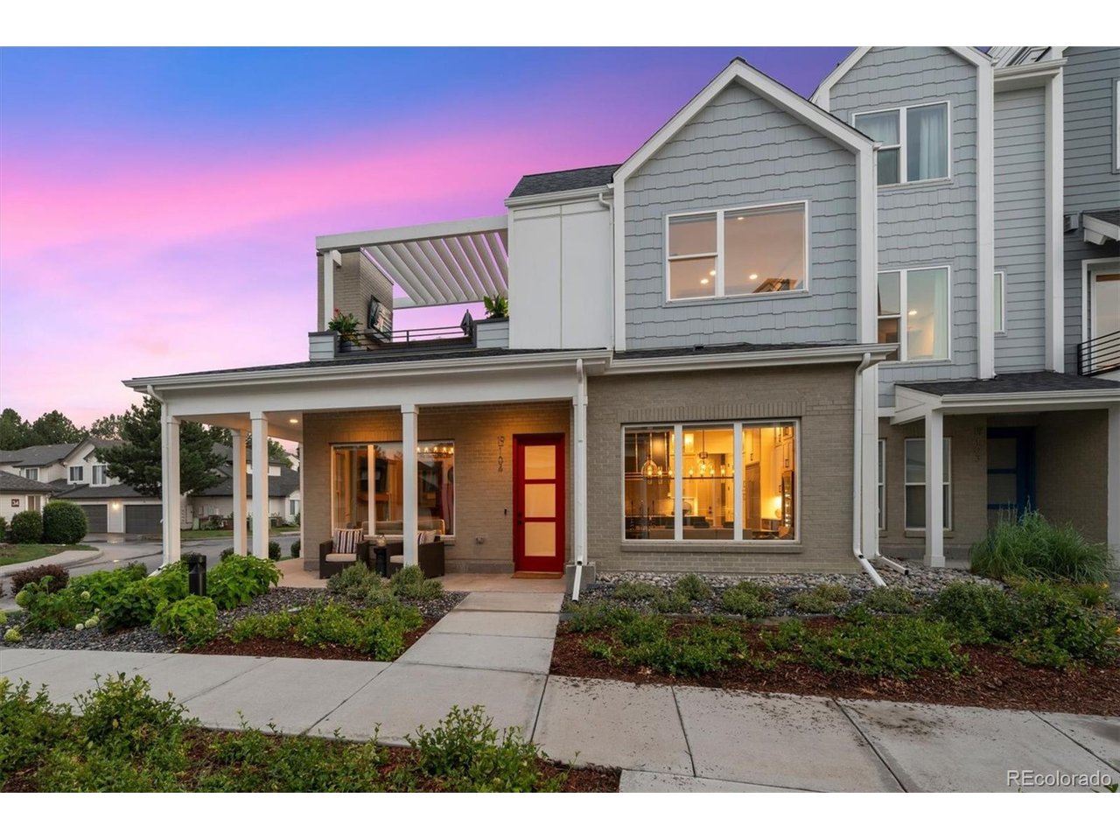
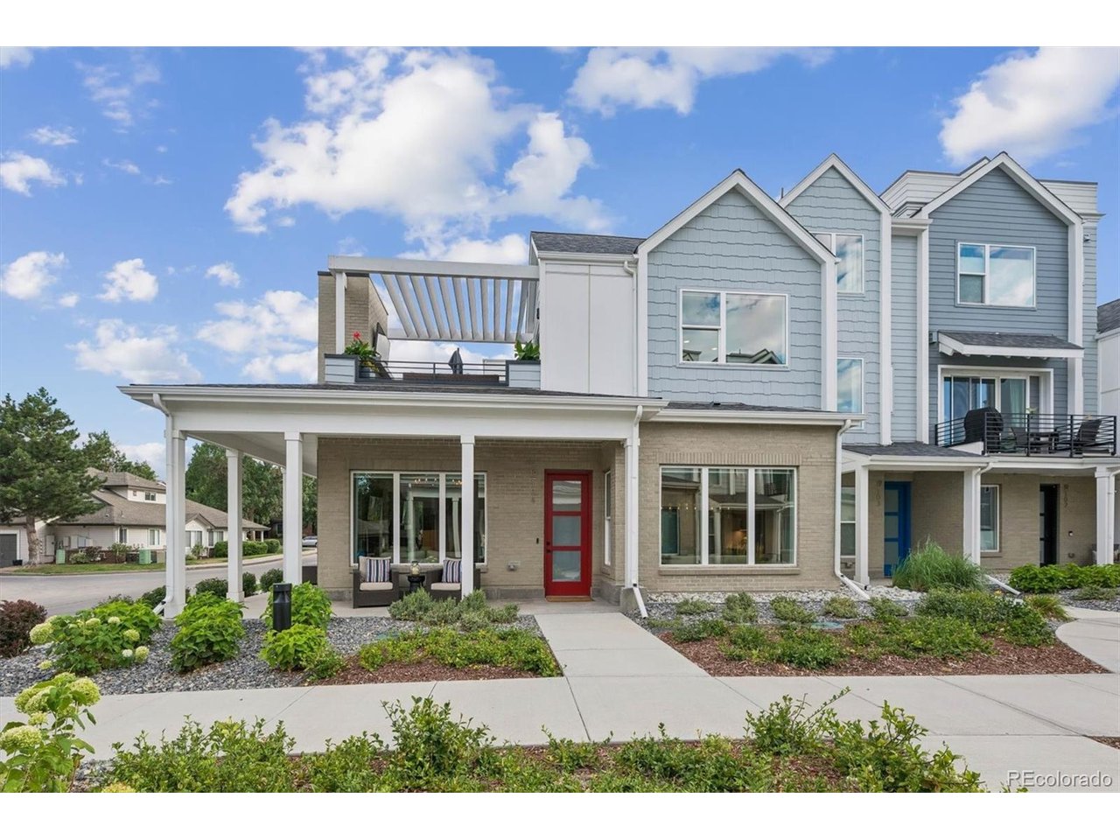
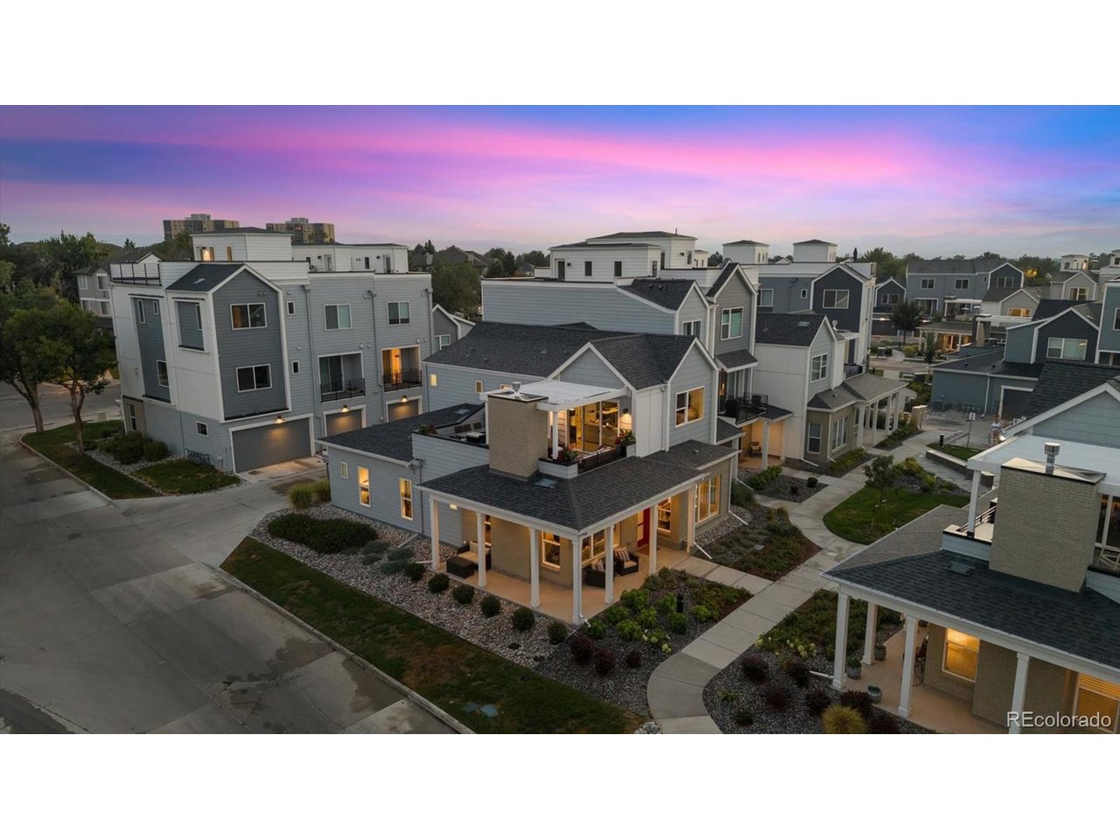
This home qualifies for 1.75% lender credit with a cap of $7,000 at no cost to the buyer due to the Geocoded area. Contact me or ask your lender for details. Experience luxury living in this sun-filled corner-unit townhome in the gated Prelude at TAVA Waters community. Ideally situated on a premium corner lot with southern exposure, this beautifully upgraded residence offers over $100,000 in designer enhancements and exceptional indoor-outdoor living. The open-concept great room is filled with natural light from expansive windows and features motorized smart shades, Restoration Hardware lighting, and a gas fireplace. The chef's kitchen is equipped with a Wolf six-burner gas range, custom hood, Sub-Zero refrigerator, Bosch dishwasher, Viking microwave, dramatic designer backsplash, beverage refrigerator, six-foot temperature-controlled wine cabinet, oversized island, and upgraded custom cabinetry with pull-out organizers and elegant cabinet lighting. Thoughtfully designed for both everyday living and entertainment, the kitchen offers exceptional functionality and style. The main-floor primary suite provides a spacious retreat with an oversized walk-in closet, additional storage closet, and a luxurious en-suite bath featuring dual vanities and an oversized shower with built-in bench. Upstairs, a versatile loft with wet bar opens to a spectacular outdoor terrace featuring a fireplace and TV hookups, creating the perfect setting for entertaining or relaxing. Custom upper-family-room cabinetry with integrated accent lighting adds both sophistication and storage to the space. A second primary-style suite with walk-in closet and private bath offers ideal accommodation for guests or multigenerational living. Additional highlights include a custom mudroom, enhanced laundry space, powder baths on both levels, and an attached two-car garage.

$6,553/mo

Est. mortgage payment based on a $985,000 home price.

All estimates are provided by Luxury Presence for informational purposes only. Actual amounts may vary.

Additional information

MLS® ID
8871790

Interior Features

Bedrooms
3
Bathrooms
4
Fireplace
Yes
Cooling
Yes
Heating
Yes
Basement
No

Exterior Features

Lot Size
0.05 Acres

Other Property Details

Taxes
$5,402
Tax Frequency
Annually
Association Fee Frequency
Monthly
Garage
Yes
New Construction
Yes
MLS provider logo

Listings courtesy of Information and Real Estate Services, LLC (IRES) as distributed by MLS GRID

All information deemed reliable but not guaranteed and should be independently verified. All properties are subject to prior sale, change or withdrawal. Neither listing broker(s) nor Windmill Homes shall be responsible for any typographical errors, misinformation, misprints and shall be held totally harmless. Properties displayed may be listed or sold by various participants in the MLS. 

Based on information submitted to the MLS GRID as of 4:01 AM UTC on 10/5/2026. All data is obtained from various sources and may not have been verified by broker or MLS GRID. Supplied Open House Information is subject to change without notice. All information should be independently reviewed and verified for accuracy. Properties may or may not be listed by the office/agent presenting the information.

©2026 Information and Real Estate Services, LLC (IRES). All rights reserved.

DMCA Notice 

Powered by Luxury Presence