Property photo 1
Property photo 2
Property photo 3
Property photo 4
Property photo 5
3 Beds
3 Baths
2,684 sqft

$685,000

7271 Siena Way, Boulder CO, 80301

Price per sqft$255.22
Built in1985
Property size2,684 sqft
Property typeTownhomes
Courtesy of Coldwell Banker Realty-Boulder, The Bernardi Group Listing Contact: [email protected]

Overview

Active

Listed Sep 25, 2026

Updated 12 days ago

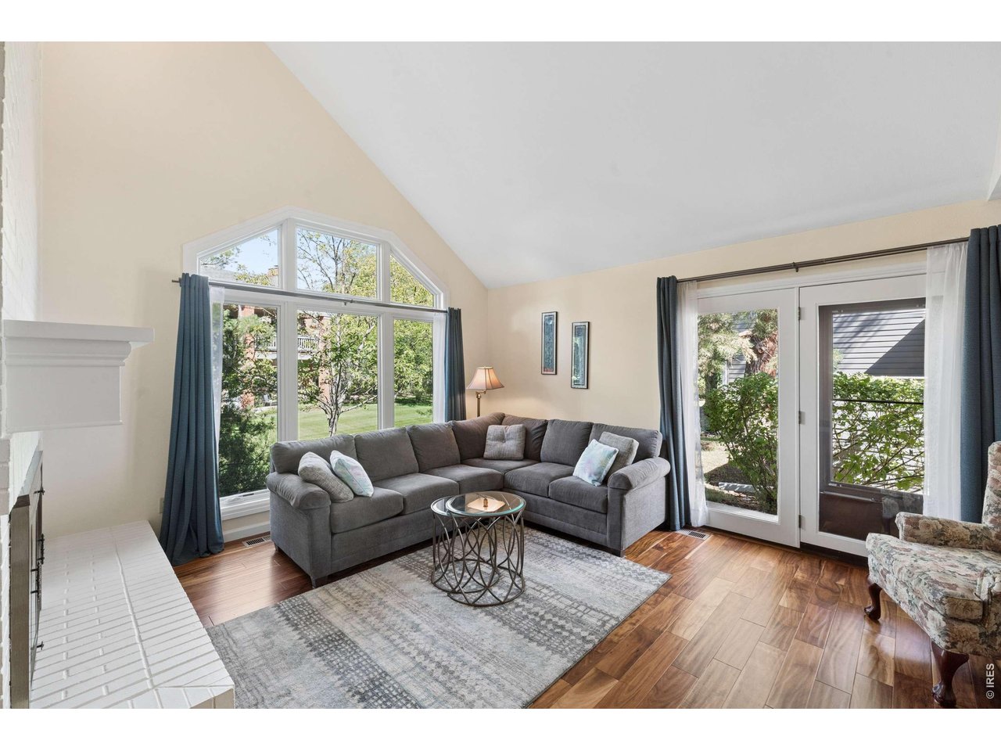
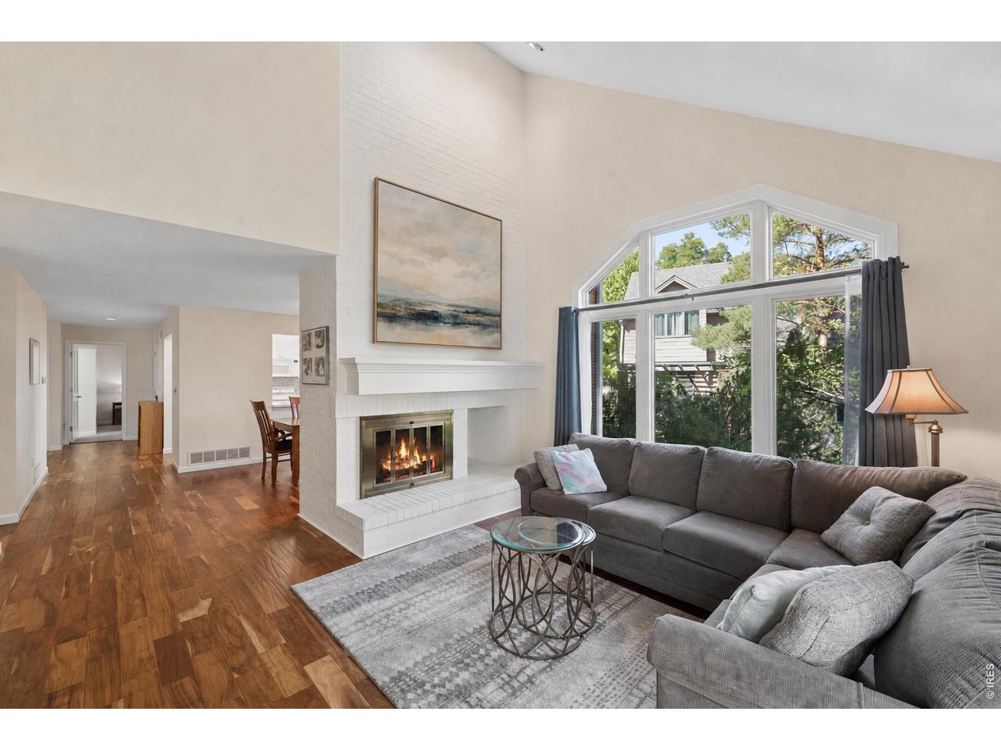
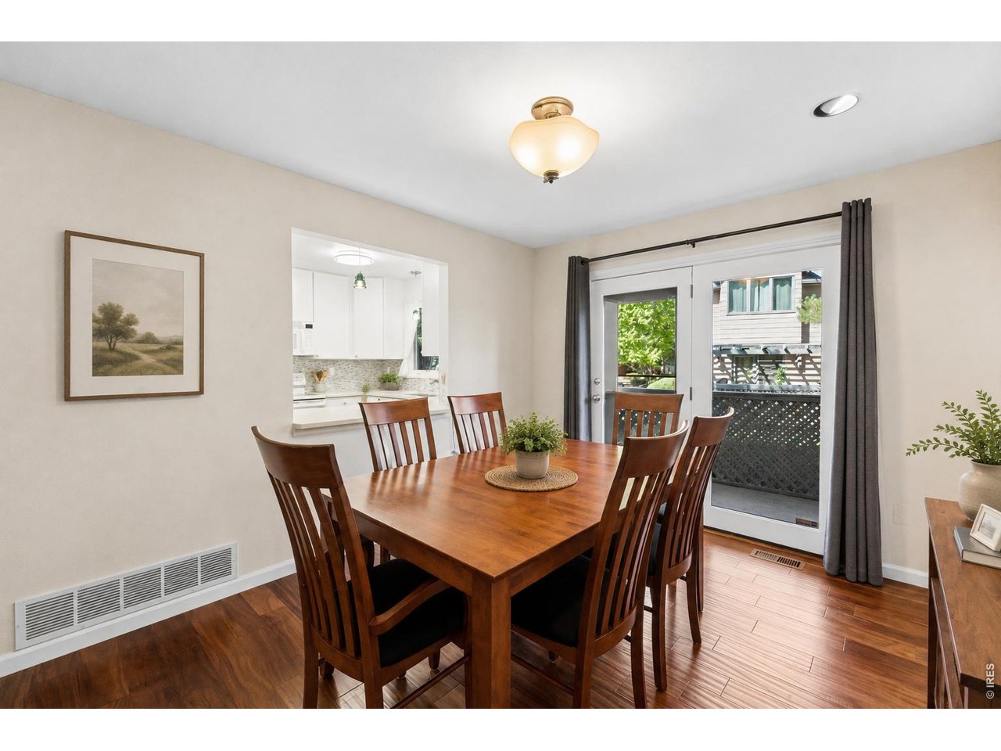
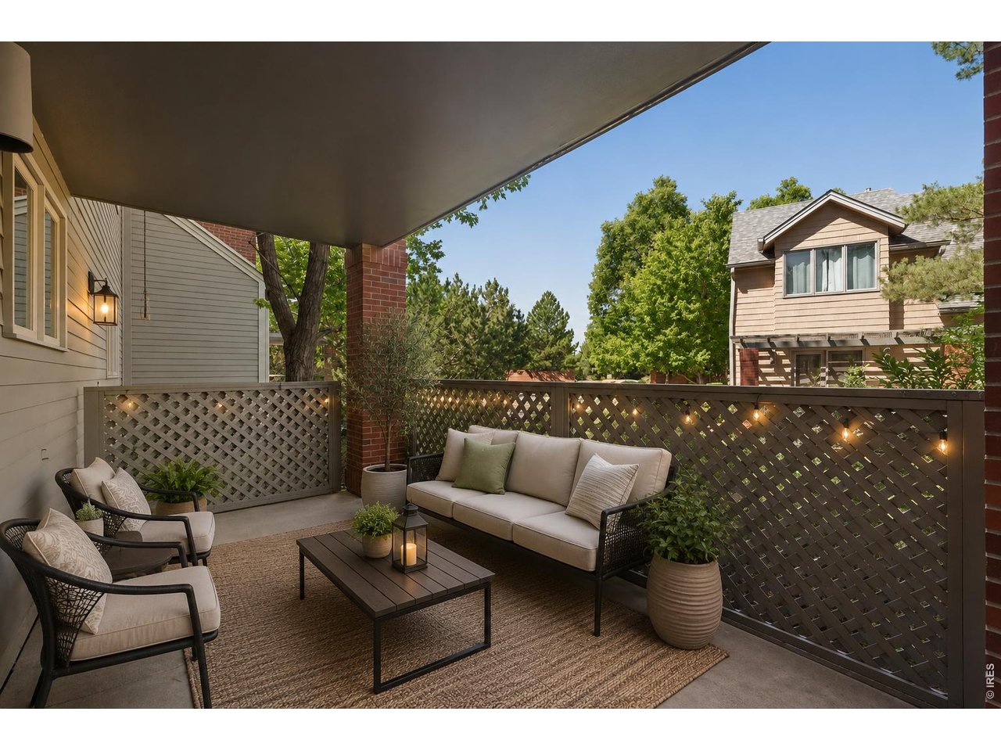
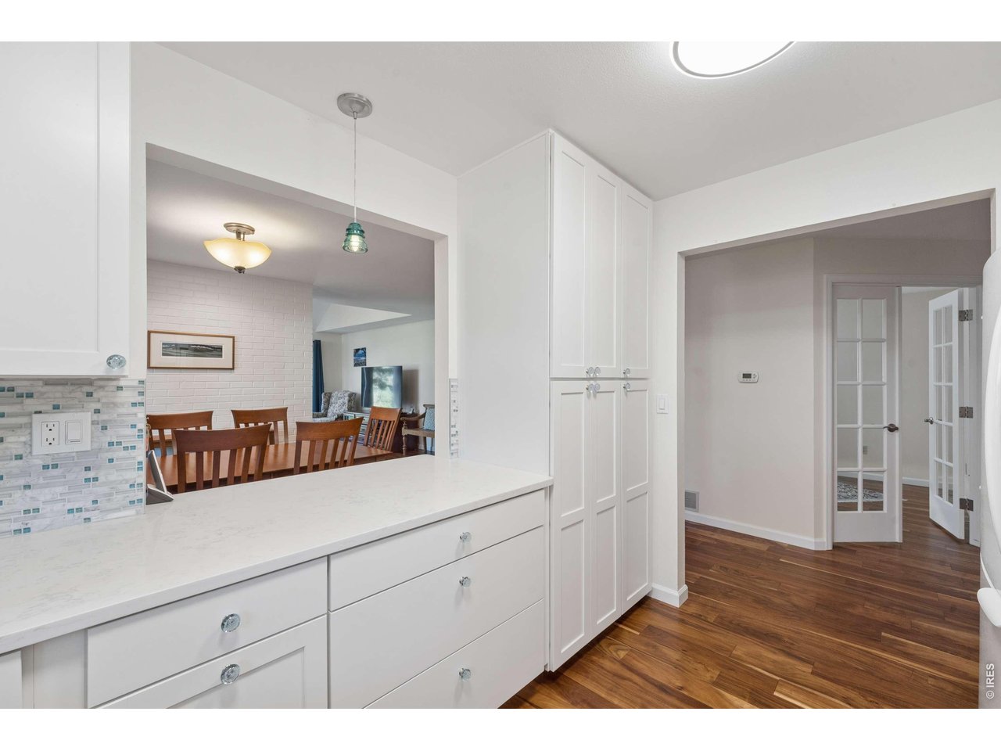
The Fairway Home. Tucked into one of Gunbarrel's quietest locations, The Fairway Home backs to peaceful greenspace, steps from open space and trails, and just moments from Boulder Country Club. Meticulously maintained and thoughtfully updated throughout, the home pairs timeless finishes with exceptional functionality. Engineered hardwood flooring extends across the main level, where soaring ceilings and a wood-burning fireplace create a warm, inviting living room. French doors open to a dedicated home office, offering privacy for work or study. The updated kitchen is both stylish and functional, highlighted by an eye-catching tile backsplash, updated lighting, and quality finishes. Just beyond, the covered patio provides a quiet place to relax while overlooking the surrounding greenspace. The main-level primary suite includes a beautifully updated bath and a custom-designed closet. A spacious secondary bedroom offers generous accommodations for family or guests. The finished basement expands the living space with a recreation room, an additional bedroom, a versatile flex space perfect for a gym, hobby room, or second office, plus extensive storage. The basement also features a durable new epoxy floor. Additional highlights include new windows, an oversized two-car garage with extra storage, and a quiet, friendly neighborhood setting. The HOA covers the roof, siding, water, trash, snow removal, and exterior maintenance, providing a low-maintenance lifestyle in one of Boulder County's most desirable communities.

$4,557/mo

Est. mortgage payment based on a $685,000 home price.

All estimates are provided by Luxury Presence for informational purposes only. Actual amounts may vary.

Additional information

MLS® ID
1069507

Interior Features

Bedrooms
3
Bathrooms
3
Fireplace
Yes
Cooling
Yes
Heating
Yes
Basement
Yes

Other Property Details

Taxes
$3,877
Tax Frequency
Annually
Association Fee Frequency
Monthly
Garage
Yes
Pets Allowed
Yes
MLS provider logo

Listings courtesy of Information and Real Estate Services, LLC (IRES) as distributed by MLS GRID

All information deemed reliable but not guaranteed and should be independently verified. All properties are subject to prior sale, change or withdrawal. Neither listing broker(s) nor Windmill Homes shall be responsible for any typographical errors, misinformation, misprints and shall be held totally harmless. Properties displayed may be listed or sold by various participants in the MLS. 

Based on information submitted to the MLS GRID as of 2:47 AM UTC on 9/29/2026. All data is obtained from various sources and may not have been verified by broker or MLS GRID. Supplied Open House Information is subject to change without notice. All information should be independently reviewed and verified for accuracy. Properties may or may not be listed by the office/agent presenting the information.

©2026 Information and Real Estate Services, LLC (IRES). All rights reserved.

DMCA Notice 

Powered by Luxury Presence