Property photo 1
Property photo 2
Property photo 3
Property photo 4
Property photo 5
3 Beds
4 Baths
2,424 sqft

$665,000

10869 E 25th Dr, Aurora CO, 80010

Price per sqft$274.34
Built in2017
Property size2,424 sqft
Property typeMulti-family
Courtesy of Milehimodern, Andrea Henderson Listing Contact: [email protected],720-738-4778

Overview

Active

Listed Jul 9, 2026

Updated 9h ago

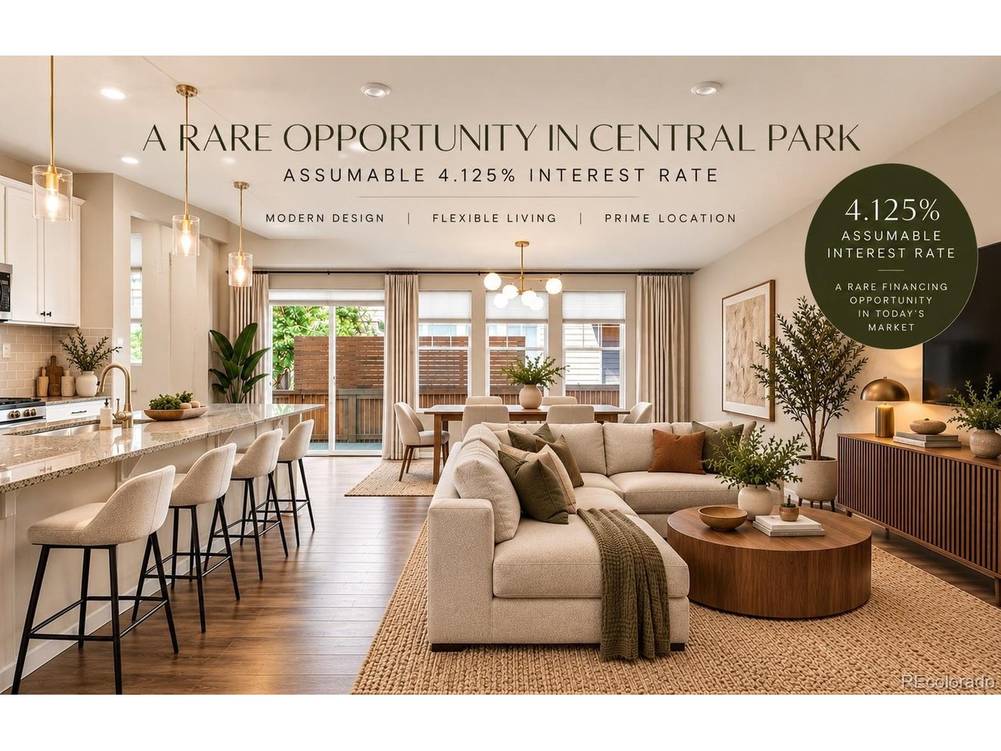
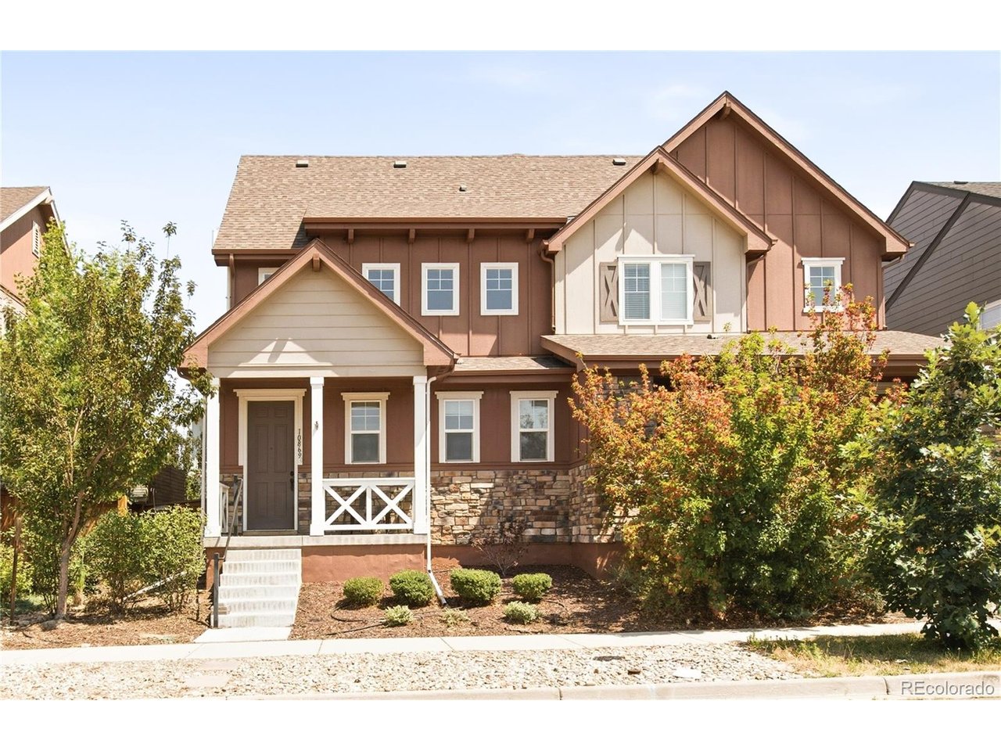
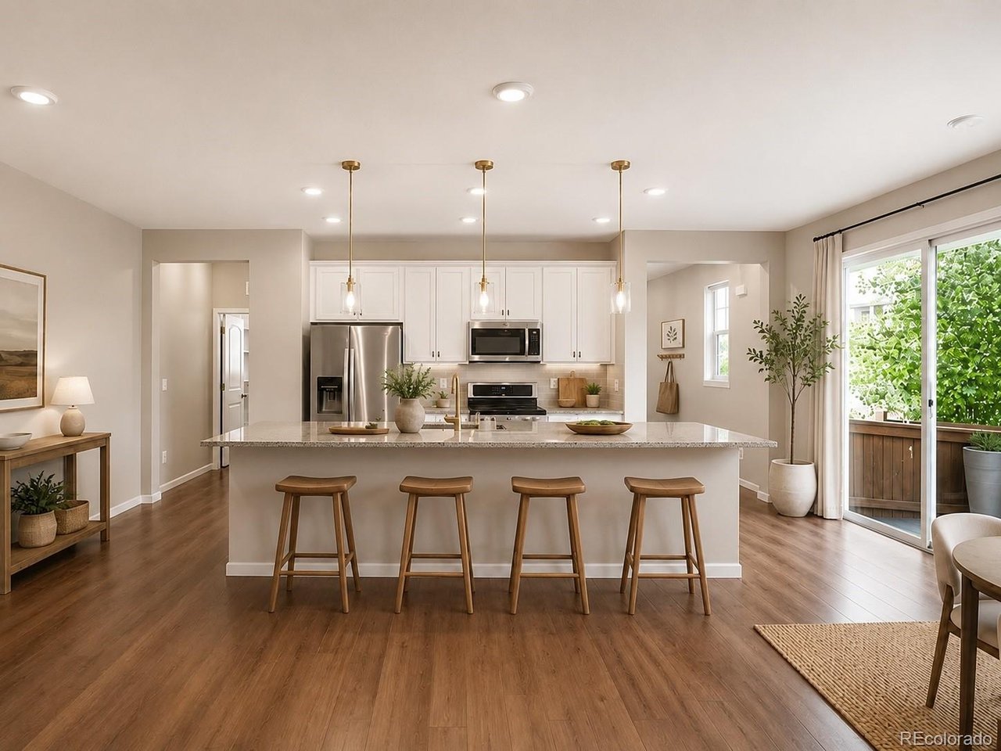
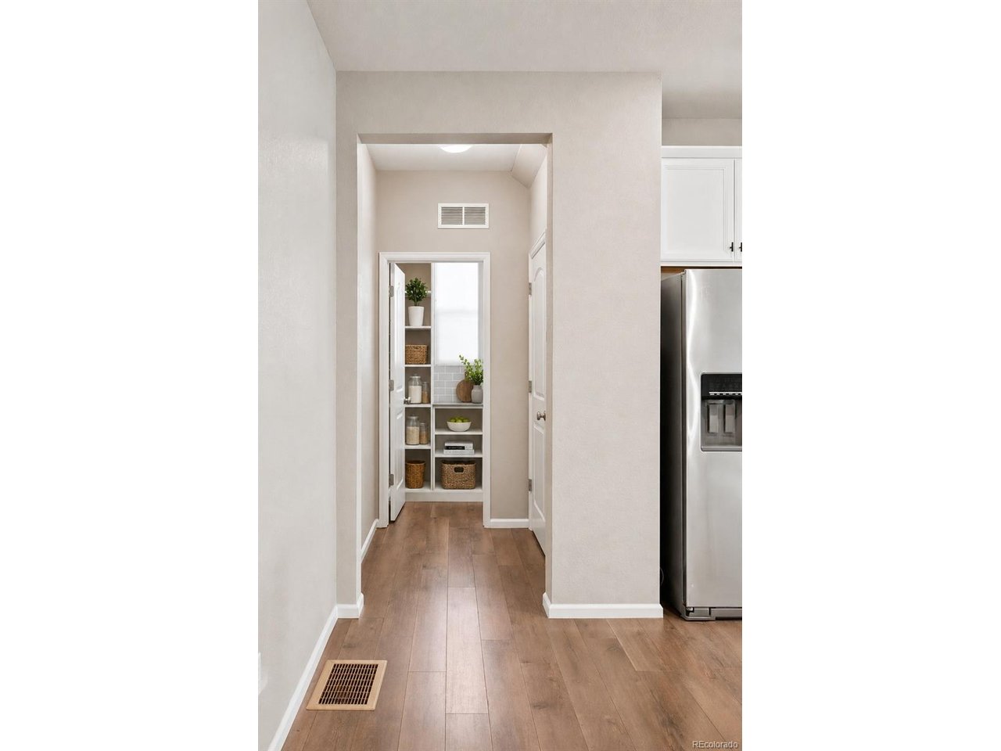
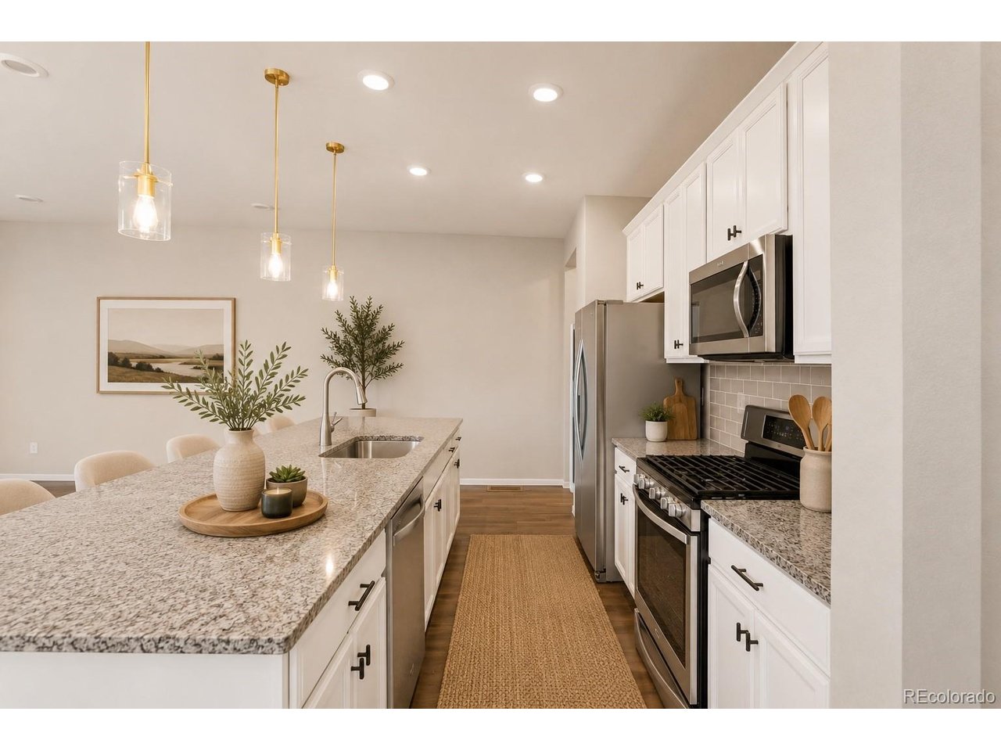
**RARE OPPORTUNITY TO ASSUME THE SELLER'S 4.125% INTEREST RATE - OPEN TO QUALIFIED BUYERS!** Discover this beautifully designed Central Park home with the potential for significant monthly mortgage savings through an assumable loan, subject to buyer qualification and loan servicer approval. Situated directly across from a walking path, this thoughtfully designed home offers mountain views from the covered front porch and a seamless connection to the outdoors. Inside, an open-concept main level features a chef-inspired kitchen with granite countertops, a glass tile backsplash, oversized island, gas range and walk-in pantry. Spacious living and dining areas flow to a private side yard featuring Trex decking, a stone patio; perfect for outdoor dining, entertaining or dogs. Upstairs, you'll find the primary suite offers a peaceful retreat with a walk-in closet and spa-inspired bathroom featuring a soaking tub and separate shower. A versatile loft provides the perfect opportunity for a home office, additional living space or creative retreat, while a dedicated laundry room adds everyday convenience. The fully finished basement offers even more flexibility with a spacious recreation room, additional bedroom, full bathroom and generous storage. An attached two-car garage with additional storage completes the home. Enjoy Central Park living with nearby parks, walking and biking trails, Stanley Marketplace, shopping and dining, plus convenient access to I-70, I-225, Anschutz Medical Campus and Denver International Airport. Beautiful design, flexible living spaces, an exceptional location and a rare 4.125% assumable mortgage opportunity. Buyer qualification and loan servicer approval required. Contact the listing agent for assumption details, remaining loan balance and financing requirements.

$4,424/mo

Est. mortgage payment based on a $665,000 home price.

All estimates are provided by Luxury Presence for informational purposes only. Actual amounts may vary.

Additional information

MLS® ID
3574360

Interior Features

Bedrooms
3
Bathrooms
4
Cooling
Yes
Heating
Yes
Basement
Yes

Exterior Features

Lot Size
0.06 Acres

Other Property Details

Taxes
$8,329
Tax Frequency
Annually
Association Fee Frequency
Monthly
Garage
Yes
View
Yes
MLS provider logo

Listings courtesy of Information and Real Estate Services, LLC (IRES) as distributed by MLS GRID

All information deemed reliable but not guaranteed and should be independently verified. All properties are subject to prior sale, change or withdrawal. Neither listing broker(s) nor Windmill Homes shall be responsible for any typographical errors, misinformation, misprints and shall be held totally harmless. Properties displayed may be listed or sold by various participants in the MLS. 

Based on information submitted to the MLS GRID as of 5:32 AM UTC on 10/11/2026. All data is obtained from various sources and may not have been verified by broker or MLS GRID. Supplied Open House Information is subject to change without notice. All information should be independently reviewed and verified for accuracy. Properties may or may not be listed by the office/agent presenting the information.

©2026 Information and Real Estate Services, LLC (IRES). All rights reserved.

DMCA Notice 

Powered by Luxury Presence