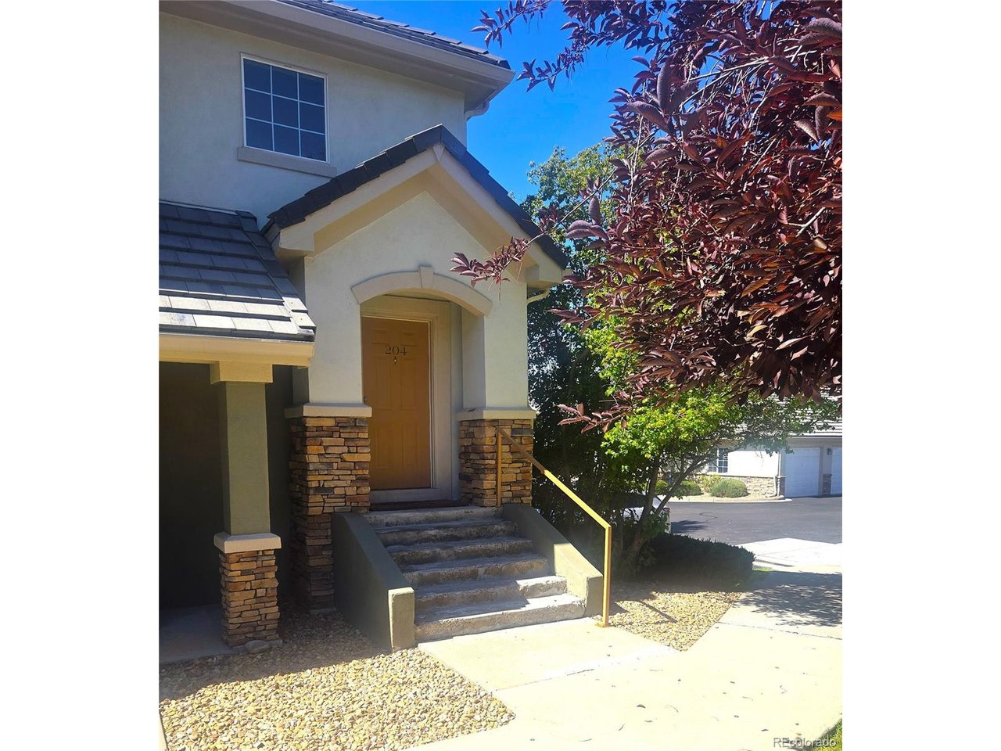
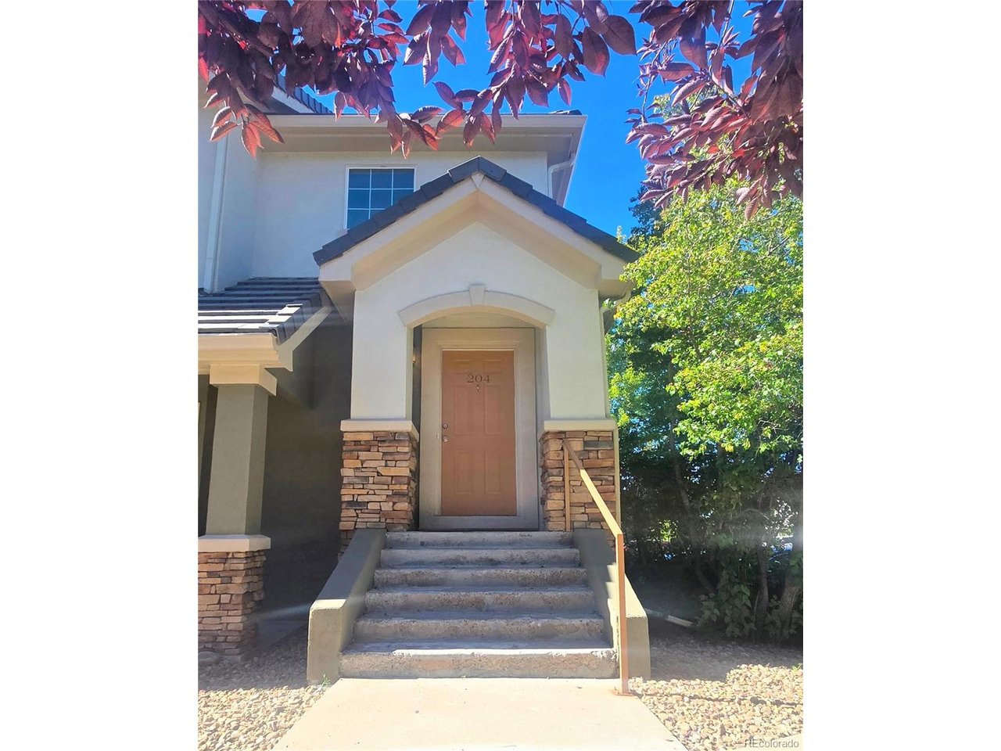
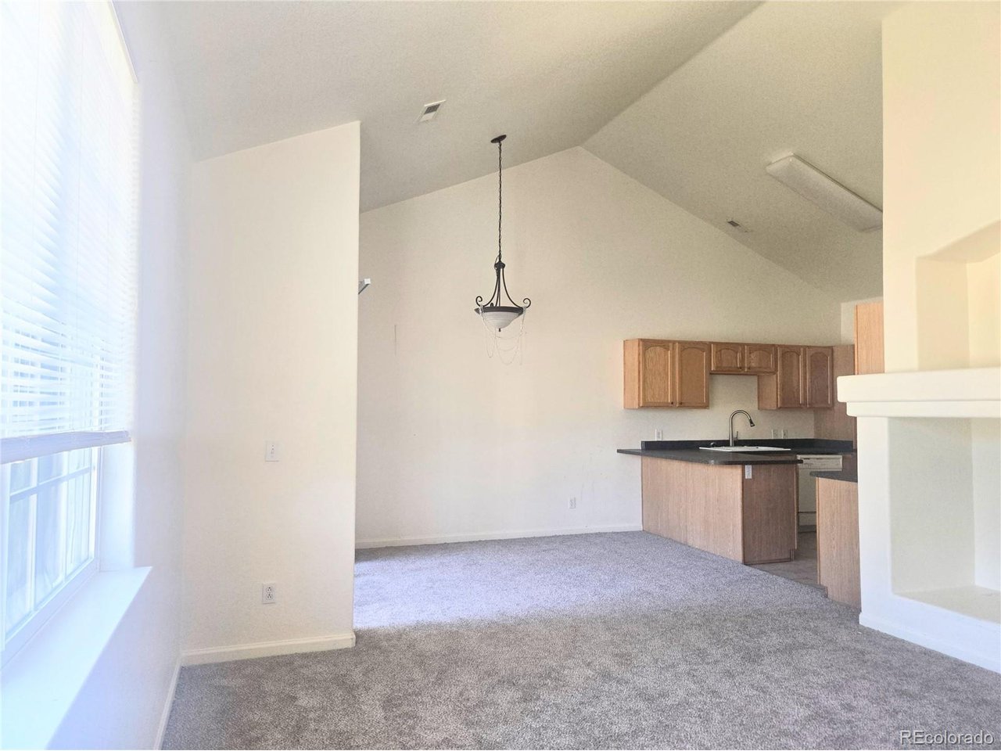
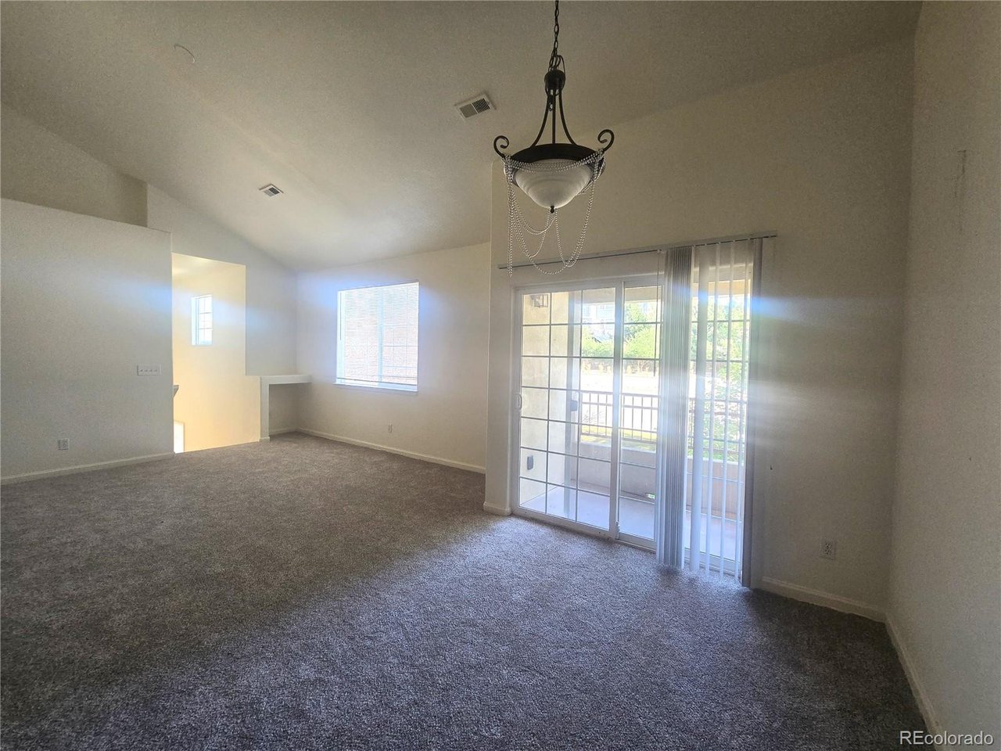
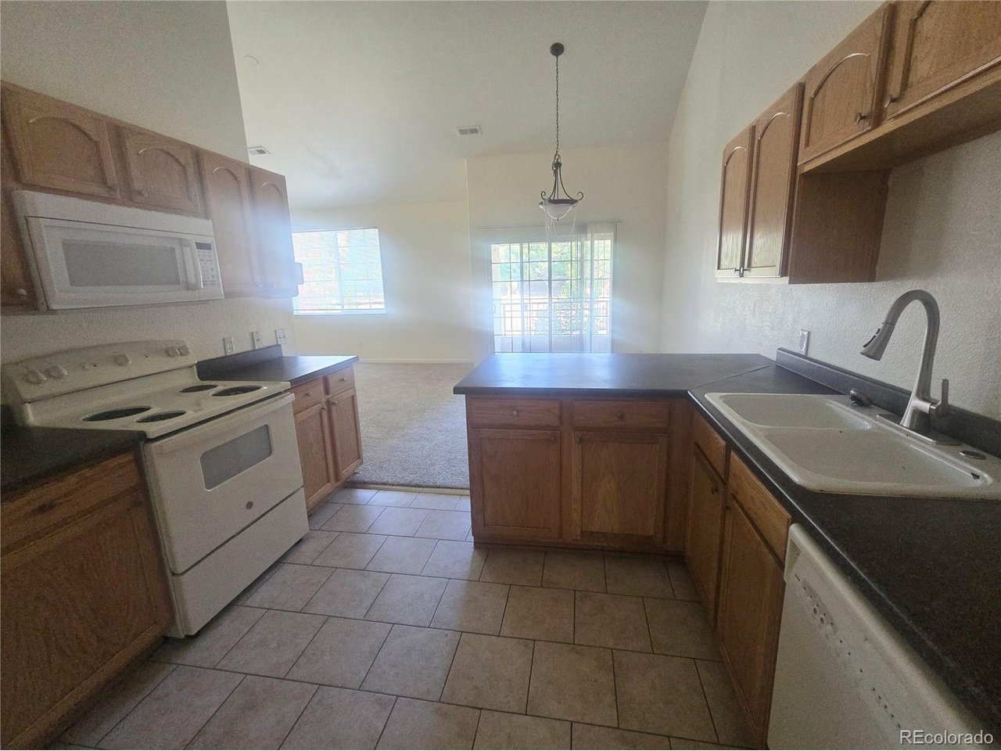
Property photo 1
Property photo 2
Property photo 3
Property photo 4
Property photo 5
2 Beds
2 Baths
1,082 sqft

$305,000

22675 E Ontario Dr 204, Aurora CO, 80016

Price per sqft$281.89
Built in2003
Property size1,082 sqft
Property typeCondominium
Courtesy of Full Circle Realty CO, Rajanikanth Maddhi Listing Contact: [email protected],720-515-1051

Overview

Active

Listed Sep 4, 2026

Updated 2 weeks ago

Welcome to this charming condo located at 22675 East Ontario Drive in the heart of Aurora, CO. This delightful residence offers 1,082 square feet of comfortable living space, thoughtfully designed to cater to modern lifestyles. Built in 2003, the condo features two spacious bedrooms and two well-appointed bathrooms, providing ample privacy and convenience. Step inside to discover an inviting open floor plan that seamlessly connects the living, dining, and kitchen areas, perfect for both relaxing and entertaining. The kitchen boasts modern appliances, ample cabinetry, and a breakfast bar, making meal preparation a breeze. Large windows throughout the condo flood the space with natural light, creating a warm and welcoming atmosphere. The primary bedroom offers a serene retreat with an en-suite bathroom, while the second bedroom is versatile and can be used as a guest room or home office. Additional highlights include in-unit laundry facilities, ensuring everyday tasks are handled with ease. Enjoy the convenience of a dedicated parking space and access to community amenities such as a pool and fitness center. Situated in a desirable neighborhood, this condo is just moments away from shopping, dining, and recreational opportunities. With its prime location and thoughtful design, this property offers a perfect blend of comfort and convenience. Don't miss the opportunity to make this condo your new home.

$2,029/mo

Est. mortgage payment based on a $305,000 home price.

All estimates are provided by Luxury Presence for informational purposes only. Actual amounts may vary.

Additional information

MLS® ID
1771741

Interior Features

Bedrooms
2
Bathrooms
2
Fireplace
Yes
Cooling
Yes
Heating
Yes
Basement
No

Exterior Features

Lot Size
0.01 Acres

Other Property Details

Taxes
$2,390
Tax Frequency
Annually
Association Fee Frequency
Monthly
Garage
Yes
Pets Allowed
Yes
MLS provider logo

Listings courtesy of Information and Real Estate Services, LLC (IRES) as distributed by MLS GRID

All information deemed reliable but not guaranteed and should be independently verified. All properties are subject to prior sale, change or withdrawal. Neither listing broker(s) nor Windmill Homes shall be responsible for any typographical errors, misinformation, misprints and shall be held totally harmless. Properties displayed may be listed or sold by various participants in the MLS. 

Based on information submitted to the MLS GRID as of 3:43 AM UTC on 9/26/2026. All data is obtained from various sources and may not have been verified by broker or MLS GRID. Supplied Open House Information is subject to change without notice. All information should be independently reviewed and verified for accuracy. Properties may or may not be listed by the office/agent presenting the information.

©2026 Information and Real Estate Services, LLC (IRES). All rights reserved.

DMCA Notice 

Powered by Luxury Presence