Property photo 1
Property photo 2
Property photo 3
Property photo 4
Property photo 5
3 Beds
2 Baths
1,064 sqft

$379,000

6305 Rockville Dr, Colorado Springs CO, 80923

Price per sqft$356.20
Built in2002
Property size1,064 sqft
Property typeResidential
Courtesy of Venterra Real Estate LLC, Craig Kallian Listing Contact: 715-937-4229

Overview

Active

Listed Sep 29, 2026

Updated 26h ago

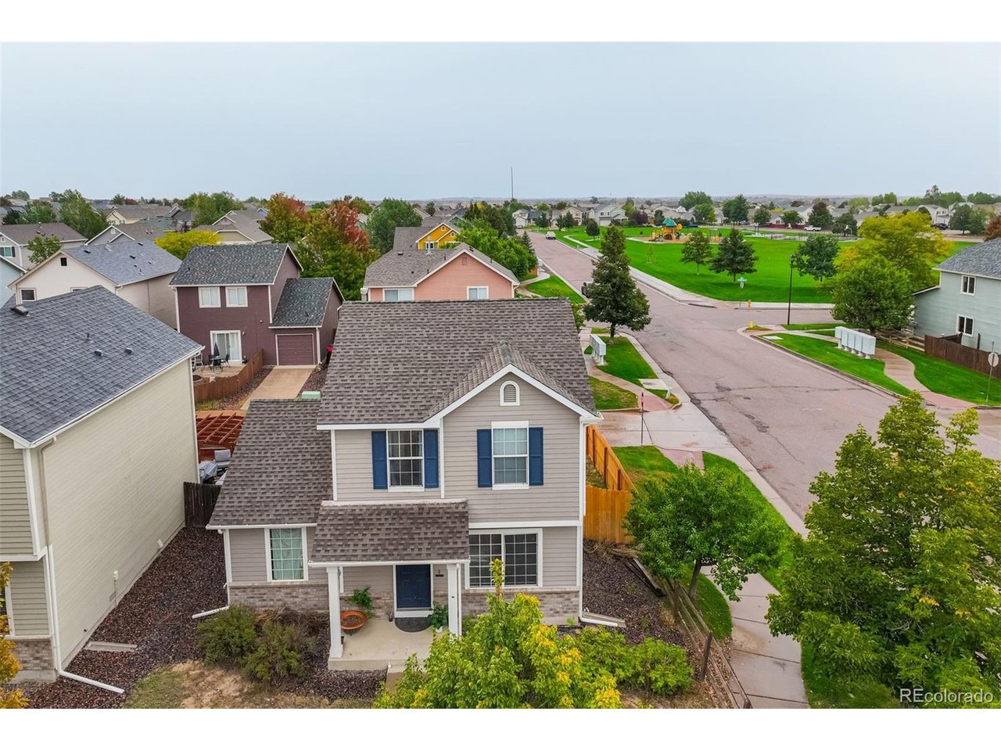
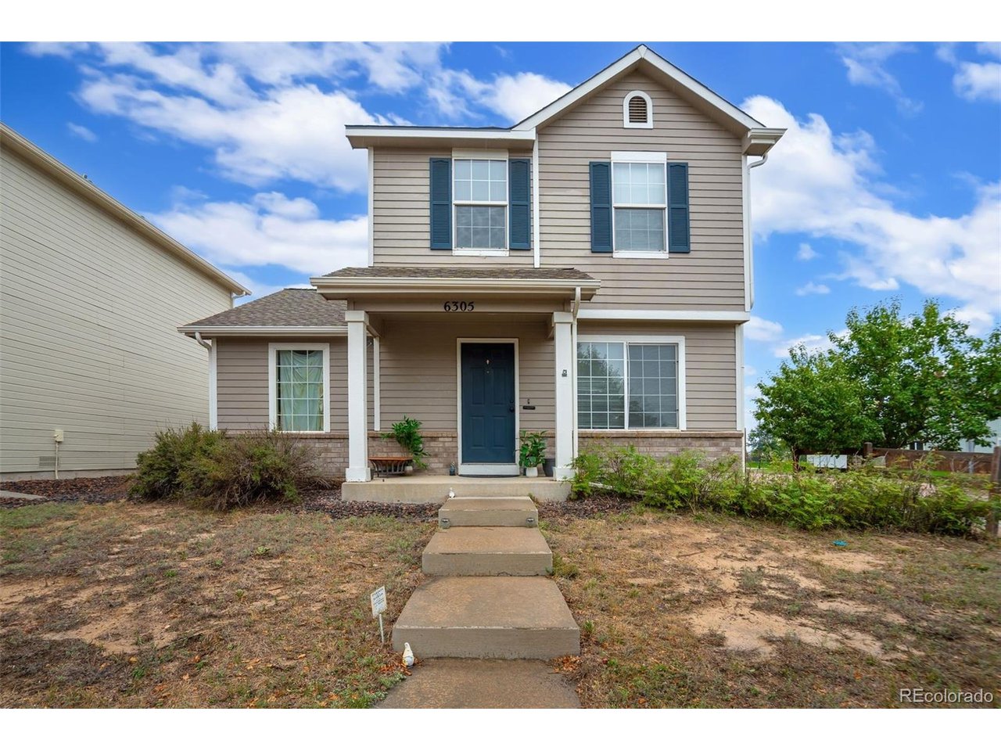
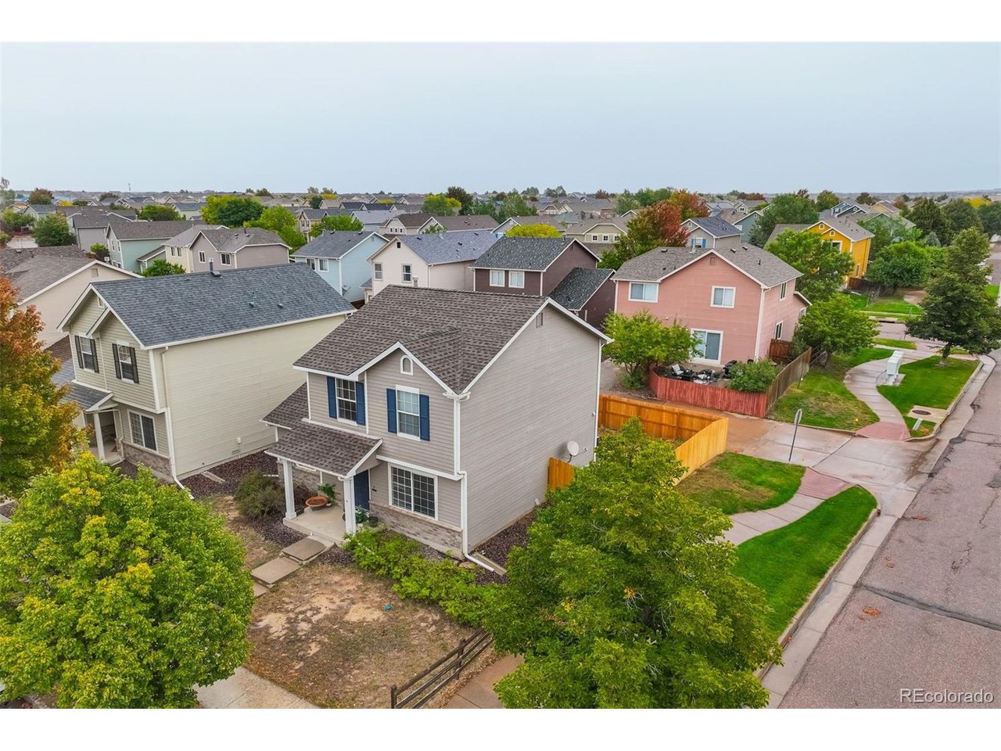
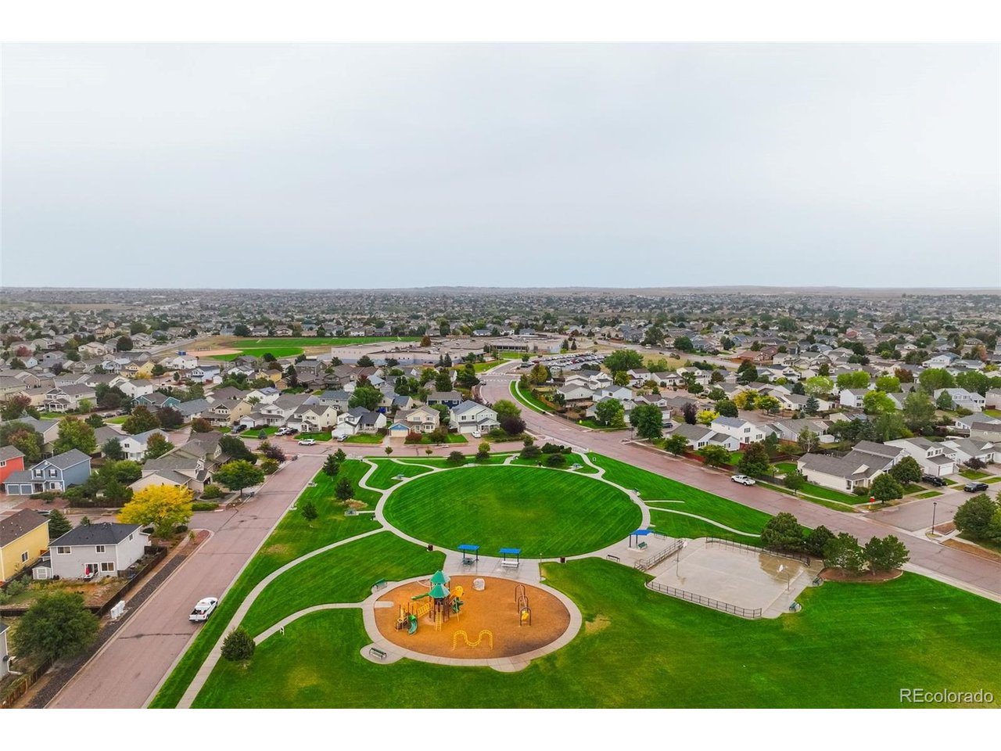
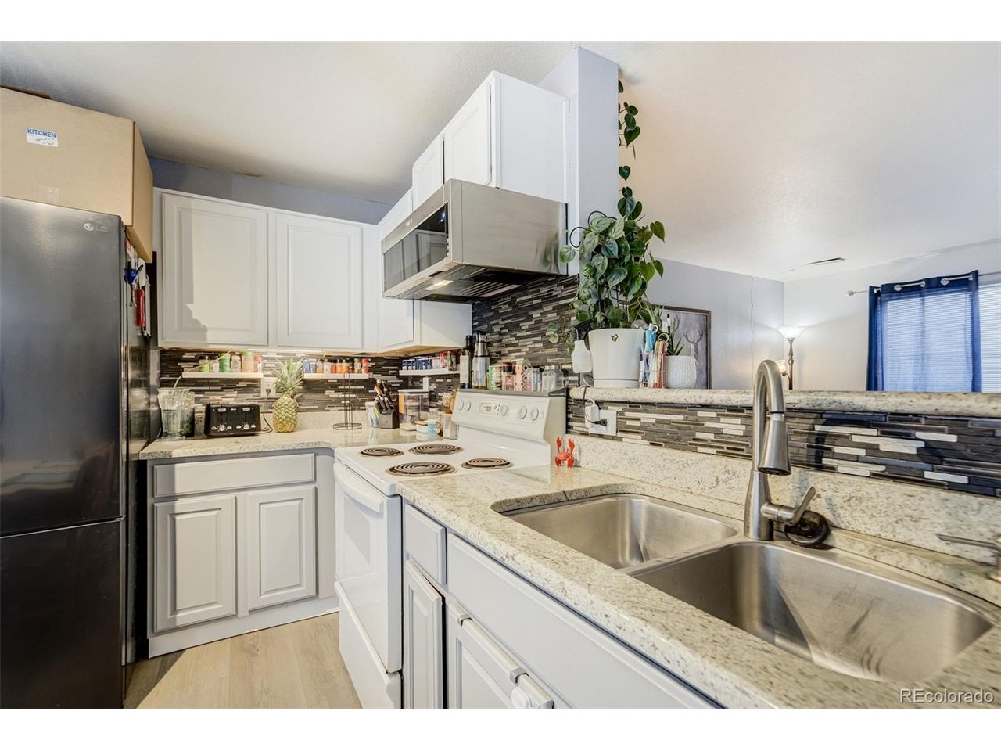
Welcome to 6305 Rockville Drive, a well-maintained 3-bedroom, 2-bath home in Ridgeview at Stetson Hills, ideally positioned right next to a neighborhood park. One of the standout features is the updated kitchen, highlighted by granite countertops, newer appliances, and a functional layout that flows easily into the main living and dining areas. The home has benefited from a number of meaningful updates over the years, including central air conditioning installed in 2017, a new washer and dryer in 2019, new refrigerator and microwave in 2021, a new hot water heater and new main-level flooring in 2025, and a new fence in 2026. These improvements help make the home comfortable, practical, and move-in ready. Offering approximately 1,064 square feet of living space, the home features an efficient floor plan, attached garage, crawl space with storage and a manageable outdoor space. The location directly adjacent to the park is a major bonus, providing convenient access to open space and recreation just steps from the property. Conveniently located near the Powers corridor, the home provides easy access to shopping, dining, entertainment, schools, and major employment centers throughout northeast Colorado Springs. With its updated kitchen, recent improvements, park-side setting, and convenient location 6305 Rockville Drive offers an attractive combination of comfort, value, and low-maintenance living.

$2,521/mo

Est. mortgage payment based on a $379,000 home price.

All estimates are provided by Luxury Presence for informational purposes only. Actual amounts may vary.

Additional information

MLS® ID
4099791

Interior Features

Bedrooms
3
Bathrooms
2
Heating
Yes
Basement
No

Exterior Features

Lot Size
0.08 Acres

Other Property Details

Taxes
$1,432
Tax Frequency
Annually
Association Fee Frequency
Quarterly
Secondary Association Fee
$50
Secondary Association Fee Frequency
Quarterly
Garage
Yes
MLS provider logo

Listings courtesy of Information and Real Estate Services, LLC (IRES) as distributed by MLS GRID

All information deemed reliable but not guaranteed and should be independently verified. All properties are subject to prior sale, change or withdrawal. Neither listing broker(s) nor Windmill Homes shall be responsible for any typographical errors, misinformation, misprints and shall be held totally harmless. Properties displayed may be listed or sold by various participants in the MLS. 

Based on information submitted to the MLS GRID as of 5:36 AM UTC on 10/9/2026. All data is obtained from various sources and may not have been verified by broker or MLS GRID. Supplied Open House Information is subject to change without notice. All information should be independently reviewed and verified for accuracy. Properties may or may not be listed by the office/agent presenting the information.

©2026 Information and Real Estate Services, LLC (IRES). All rights reserved.

DMCA Notice 

Powered by Luxury Presence