Property photo 1
Property photo 2
Property photo 3
Property photo 4
Property photo 5
3 Beds
3 Baths
2,885 sqft

$1,450,000

1781 S Corona St, Denver CO, 80210

Price per sqft$502.60
Built in1940
Property size2,885 sqft
Property typeResidential
Courtesy of Your Castle Real Estate Inc, Todd Houghton Listing Contact: [email protected],720-373-9225

Overview

Active

Listed Oct 9, 2026

Updated 36h ago

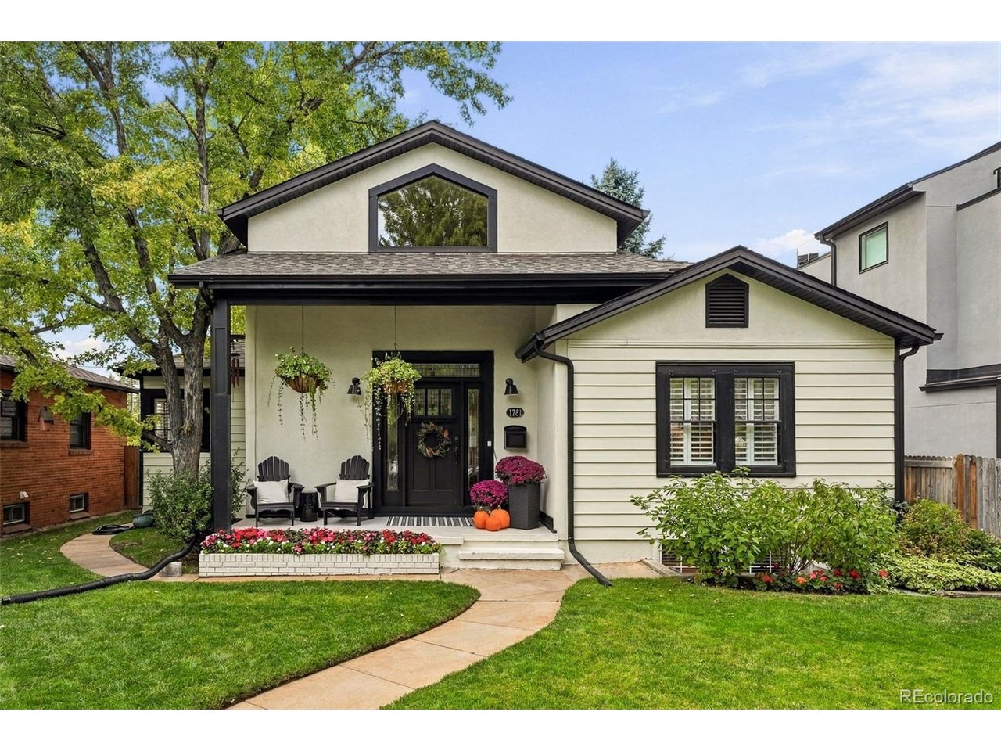
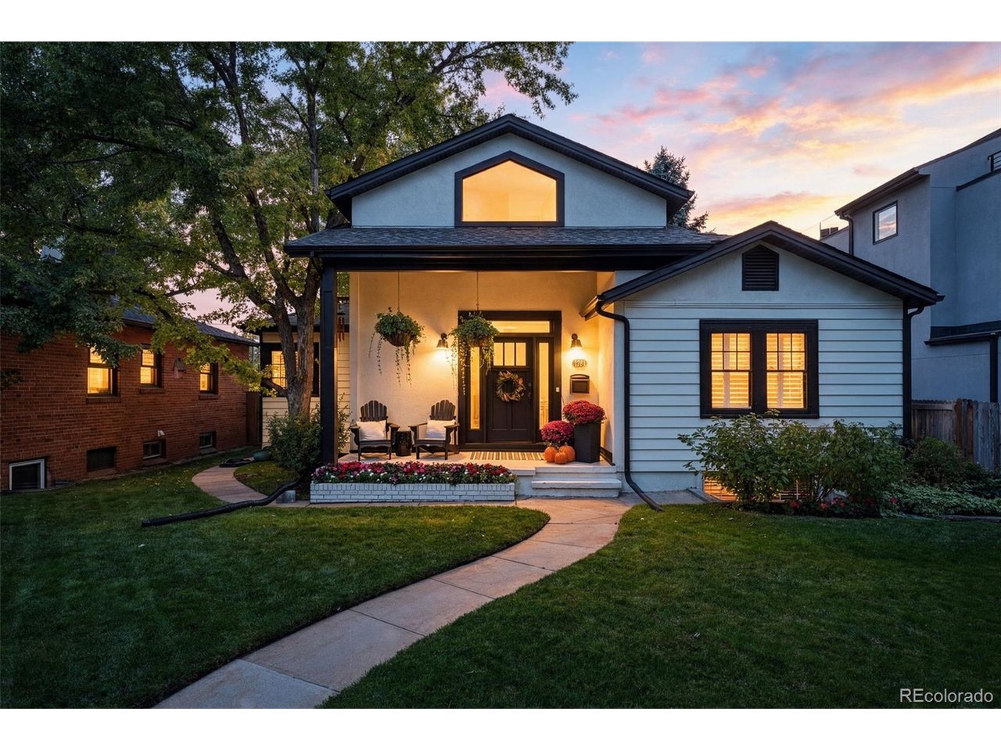
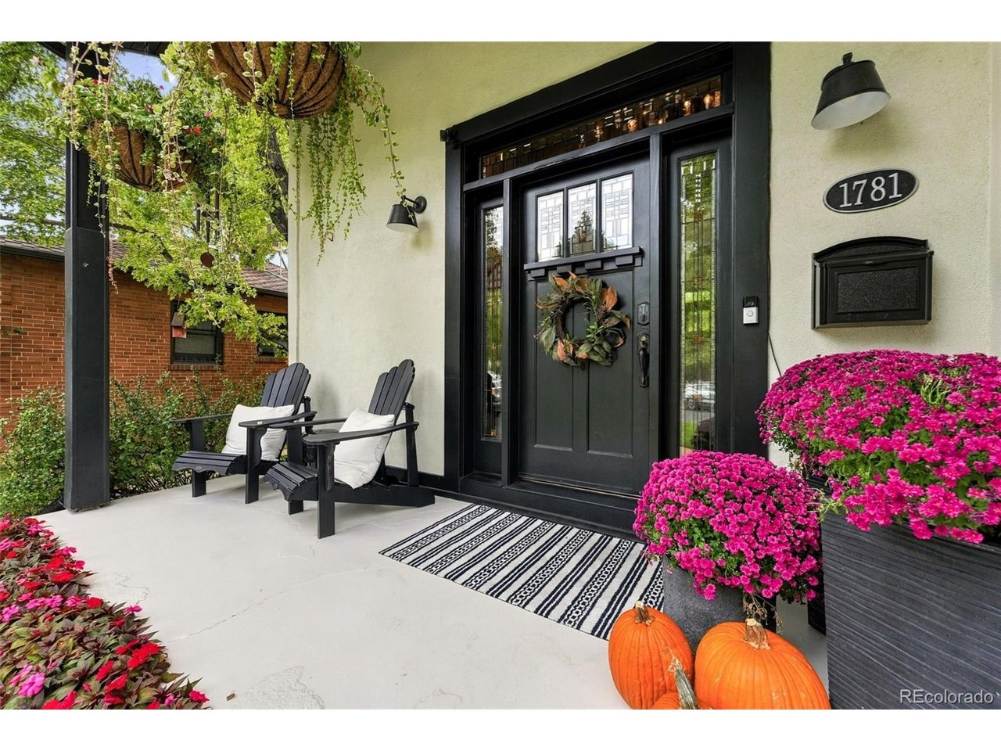
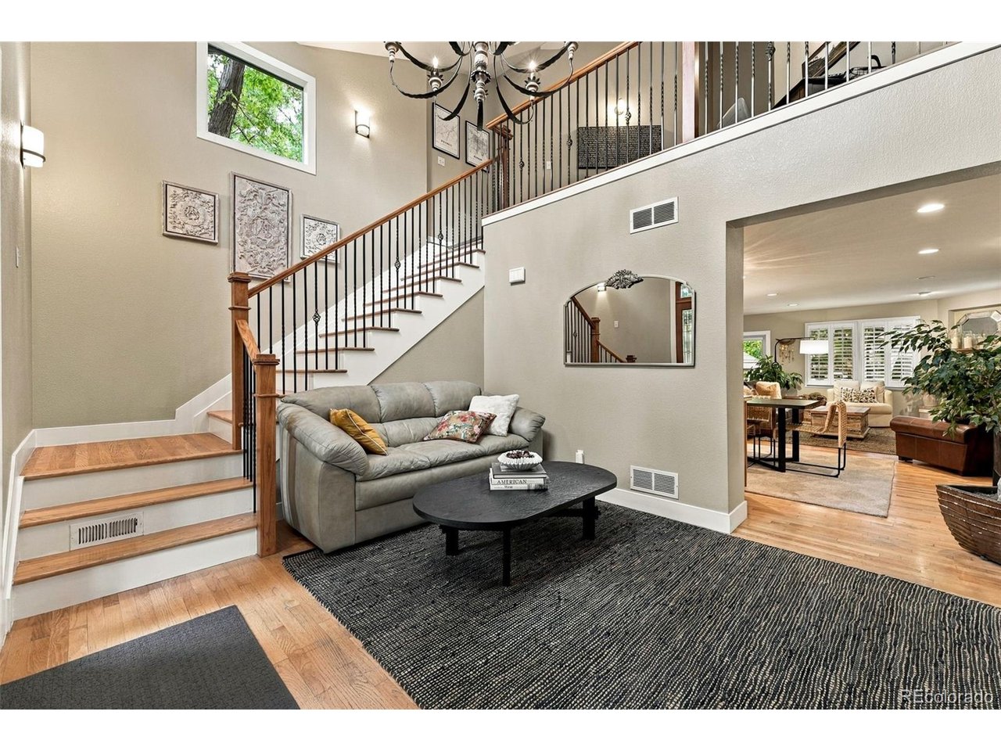
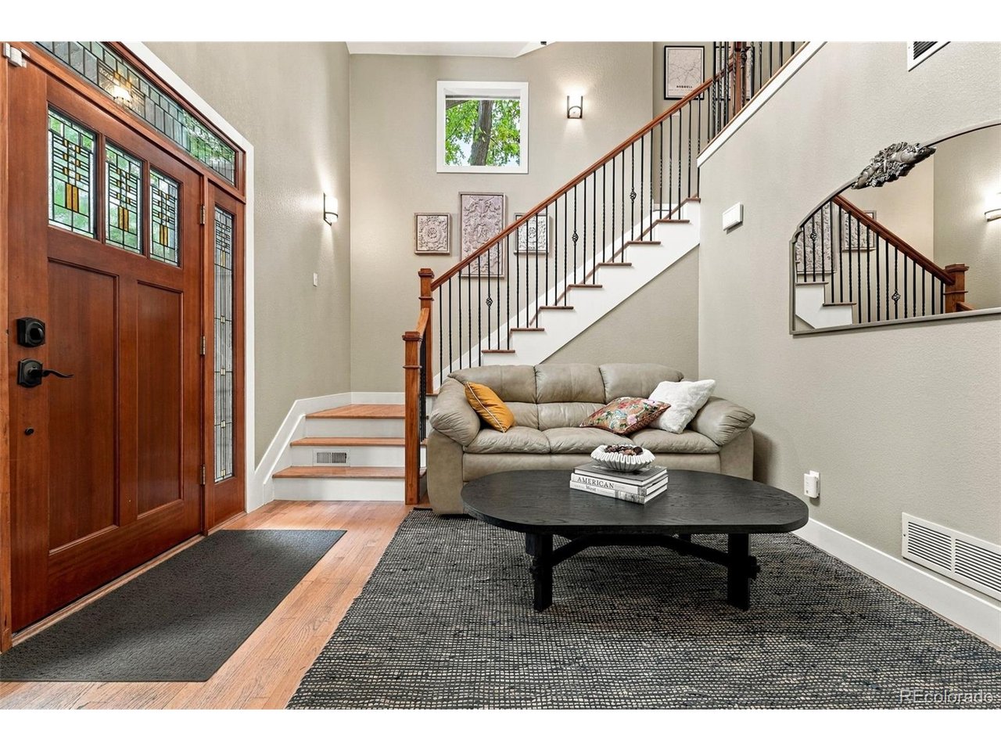
Beautiful combination of character, flexible living spaces & an unbeatable location within walking distance of Pearl Street's restaurants, shops & weekend markets. Open, light-filled layout with oak flooring & quality finishes throughout. The main level welcomes you with an inviting entryway, two bedrooms & a full bath, along with an open kitchen designed for entertaining. The kitchen features granite countertops, a large island, stainless steel appliances, double ovens, gas range with hood, plantation shutters & a convenient eat-in area. A wet bar with mini refrigerator adds even more entertaining appeal. The kitchen opens directly to the living room, anchored by a gas fireplace & complemented by decorator lighting, including beautiful chandelier fixtures. Double glass doors lead to a multi-level Trex deck with wrought-iron railings, solar lighting & a hot tub, with steps descending to a concrete patio. The fully fenced backyard includes a small grassy area & perennial gardens, creating a private outdoor retreat. The property also offers a two-car garage plus two additional off-street alley parking spaces. The finished lower level provides a spacious carpeted entertainment area, along with a tiled laundry room & convenient 3/4 bath. Upstairs, wood stairs with wrought-iron railings lead to a carpeted landing that offers a flexible space for a home office, library or sitting area. The private primary suite features vaulted ceilings, a walkout to its own balcony & a spacious en-suite bath with soaking tub, dual shower heads, glass-block accents, dual vanity & private toilet area. A generous walk-in closet includes a custom organization system. Additional storage is found in the deep, carpeted attic, complete with a clothing rack. Ideally located near parks & just a stroll from Pearl Street, this home offers a comfortable blend of indoor-outdoor living, flexible spaces & the convenience of one of Denver's most vibrant neighborhoods.

$9,647/mo

Est. mortgage payment based on a $1,450,000 home price.

All estimates are provided by Luxury Presence for informational purposes only. Actual amounts may vary.

Additional information

MLS® ID
5463977

Interior Features

Bedrooms
3
Bathrooms
3
Fireplace
Yes
Cooling
Yes
Heating
Yes
Basement
Yes

Exterior Features

Lot Size
0.14 Acres

Other Property Details

Taxes
$6,363
Tax Frequency
Annually
Garage
Yes
MLS provider logo

Listings courtesy of Information and Real Estate Services, LLC (IRES) as distributed by MLS GRID

All information deemed reliable but not guaranteed and should be independently verified. All properties are subject to prior sale, change or withdrawal. Neither listing broker(s) nor Windmill Homes shall be responsible for any typographical errors, misinformation, misprints and shall be held totally harmless. Properties displayed may be listed or sold by various participants in the MLS. 

Based on information submitted to the MLS GRID as of 6:30 AM UTC on 10/10/2026. All data is obtained from various sources and may not have been verified by broker or MLS GRID. Supplied Open House Information is subject to change without notice. All information should be independently reviewed and verified for accuracy. Properties may or may not be listed by the office/agent presenting the information.

©2026 Information and Real Estate Services, LLC (IRES). All rights reserved.

DMCA Notice 

Powered by Luxury Presence