Property photo 1
Property photo 2
Property photo 3
Property photo 4
Property photo 5
1 Bed
1 Bath
472 sqft

$280,000

4725 Spine Rd F, Boulder CO, 80301

Price per sqft$593.22
Built in1982
Property size472 sqft
Property typeCondominium
Courtesy of eXp Realty, LLC, Mackenzie Page Listing Contact: [email protected],970-402-7108

Overview

Active

Listed Aug 28, 2026

Updated 4 weeks ago

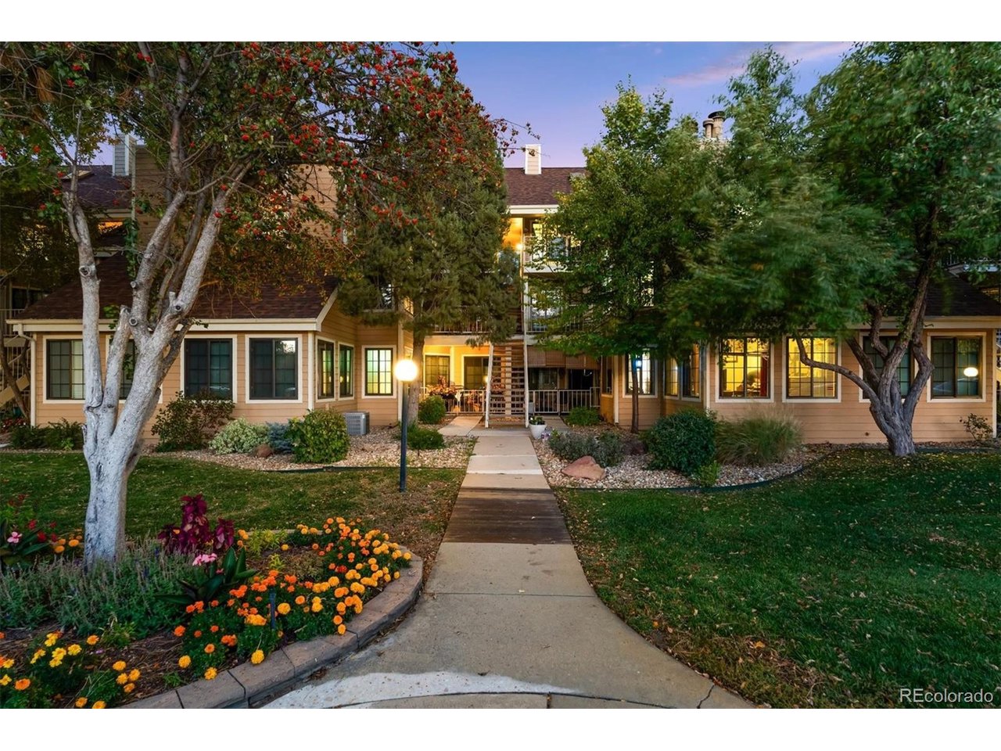
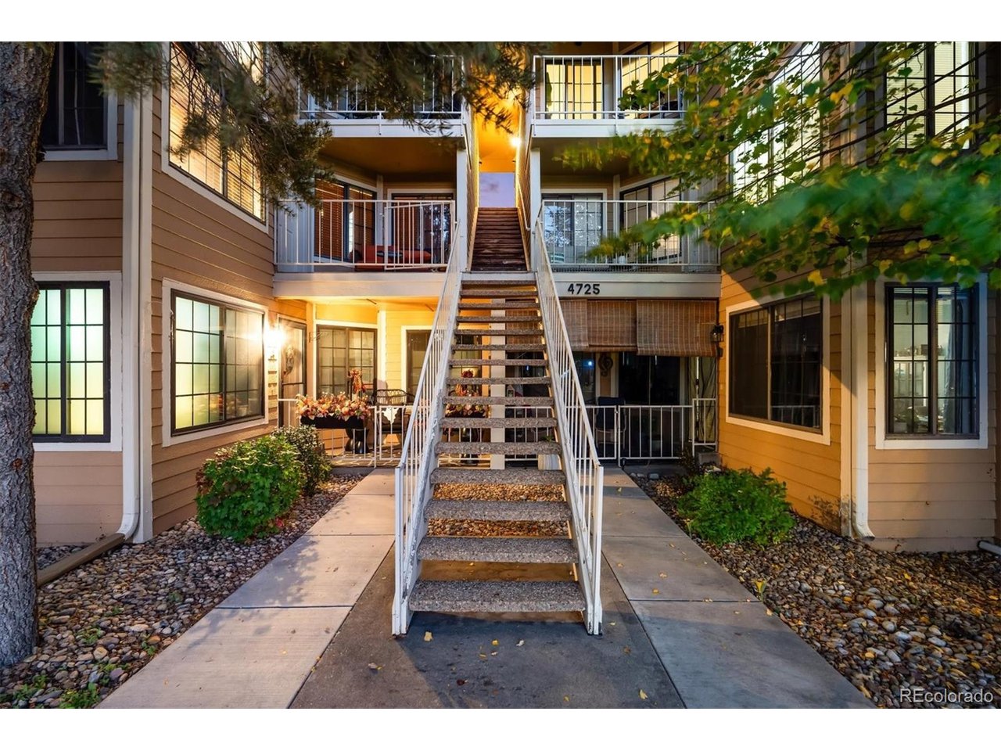
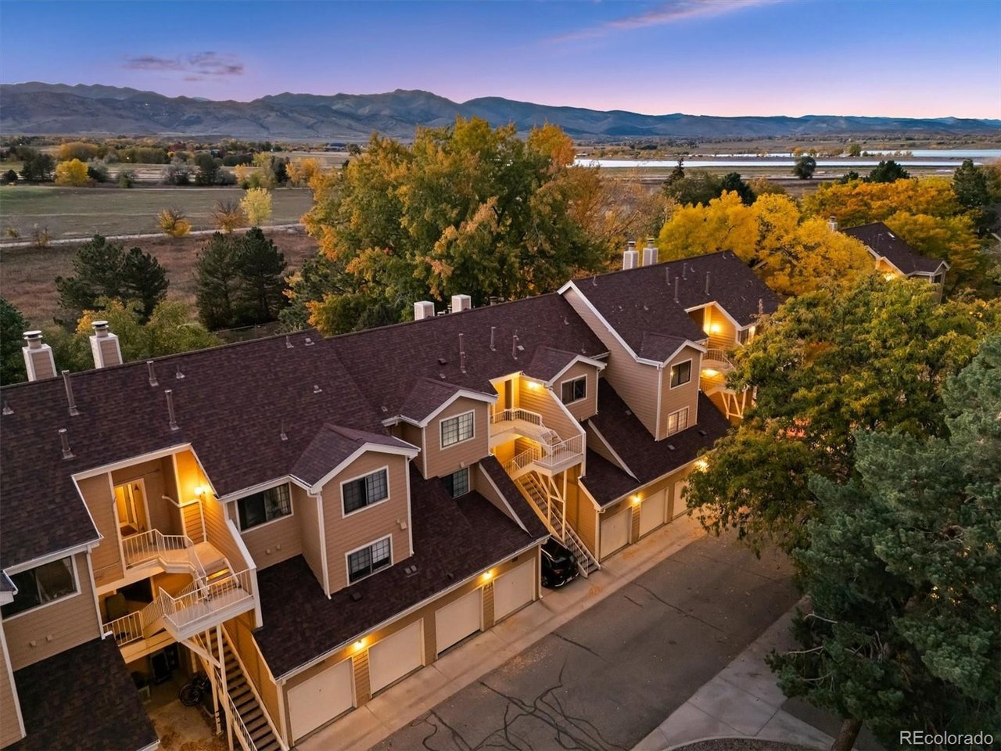
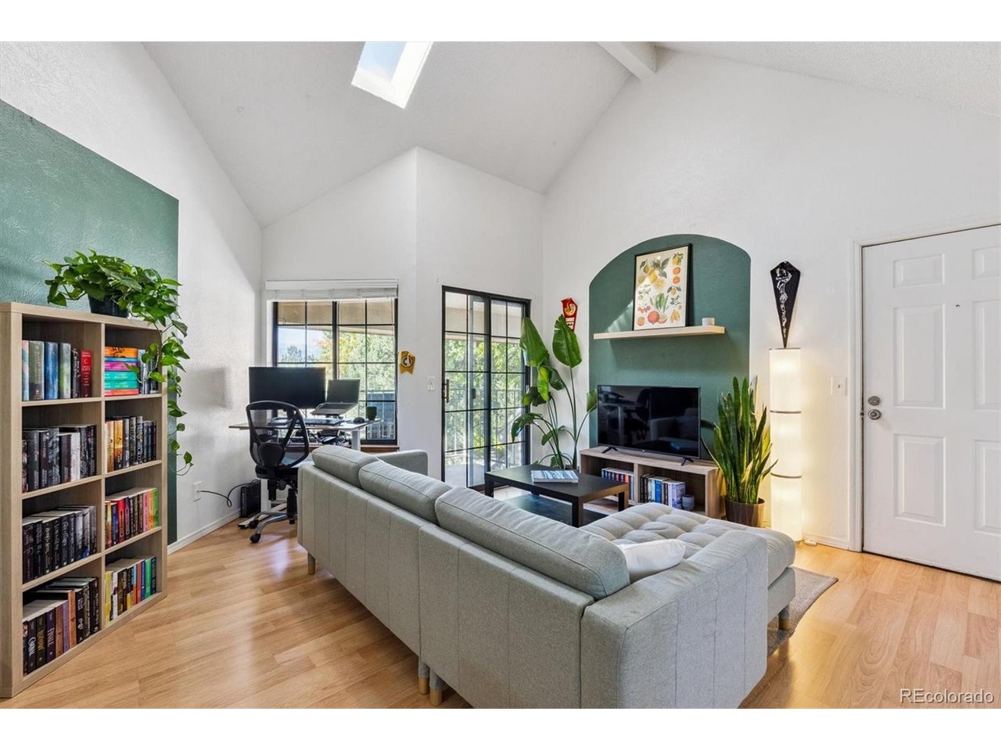
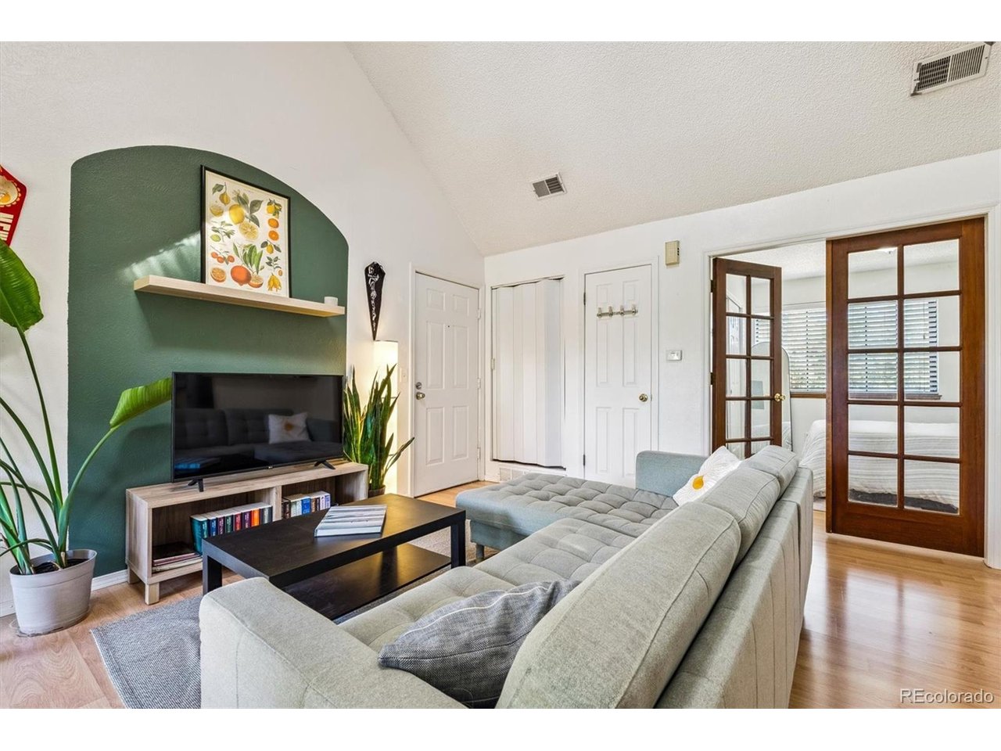
Nestled in the coveted Powderhorn community in Boulder's Gunbarrel neighborhood, this top-floor gem blends comfort, character, and big mountain views. Vaulted ceilings and a bright skylight elevate the open layout, while oversized windows and a sliding glass door let natural light pour in from every angle. Step outside to your private balcony-spacious, peaceful, and perfectly positioned for FRONT RANGE VIEWS and unobstructed sunsets that steal the show. Inside, you'll find rich, real wood kitchen cabinets, a brand-new water heater, all new plumbing in the kitchen, in-unit laundry, and central A/C to keep things cool in the summer. The full bath is clean and functional, and a private storage closet adds bonus space. The layout offers just the right blend of openness and efficiency. The grounds are meticulously maintained, offering serene pathways, mature landscaping, and that peaceful community feeling. It's quiet, walkable, and incredibly well cared for. Community amenities include a private park and off-leash dog area, a pool and hot tub, tennis courts, open parking, and trail access. You'll often find food trucks parked nearby, adding a fun, local flavor to your evenings. A coveted location offers easy access to Avery Brewing Co. plus proximity to shopping, dining, and outdoor recreation. Just minutes from downtown Boulder, this location offers the perfect balance of city access and neighborhood calm. This one is truly a standout-PRICED TO SELL, light-filled, low-maintenance, and framed by some of the best FRONT RANGE VIEWS around. Don't miss it.

$1,863/mo

Est. mortgage payment based on a $280,000 home price.

All estimates are provided by Luxury Presence for informational purposes only. Actual amounts may vary.

Additional information

MLS® ID
2582413

Interior Features

Bedrooms
1
Bathrooms
1
Cooling
Yes
Heating
Yes
Basement
No

Other Property Details

Taxes
$1,555
Tax Frequency
Annually
Association Fee Frequency
Monthly
Garage
Yes
MLS provider logo

Listings courtesy of Information and Real Estate Services, LLC (IRES) as distributed by MLS GRID

All information deemed reliable but not guaranteed and should be independently verified. All properties are subject to prior sale, change or withdrawal. Neither listing broker(s) nor Windmill Homes shall be responsible for any typographical errors, misinformation, misprints and shall be held totally harmless. Properties displayed may be listed or sold by various participants in the MLS. 

Based on information submitted to the MLS GRID as of 5:23 AM UTC on 9/11/2026. All data is obtained from various sources and may not have been verified by broker or MLS GRID. Supplied Open House Information is subject to change without notice. All information should be independently reviewed and verified for accuracy. Properties may or may not be listed by the office/agent presenting the information.

©2026 Information and Real Estate Services, LLC (IRES). All rights reserved.

DMCA Notice 

Powered by Luxury Presence