Property photo 1
Property photo 2
Property photo 3
Property photo 4
Property photo 5
3 Beds
3 Baths
1,863 sqft

$539,000

8848 S Kipling Way 208, Littleton CO, 80127

Price per sqft$289.32
Built in2023
Property size1,863 sqft
Property typeCondominium
Courtesy of RE/MAX Professionals, Molly Henry Listing Contact: [email protected],303-929-6689

Overview

Active

Listed Oct 8, 2026

Updated 1h ago

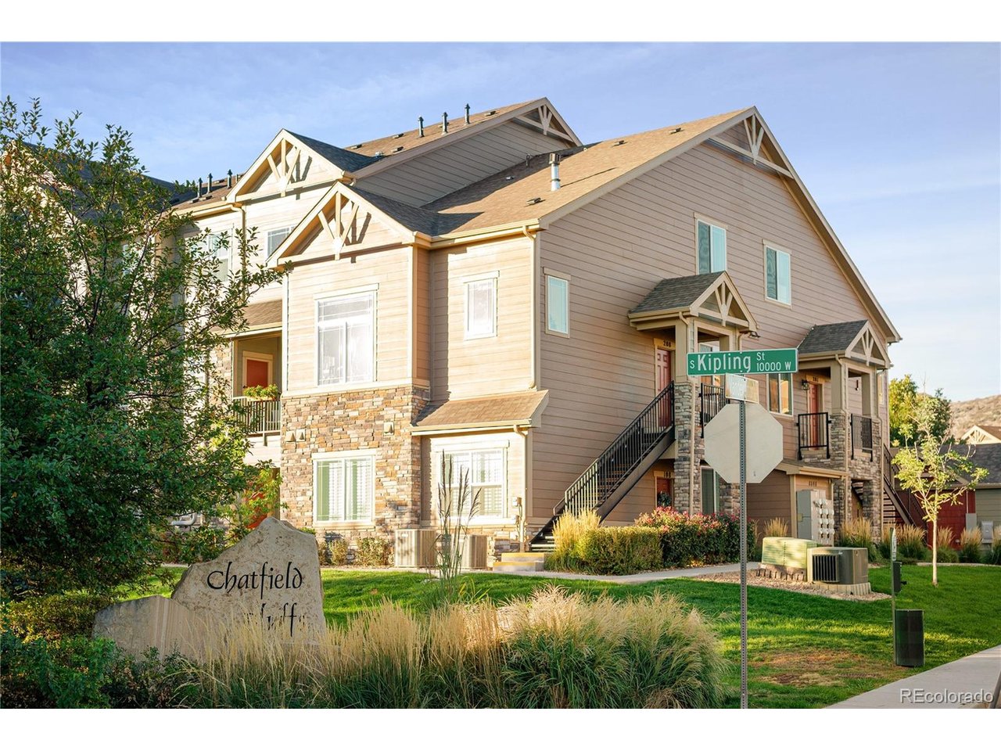
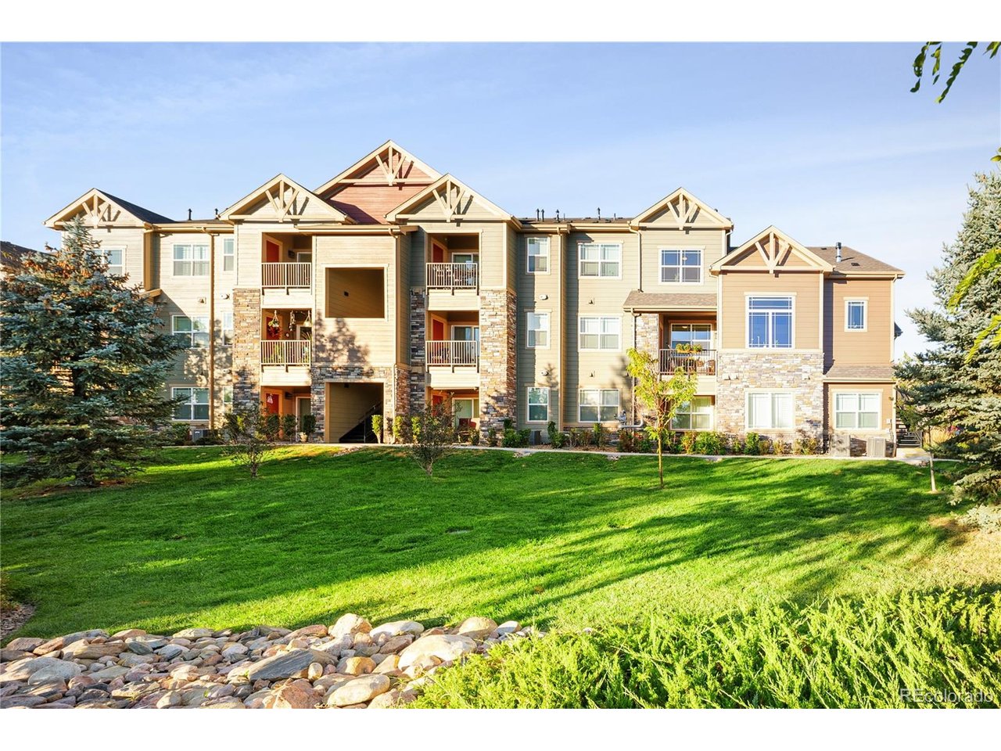
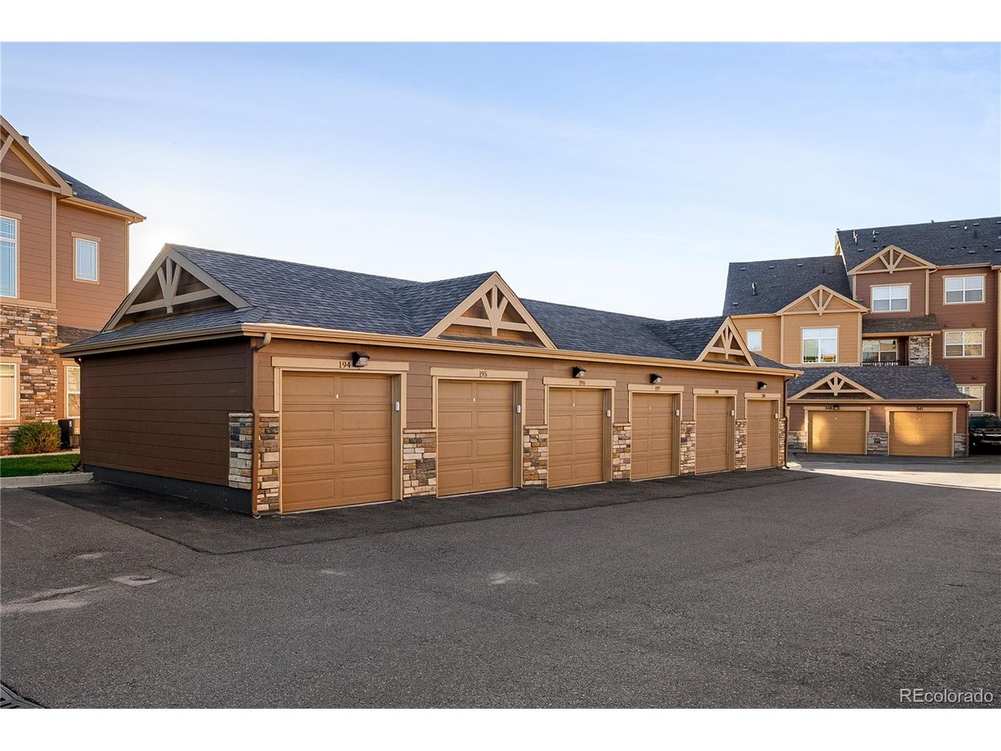
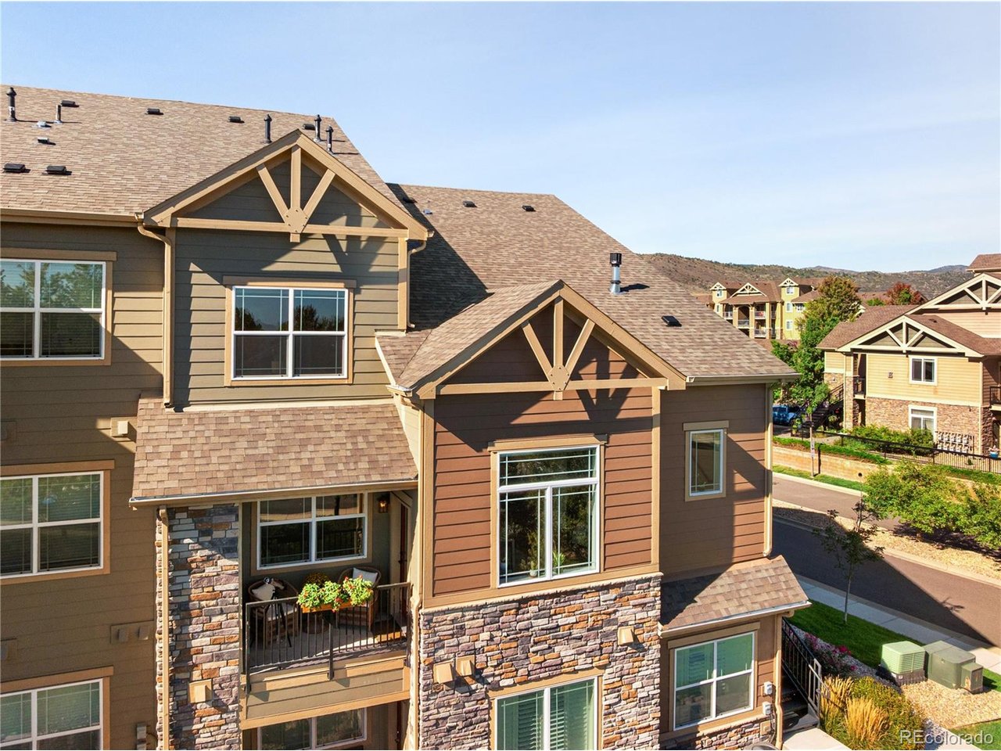
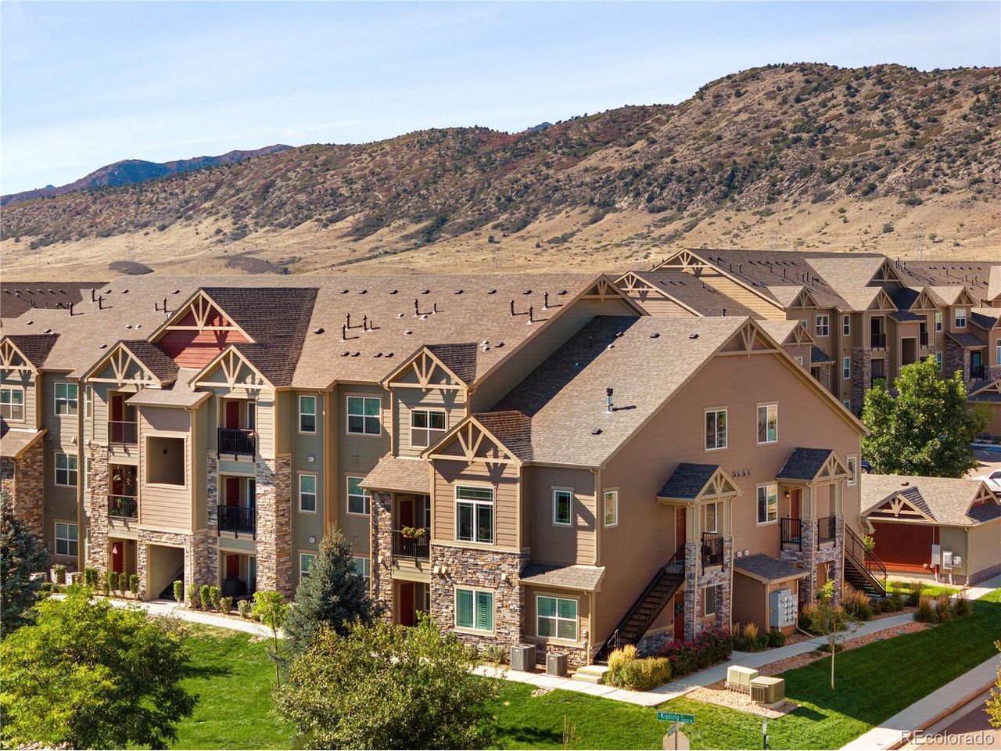
Welcome to the desirable Caden floor plan by Lokal Homes, located in the newer section of Chatfield Bluffs Condominiums at the base of the Dakota Hogback. This light-filled 3-bedroom, 3-bath corner unit enjoys a private setting overlooking green space, with large east-facing windows, a vaulted great room, gas fireplace with dramatic accent wall and a covered balcony with peaceful views and glimpses toward Chatfield Reservoir and surrounding open space. The spacious kitchen features 42" birch cabinetry, slab granite countertops, stainless steel appliances, a large island and generous storage. A main-floor bedroom offers excellent flexibility as a guest room or home office, with a full bath just across the hall. Upstairs, the primary suite includes dual sinks, granite countertops, tile flooring, a large tiled shower and walk-in closet, while the second upstairs bedroom also enjoys its own attached bath. Builder features include Low-E dual-pane windows, LED lighting, smart thermostat, high-efficiency furnace and tankless water heater. Detached 1-car garage and in-unit laundry. Enjoy community amenities including clubhouse, pool, fitness center and playground. An incredible location near Jeffco open space, Hildebrand Ranch Park, Denver Botanic Gardens Chatfield Farms and Chatfield Reservoir - yet also within walking distance of groceries, restaurants, Starbucks, Kohl's and everyday conveniences. Heck ya'll Texas Roadhouse is less than a mile away. A rare combination of newer construction, outdoor recreation, convenience and privacy!

$3,586/mo

Est. mortgage payment based on a $539,000 home price.

All estimates are provided by Luxury Presence for informational purposes only. Actual amounts may vary.

Additional information

MLS® ID
3272028

Interior Features

Bedrooms
3
Bathrooms
3
Fireplace
Yes
Cooling
Yes
Heating
Yes
Basement
No

Other Property Details

Taxes
$3,405
Tax Frequency
Annually
Association Fee Frequency
Monthly
Garage
Yes
Pets Allowed
Yes
MLS provider logo

Listings courtesy of Information and Real Estate Services, LLC (IRES) as distributed by MLS GRID

All information deemed reliable but not guaranteed and should be independently verified. All properties are subject to prior sale, change or withdrawal. Neither listing broker(s) nor Windmill Homes shall be responsible for any typographical errors, misinformation, misprints and shall be held totally harmless. Properties displayed may be listed or sold by various participants in the MLS. 

Based on information submitted to the MLS GRID as of 6:29 AM UTC on 10/10/2026. All data is obtained from various sources and may not have been verified by broker or MLS GRID. Supplied Open House Information is subject to change without notice. All information should be independently reviewed and verified for accuracy. Properties may or may not be listed by the office/agent presenting the information.

©2026 Information and Real Estate Services, LLC (IRES). All rights reserved.

DMCA Notice 

Powered by Luxury Presence