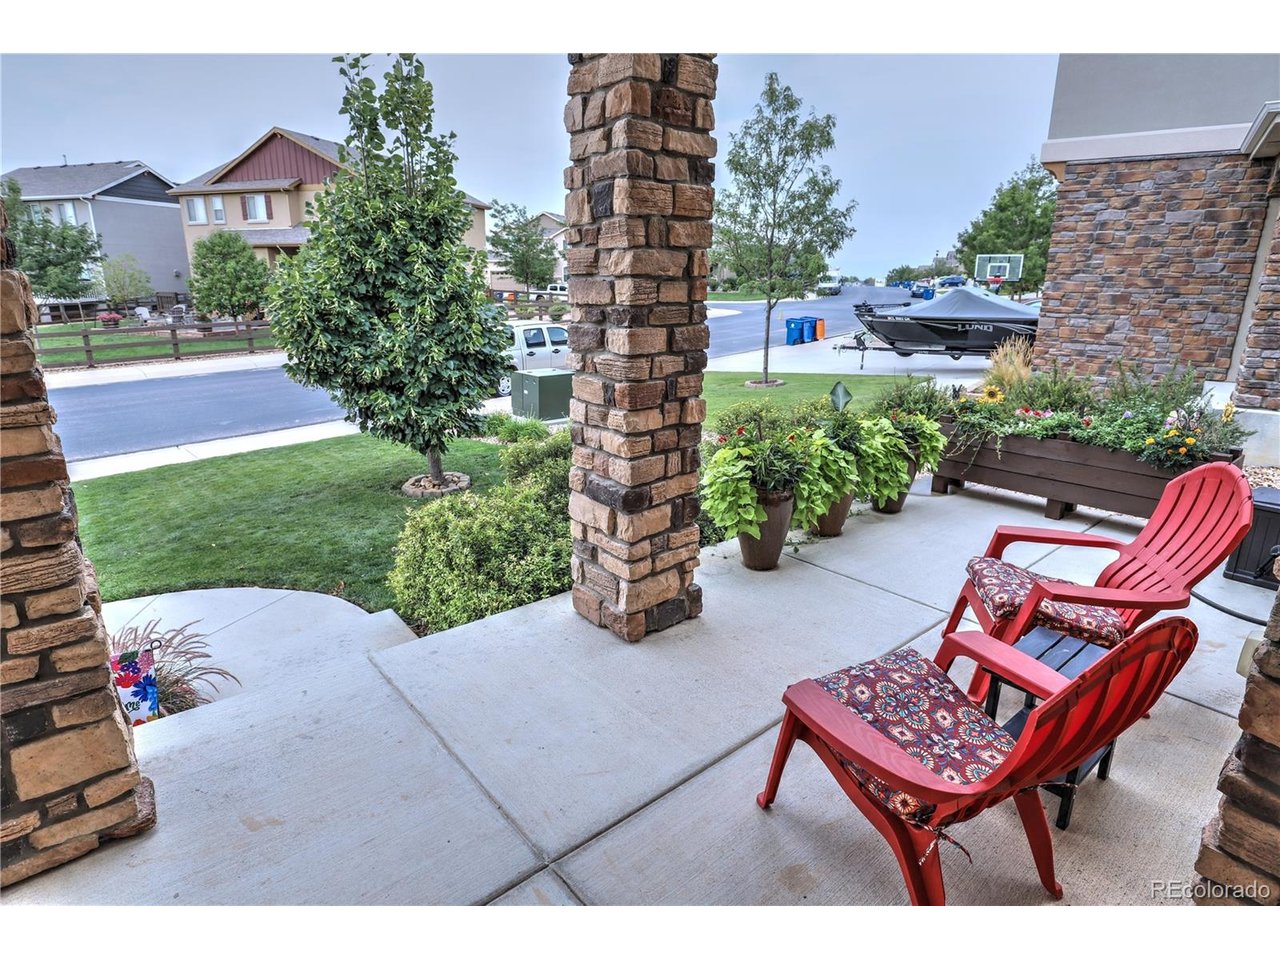
Property photo 1
Property photo 2
Property photo 3
Property photo 4
Property photo 5
5 Beds
4 Baths
3,428 sqft

$674,000

4061 Pennycress Dr, Johnstown CO, 80534

Price per sqft$196.62
Built in2016
Property size3,428 sqft
Property typeResidential
Courtesy of Realpro Real Estate Professionals, RealPro Team Listing Contact: [email protected],303-775-3827

Overview

Active

Listed Aug 5, 2026

Updated Aug 24

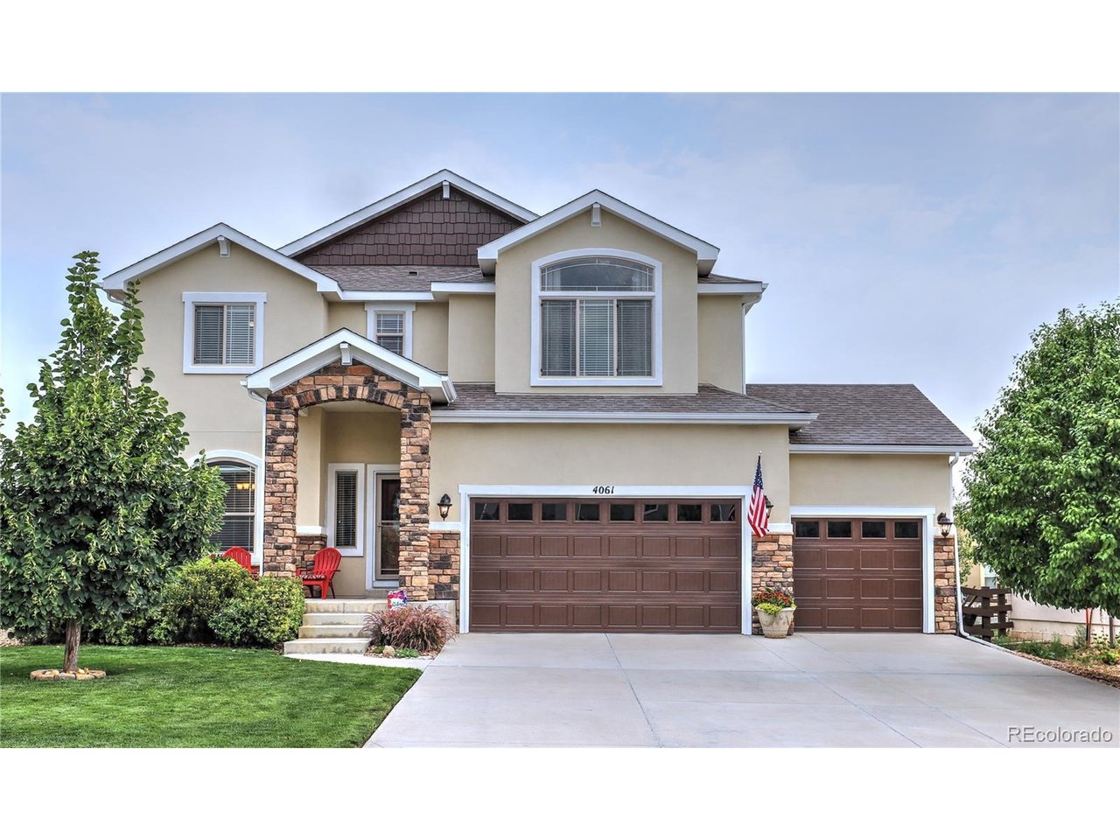
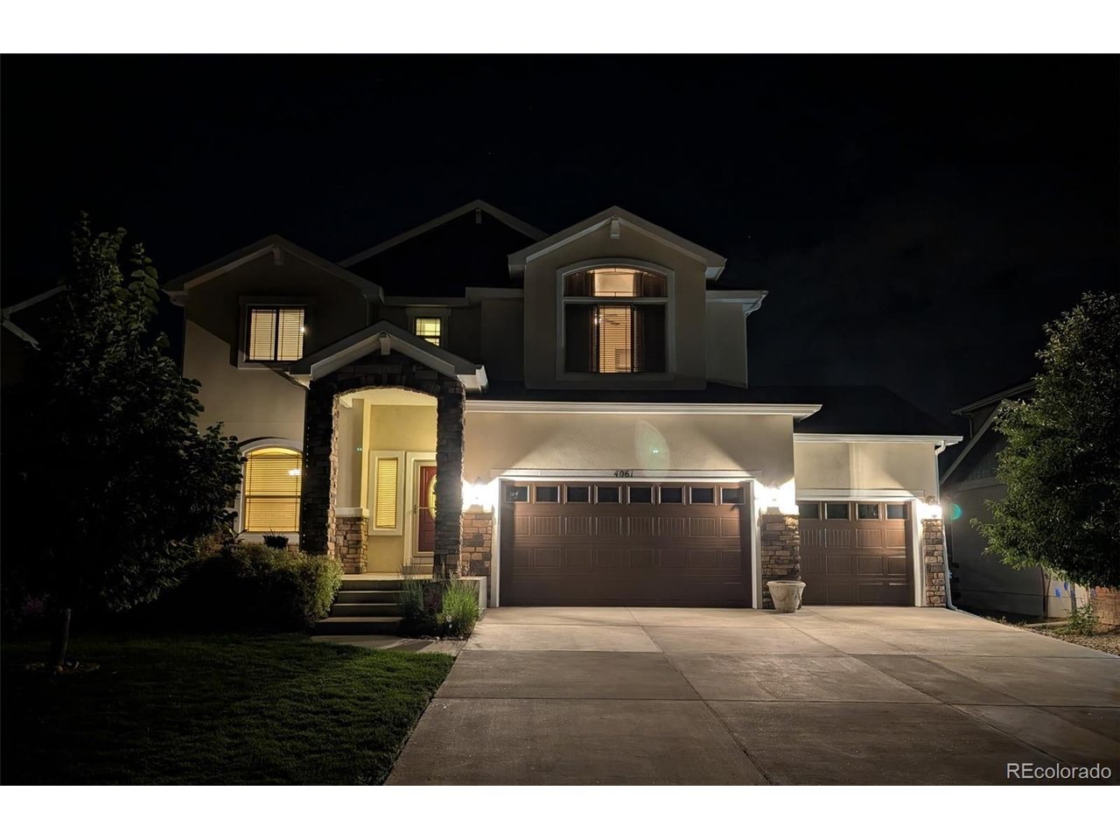
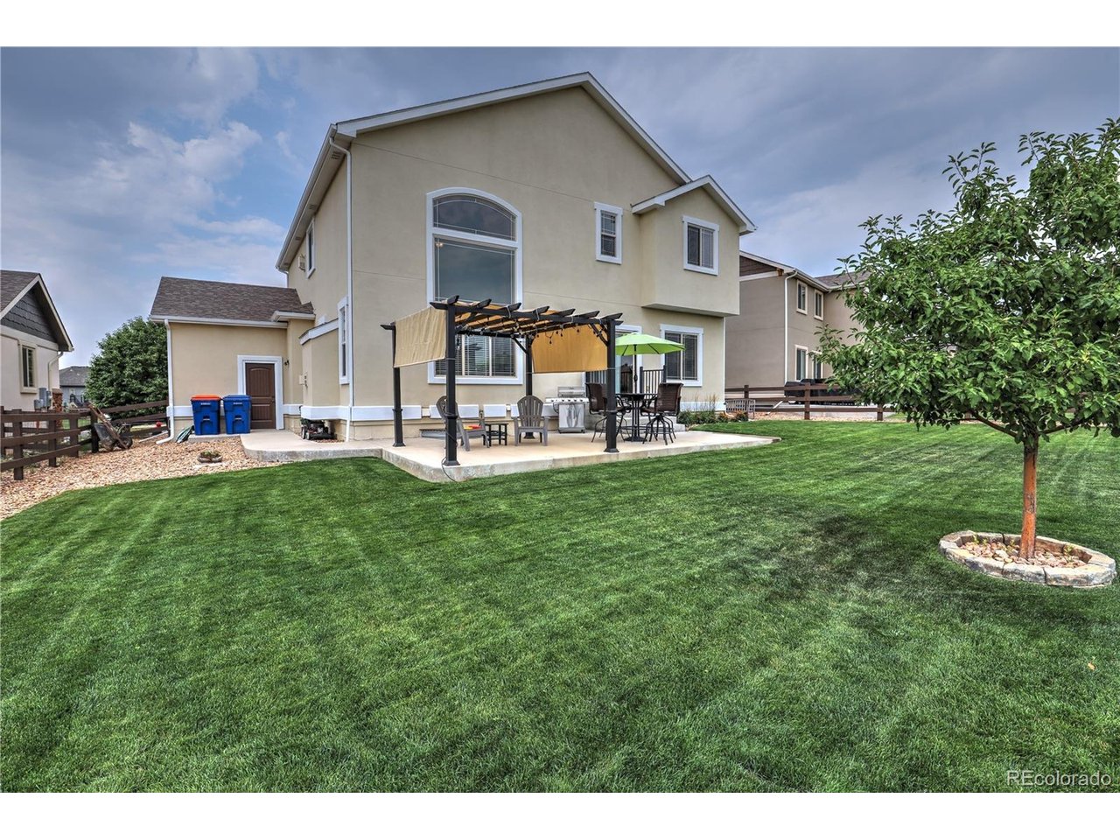
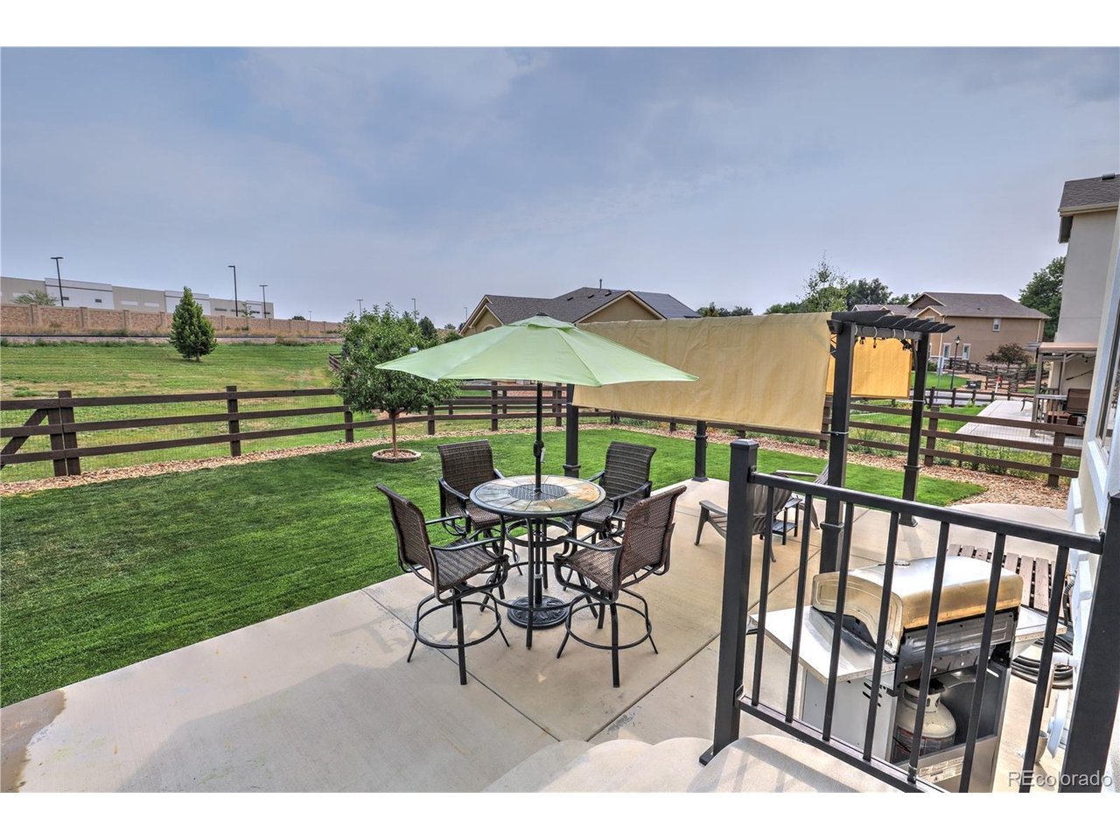
Don't miss out on this Updated and Meticulously cared for 2 story home with a fully finished basement located in the desirable Thompson Crossing Subdivision! This Spacious home offers Contemporary Charm as its finest with its 5 bedrooms, 4 bathrooms, with newer carpet and paint inside and outside. Style abounds from the Entrance Foyer to the 2 story soaring ceiling, with its wall of windows over the living room. Offering an open floor plan, hardwood and tile floors, granite countertops, newer stainless steel appliance, Butler's Pantry, Loft used as a home office or bedroom, and its upper level laundry room. The Spacious Primary bedroom with its EnSuite 5 piece bathroom includes a two sided Fireplace to enjoy in the bedroom or jetted tub, making it a wonderfully relaxing environment. And if that's not enough there is a fully finished basement with a large family room and more bedrooms. Oversized garage comes with a 48 Amp permitted Level 2 EV Charger. Backyard patio with Gazebo makes for a special grilling setting. All the homes in this subdivision backs to a greenbelt that the HOA maintains, keeping the fees at $700 yearly. And it's located conveniently close to shops, restaurants and the new Centerra Loveland Station for transit access. This is an up and coming area with lots of growth in the works. Make sure to set up your private showing today!!

$4,484/mo

Est. mortgage payment based on a $674,000 home price.

All estimates are provided by Luxury Presence for informational purposes only. Actual amounts may vary.

Additional information

MLS® ID
5413617

Interior Features

Bedrooms
5
Bathrooms
4
Fireplace
Yes
Cooling
Yes
Heating
Yes
Basement
Yes

Exterior Features

Lot Size
0.17 Acres

Other Property Details

Taxes
$4,541
Tax Frequency
Annually
Association Fee Frequency
Yearly
Garage
Yes
MLS provider logo

Listings courtesy of Information and Real Estate Services, LLC (IRES) as distributed by MLS GRID

All information deemed reliable but not guaranteed and should be independently verified. All properties are subject to prior sale, change or withdrawal. Neither listing broker(s) nor Windmill Homes shall be responsible for any typographical errors, misinformation, misprints and shall be held totally harmless. Properties displayed may be listed or sold by various participants in the MLS. 

Based on information submitted to the MLS GRID as of 2:42 AM UTC on 8/24/2026. All data is obtained from various sources and may not have been verified by broker or MLS GRID. Supplied Open House Information is subject to change without notice. All information should be independently reviewed and verified for accuracy. Properties may or may not be listed by the office/agent presenting the information.

©2026 Information and Real Estate Services, LLC (IRES). All rights reserved.

DMCA Notice 

Powered by Luxury Presence