Property photo 1
Property photo 2
Property photo 3
Property photo 4
Property photo 5
3 Beds
3 Baths
2,203 sqft

$550,000

1021 Village Cir, Erie CO, 80516

Price per sqft$249.66
Built in2007
Property size2,203 sqft
Property typeCondominium
Courtesy of Kings Kastles, Inc., Adam King Listing Contact: 303-819-4243

Overview

Active

Listed Sep 15, 2026

Updated 2 weeks ago

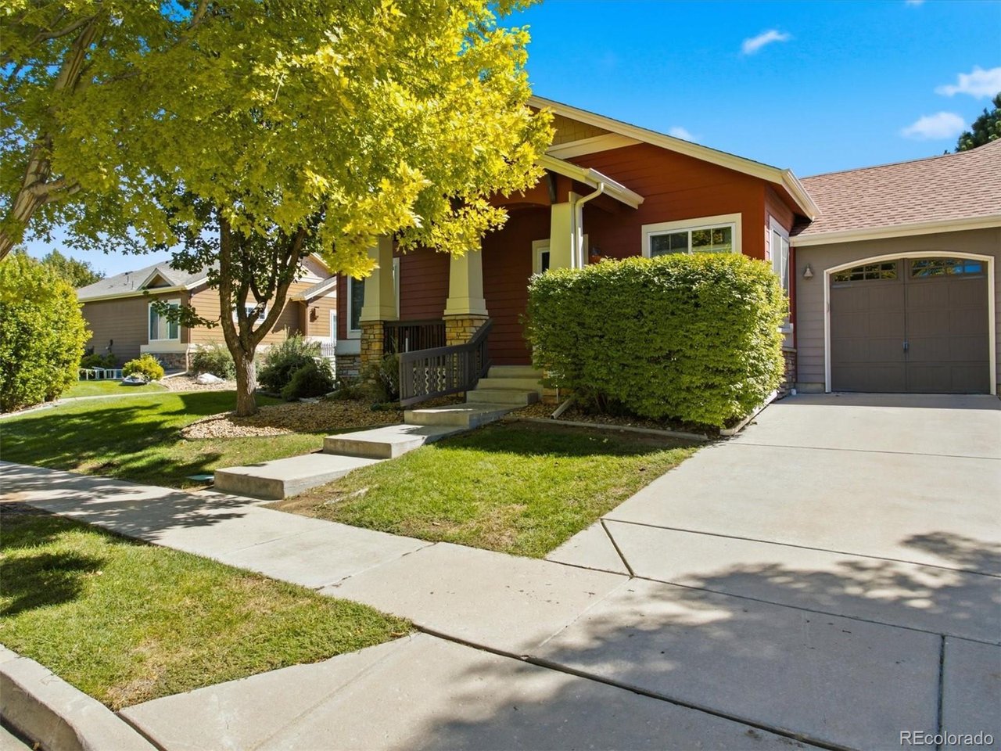
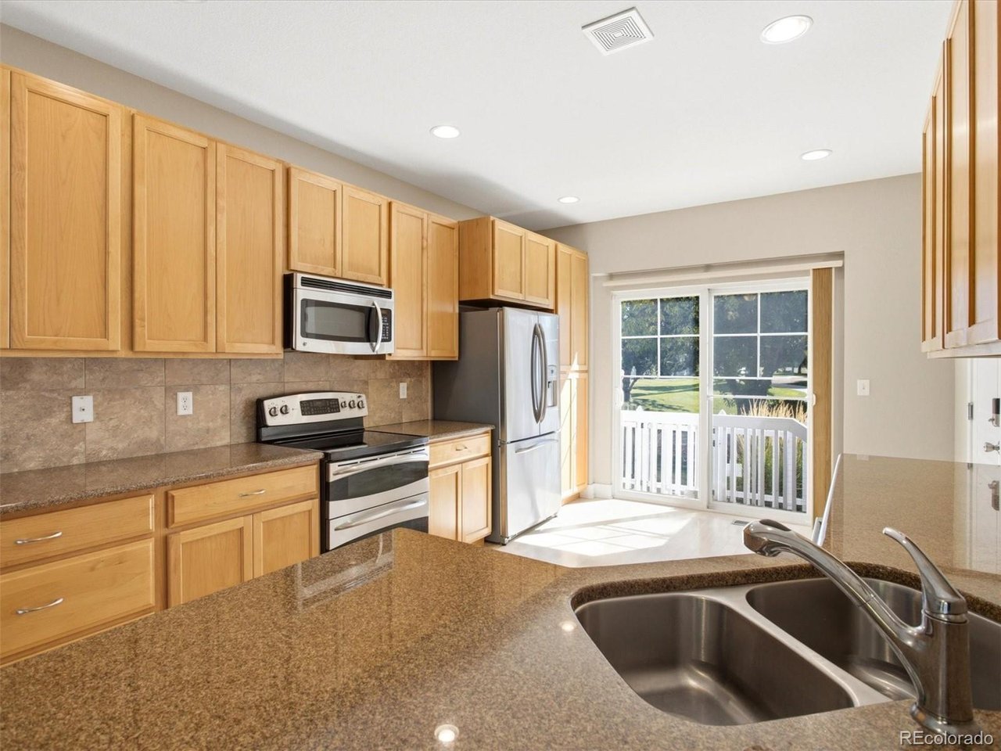
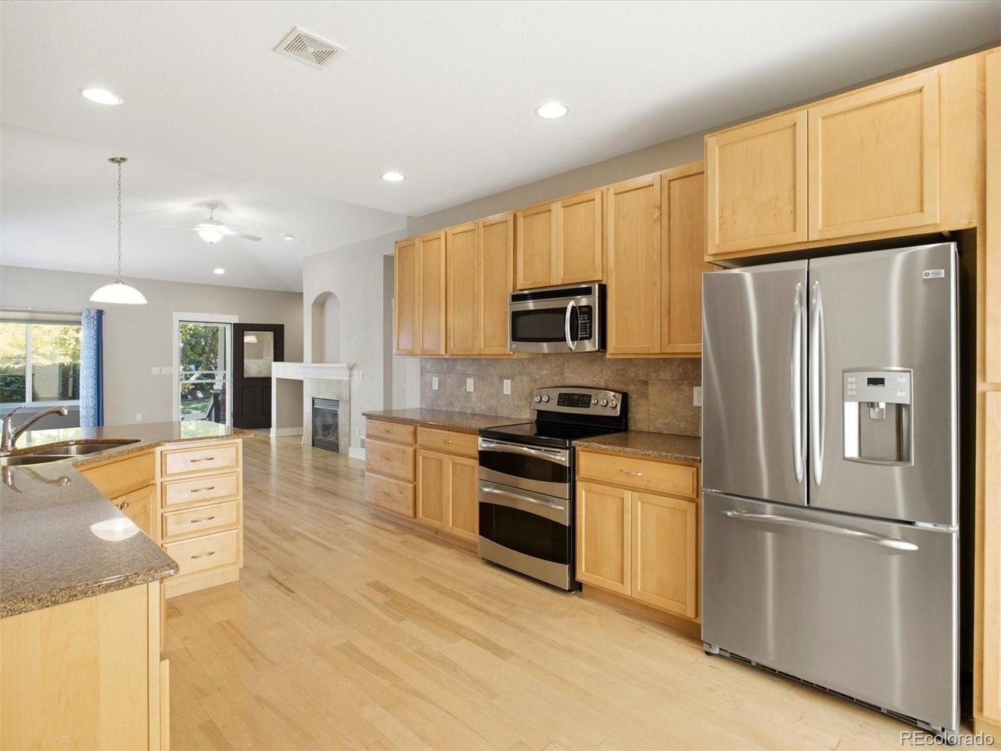
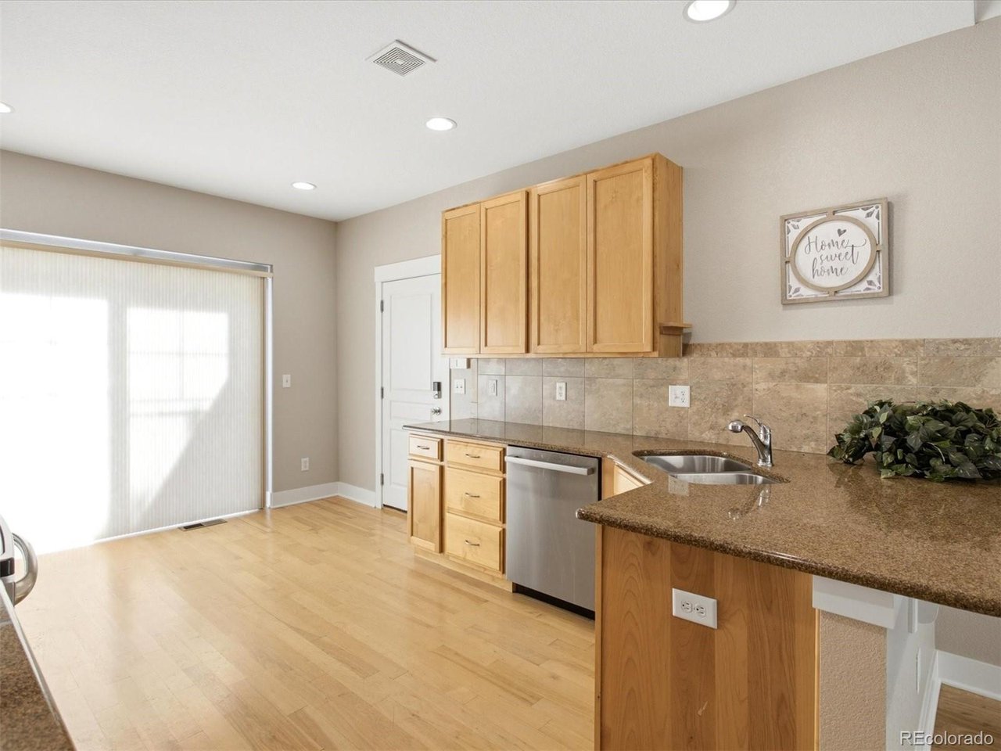
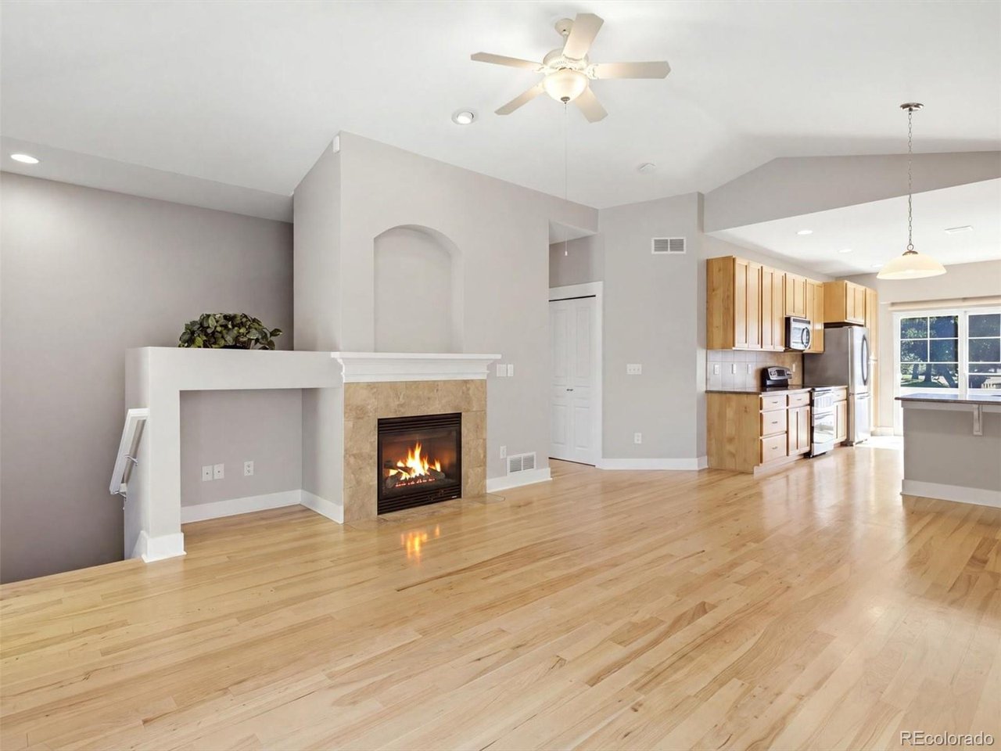
Feels like a single family home but w/ none of the work! Rare opportunity at the Cottages at Erie Village. Cottage curb appeal & feel of a single family home but the carefree living of a condo. No yard work, snow shoveling, exterior maintenance, landscaping & even gutter cleaning! Back patio w/ fencing for a pet! Backs to greenbelt & walkway making even more like a house w/ yard. Only one common wall at the garage means no living space touches a neighbor, giving it a quiet feel. Ideal for lock-and-leave living, busy professionals, second home, or anyone ready to trade weekend chores for more free time. NEW inspection report available proving this home is extremely well-maintained! Newer roof (2024). HOA covers roof and exterior insurance which is becoming rare & sought-after. West-facing front helps dry the driveway & front walk quickly after the snow is removed for you while the east-facing back welcomes in morning sun. The home is across the street from a walking path, direct access to open space & mountain views! A small fenced backyard and patio, unusual for this home type. Surrounded by single-family homes & just minutes from Erie's exciting new developments this is a true gem in a beautifully growing area. Primary suite located on the first floor AND laundry room option on both the main level & the basement - wow! Beautiful hardwood floors w/ very nice carpeting. Finished basement offers a large bedroom, three-quarter bath, living area & even space for a home theatre. Easy for a private guest suite or multi-generational living - tons of possibilities. Ample storage. 2-car tandem garage w/ a Tesla charging station (2025). BIG kitchen, plenty of cabinets & granite counters, very nice stainless steel appliances including a newer Bosch dishwasher. Newer washer/dryer. Newer wired ethernet in most rooms! Smart thermostat & smoke detectors, newer high-end security system w/ glass-break sensors & glass security film. Truly unique opportunity & priced to sell.

$3,659/mo

Est. mortgage payment based on a $550,000 home price.

All estimates are provided by Luxury Presence for informational purposes only. Actual amounts may vary.

Additional information

MLS® ID
2377471

Interior Features

Bedrooms
3
Bathrooms
3
Fireplace
Yes
Cooling
Yes
Heating
Yes
Basement
Yes

Other Property Details

Taxes
$4,443
Tax Frequency
Annually
Association Fee Frequency
Monthly
Garage
Yes
MLS provider logo

Listings courtesy of Information and Real Estate Services, LLC (IRES) as distributed by MLS GRID

All information deemed reliable but not guaranteed and should be independently verified. All properties are subject to prior sale, change or withdrawal. Neither listing broker(s) nor Windmill Homes shall be responsible for any typographical errors, misinformation, misprints and shall be held totally harmless. Properties displayed may be listed or sold by various participants in the MLS. 

Based on information submitted to the MLS GRID as of 4:20 AM UTC on 9/20/2026. All data is obtained from various sources and may not have been verified by broker or MLS GRID. Supplied Open House Information is subject to change without notice. All information should be independently reviewed and verified for accuracy. Properties may or may not be listed by the office/agent presenting the information.

©2026 Information and Real Estate Services, LLC (IRES). All rights reserved.

DMCA Notice 

Powered by Luxury Presence