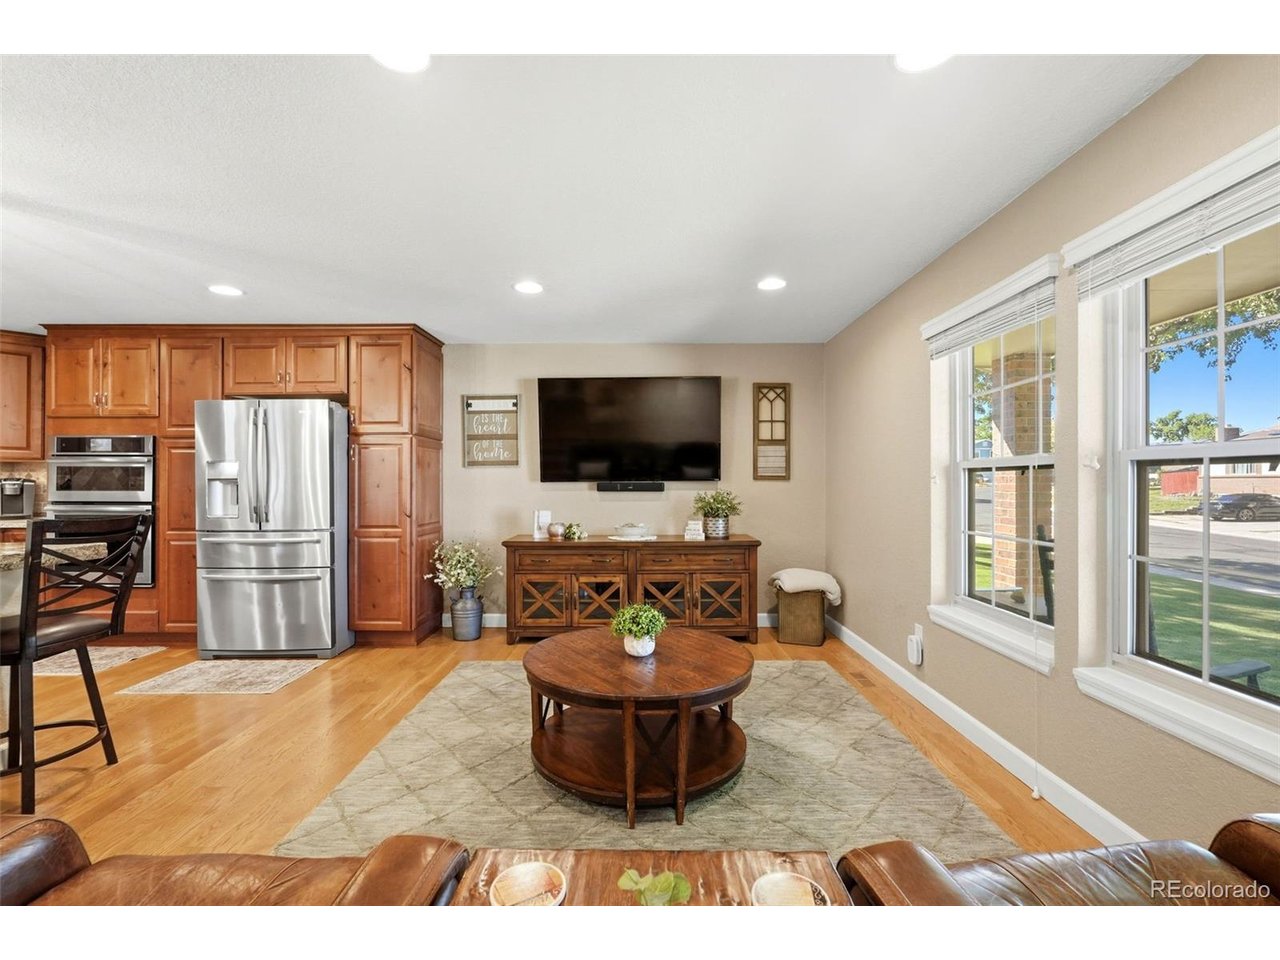
Property photo 1
Property photo 2
Property photo 3
Property photo 4
Property photo 5
3 Beds
3 Baths
2,133 sqft

$585,000

12070 Cherry St, Thornton CO, 80241

Price per sqft$274.26
Built in1980
Property size2,133 sqft
Property typeResidential
Courtesy of Keller Williams Preferred Realty, Shirley Amerin Listing Contact: 303-908-5324

Overview

Active

Listed Sep 3, 2026

Updated 2 weeks ago

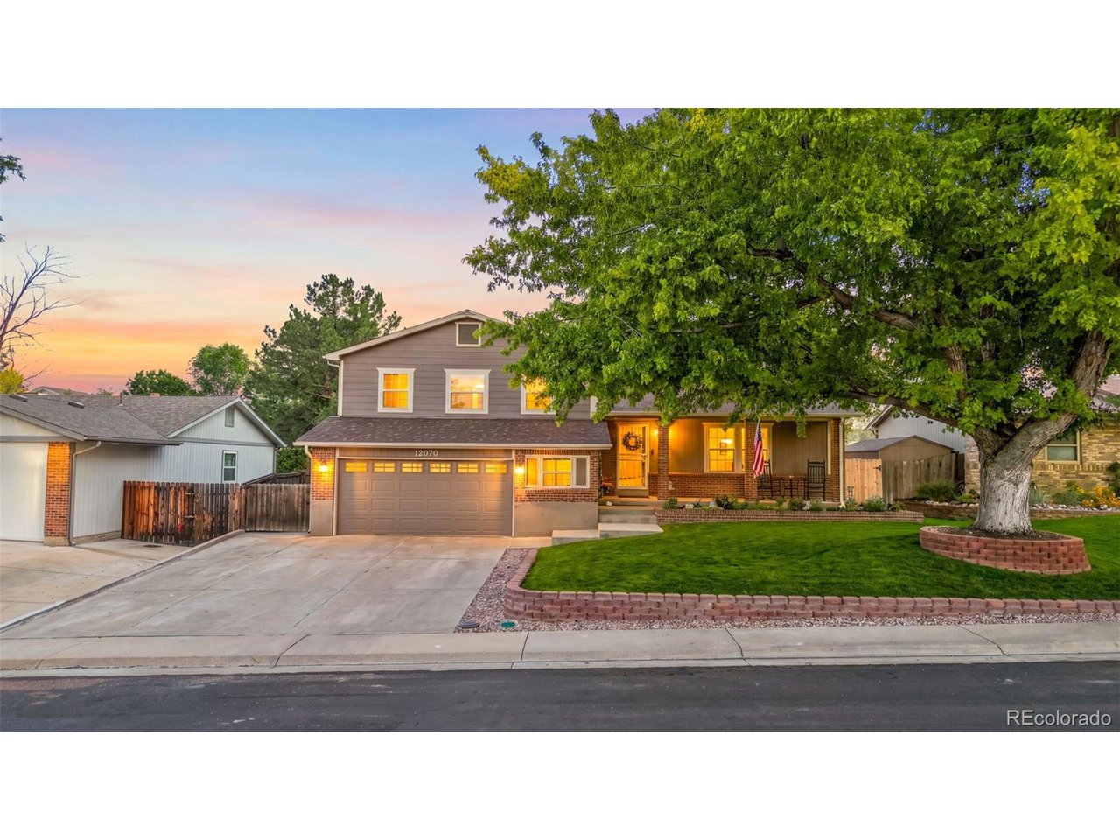
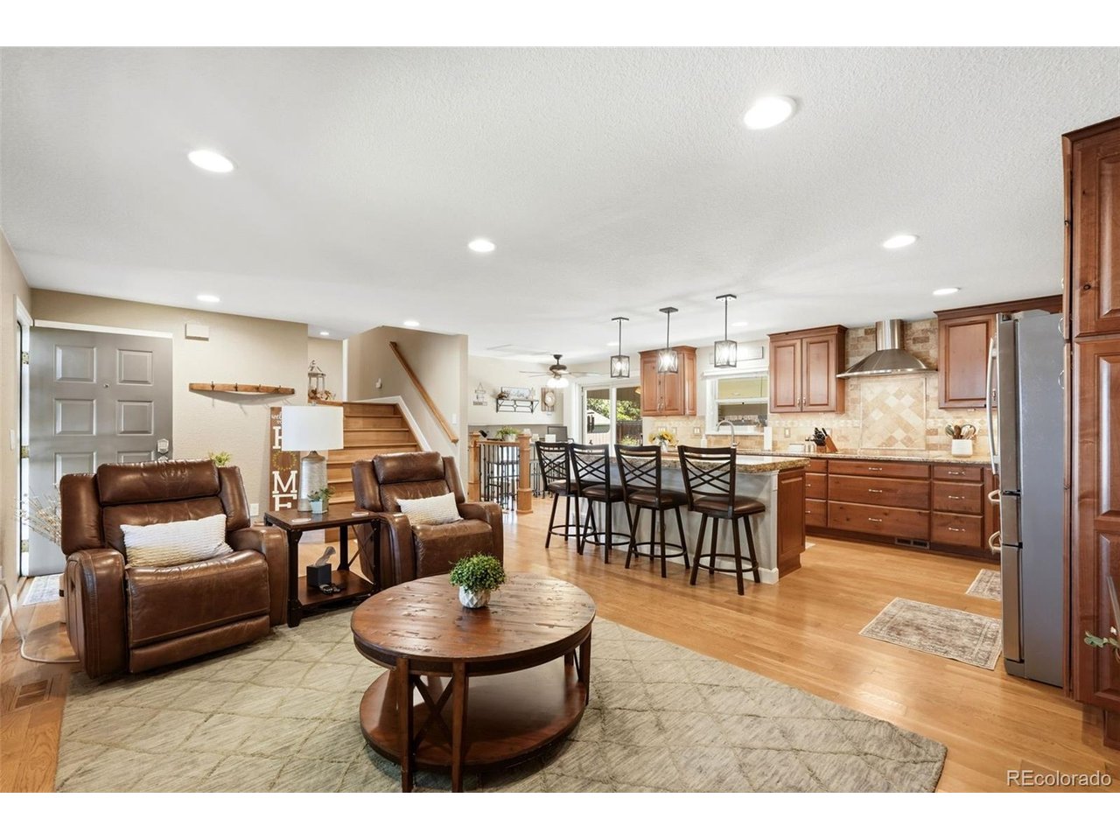
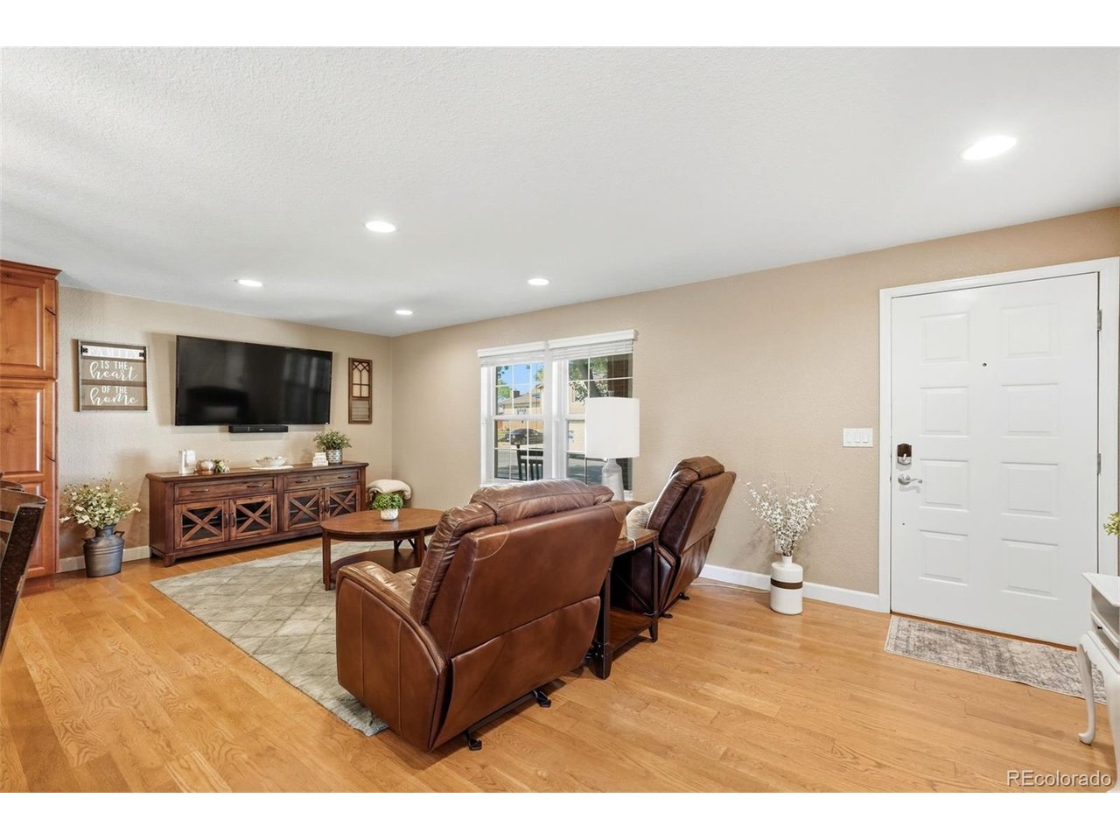
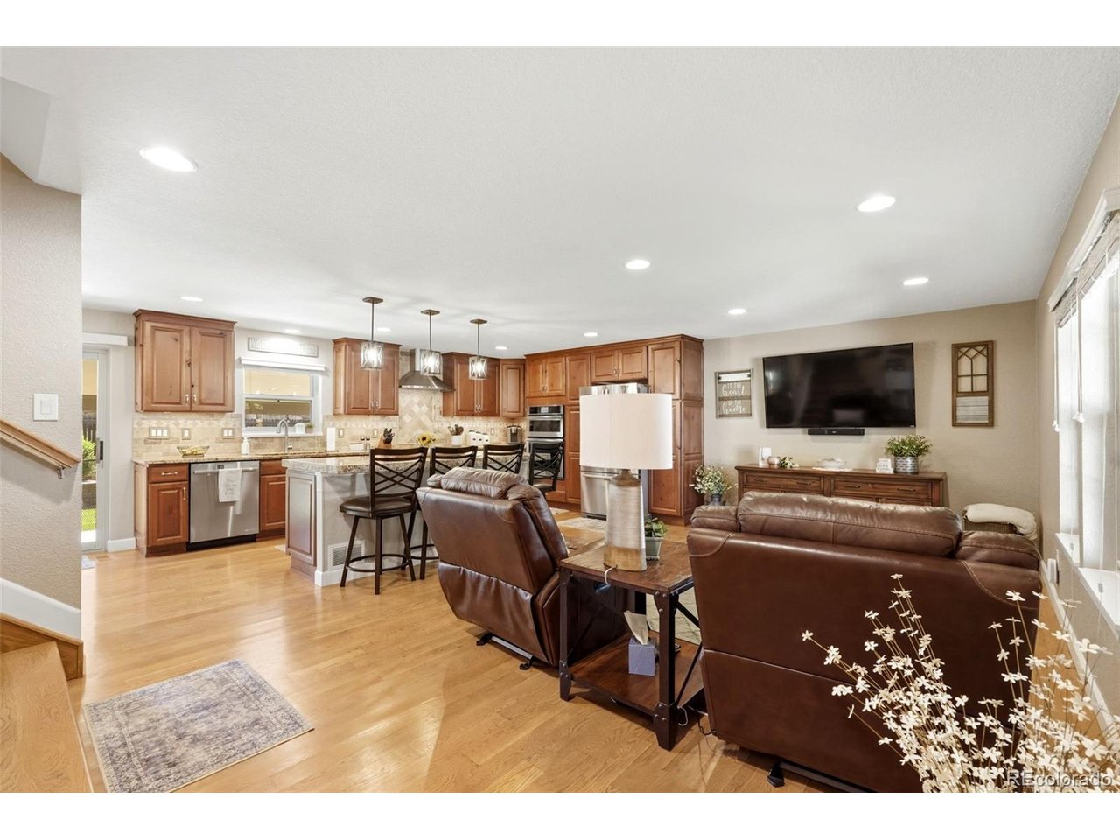
This Beautiful multilevel home showcases exceptional pride of ownership, thoughtful updates, and mature, established landscaping. Completely remodeled and move-in ready, it offers 3 generously sized bedrooms, including a private primary suite, along with a versatile bonus room ideal for a recreation room, playroom, home gym, or office. The stunning oversized kitchen features Alder Mastercraft cabinetry, JennAir stainless-steel appliances, Induction cook-top, granite countertops, a spacious island, and beautiful oak hardwood floors. Open concept with eat in area and Family room. Additional interior updates include newer carpet, all new baseboards, six panel doors, updated lighting and fixtures, recessed lighting, and new outlets and switches. Tinted vinyl windows provide added comfort and efficiency. Major system improvements include a new roof and gutters 2024, new furnace and air conditioner 2022, and a tankless hot water heater 2018, new garage door and opener. Outside, enjoy gorgeous mature landscaping, a private backyard, and a beautiful covered 17ft x 25ft concrete patio-perfect for entertaining or relaxing. Also, includes a 8ftx16ft storage shed with electricity and power. Landscaping is supported by sprinklers and drip-irrigation system. NO HOA, NO SPECIAL TAXING, NO METRO TAX! RV PARKING This exceptionally well-maintained home combines modern upgrades functional living spaces, and inviting outdoor amenities. Desirable District 12 5 Star School district, Shopping, Recreation Centers, Libraries, Restaurants, Easy Highway Access, Trails and Parks. It is Truly a Must-See!!!

$3,892/mo

Est. mortgage payment based on a $585,000 home price.

All estimates are provided by Luxury Presence for informational purposes only. Actual amounts may vary.

Additional information

MLS® ID
2137988

Interior Features

Bedrooms
3
Bathrooms
3
Fireplace
Yes
Cooling
Yes
Heating
Yes
Basement
No

Exterior Features

Lot Size
0.15 Acres

Other Property Details

Taxes
$3,857
Tax Frequency
Annually
Garage
Yes
MLS provider logo

Listings courtesy of Information and Real Estate Services, LLC (IRES) as distributed by MLS GRID

All information deemed reliable but not guaranteed and should be independently verified. All properties are subject to prior sale, change or withdrawal. Neither listing broker(s) nor Windmill Homes shall be responsible for any typographical errors, misinformation, misprints and shall be held totally harmless. Properties displayed may be listed or sold by various participants in the MLS. 

Based on information submitted to the MLS GRID as of 1:50 AM UTC on 9/23/2026. All data is obtained from various sources and may not have been verified by broker or MLS GRID. Supplied Open House Information is subject to change without notice. All information should be independently reviewed and verified for accuracy. Properties may or may not be listed by the office/agent presenting the information.

©2026 Information and Real Estate Services, LLC (IRES). All rights reserved.

DMCA Notice 

Powered by Luxury Presence