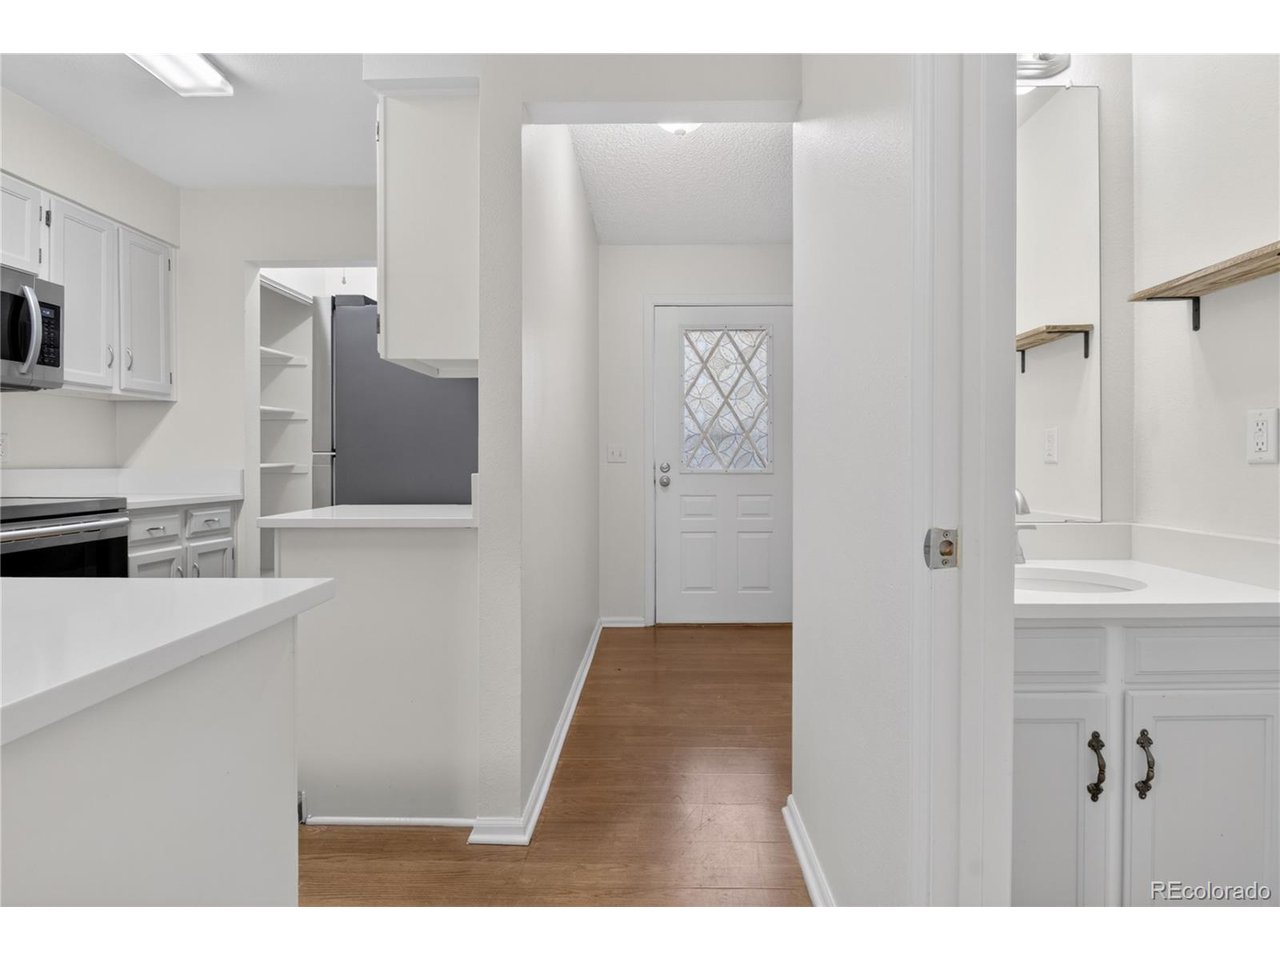
Property photo 1
Property photo 2
Property photo 3
Property photo 4
Property photo 5
2 Beds
2 Baths
1,008 sqft

$314,900

3209 S Estes St, Lakewood CO, 80227

Price per sqft$312.40
Built in1981
Property size1,008 sqft
Property typeTownhomes
Courtesy of Redfin Corporation, Helen Caya Listing Contact: [email protected],720-203-4248

Overview

Active

Listed May 8, 2026

Updated Aug 6

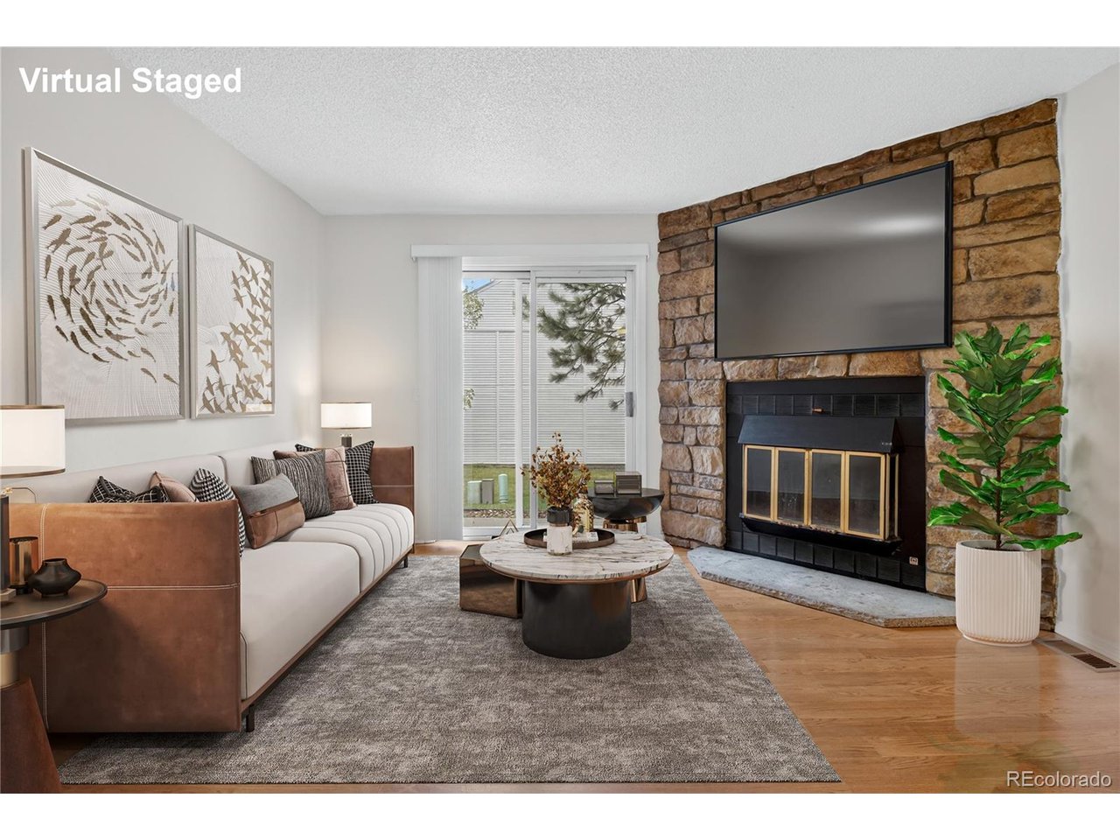
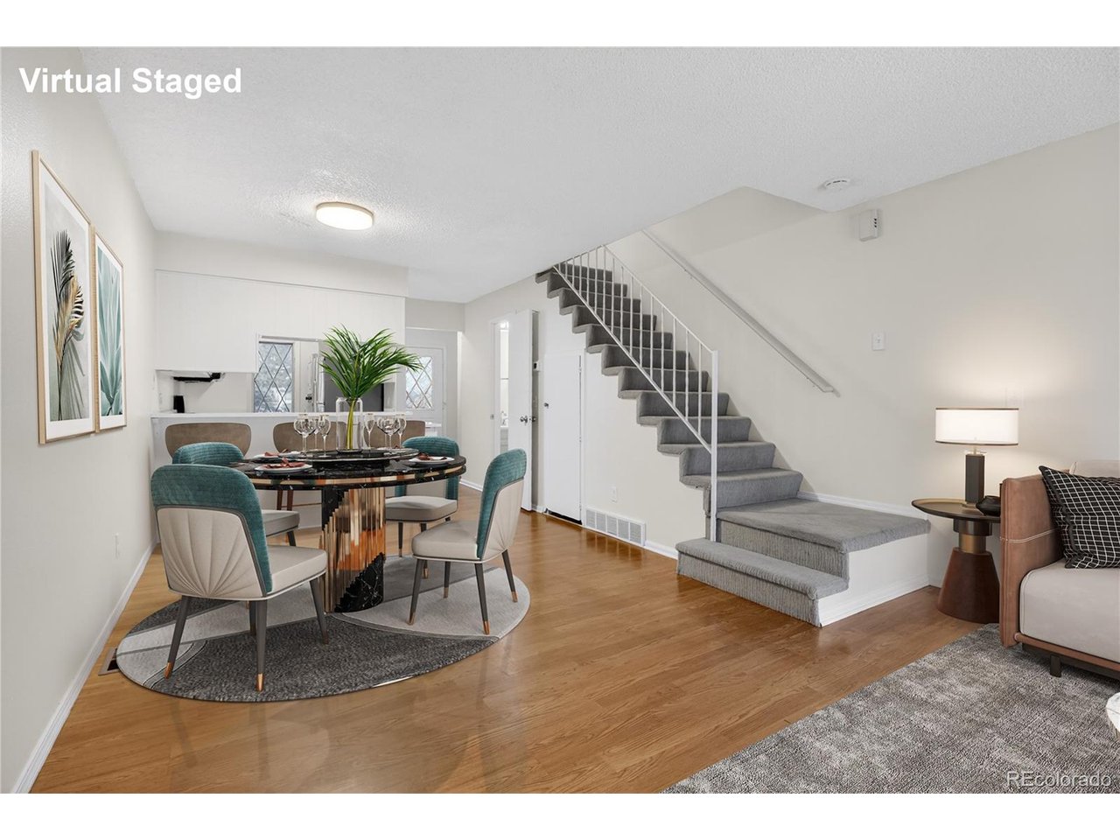
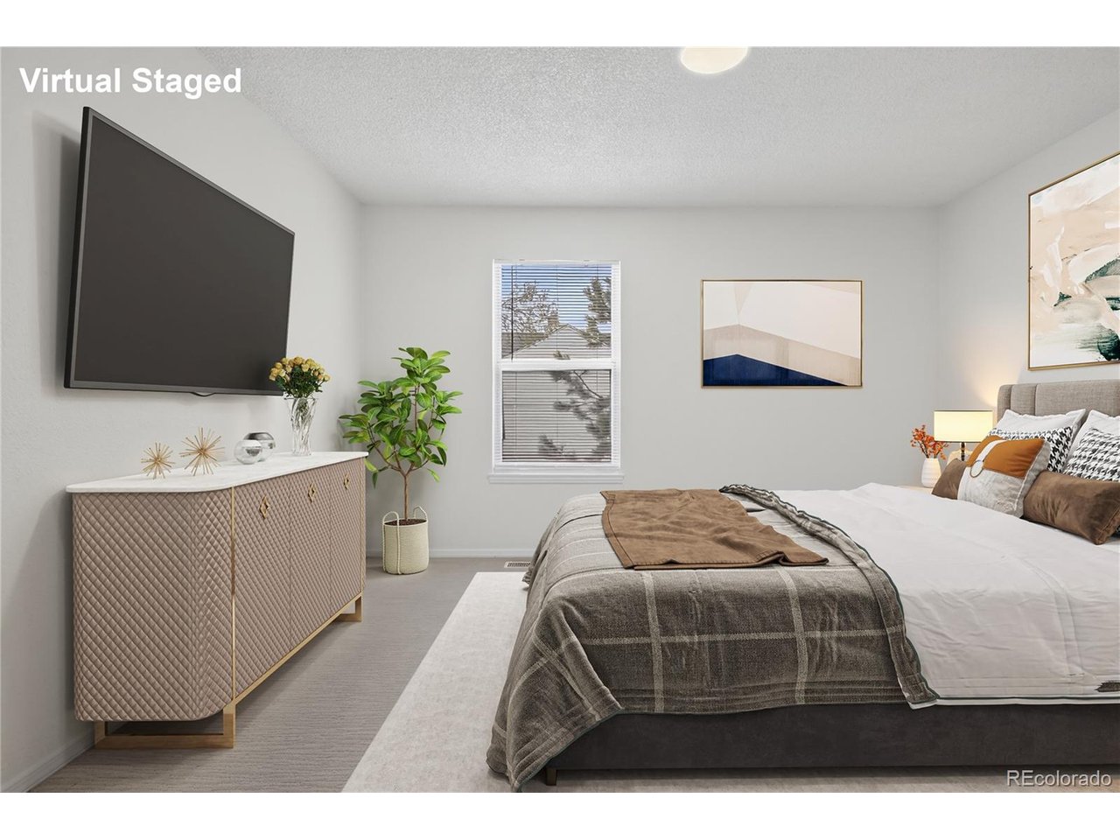
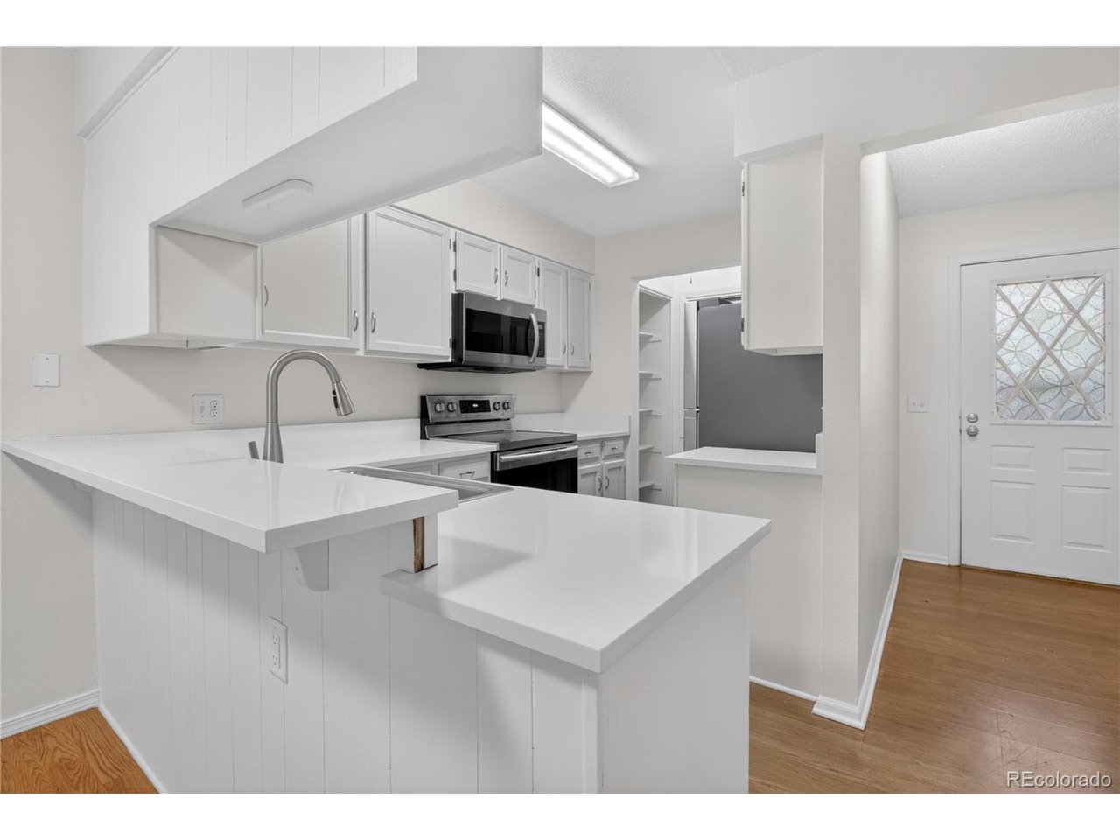
Charming, move-in-ready townhome in a fantastic Lakewood location-just minutes from shopping, dining, transportation, and quick access to U.S. Highway 285 for easy trips to the mountains. This well-kept community features a pool, play area, and beautifully maintained grounds, all supported by a strong HOA and friendly neighborhood feel. Step inside to a bright, open living and dining space with easy-maintenance laminate flooring, fresh paint, and a crisp, modern palette. The cheerful, recently updated kitchen shines with brand-new stainless steel appliances, new countertops, updated fixtures, and a fresh, clean look. The cozy living room is anchored by a stunning floor-to-ceiling stacked stone fireplace, creating a warm and inviting focal point. A convenient main-level bath adds everyday functionality. Upstairs, you'll find two spacious bedrooms with newer carpet and a fully updated shared bath. The primary bedroom enjoys private access to the bath along with additional closet space. Enjoy outdoor living on the private back patio-perfect for potted plants and relaxing-backing to open space with no direct neighbors behind. Additional upgrades include new carpet, fixtures, tile, heater, hot water heater, windows, window coverings, toilets, and faucets. Ideally located near parks, including nearby community green spaces, and offering easy access to both city amenities and the mountains, this townhome is a perfect blend of comfort, convenience, and value.

$2,095/mo

Est. mortgage payment based on a $314,900 home price.

All estimates are provided by Luxury Presence for informational purposes only. Actual amounts may vary.

Additional information

MLS® ID
7607158

Interior Features

Bedrooms
2
Bathrooms
2
Fireplace
Yes
Cooling
Yes
Heating
Yes
Basement
Yes

Other Property Details

Taxes
$1,642
Tax Frequency
Annually
Association Fee Frequency
Monthly
Garage
Yes
Pets Allowed
Yes
MLS provider logo

Listings courtesy of Information and Real Estate Services, LLC (IRES) as distributed by MLS GRID

All information deemed reliable but not guaranteed and should be independently verified. All properties are subject to prior sale, change or withdrawal. Neither listing broker(s) nor Windmill Homes shall be responsible for any typographical errors, misinformation, misprints and shall be held totally harmless. Properties displayed may be listed or sold by various participants in the MLS. 

Based on information submitted to the MLS GRID as of 9:40 AM UTC on 8/6/2026. All data is obtained from various sources and may not have been verified by broker or MLS GRID. Supplied Open House Information is subject to change without notice. All information should be independently reviewed and verified for accuracy. Properties may or may not be listed by the office/agent presenting the information.

©2026 Information and Real Estate Services, LLC (IRES). All rights reserved.

DMCA Notice 

Powered by Luxury Presence