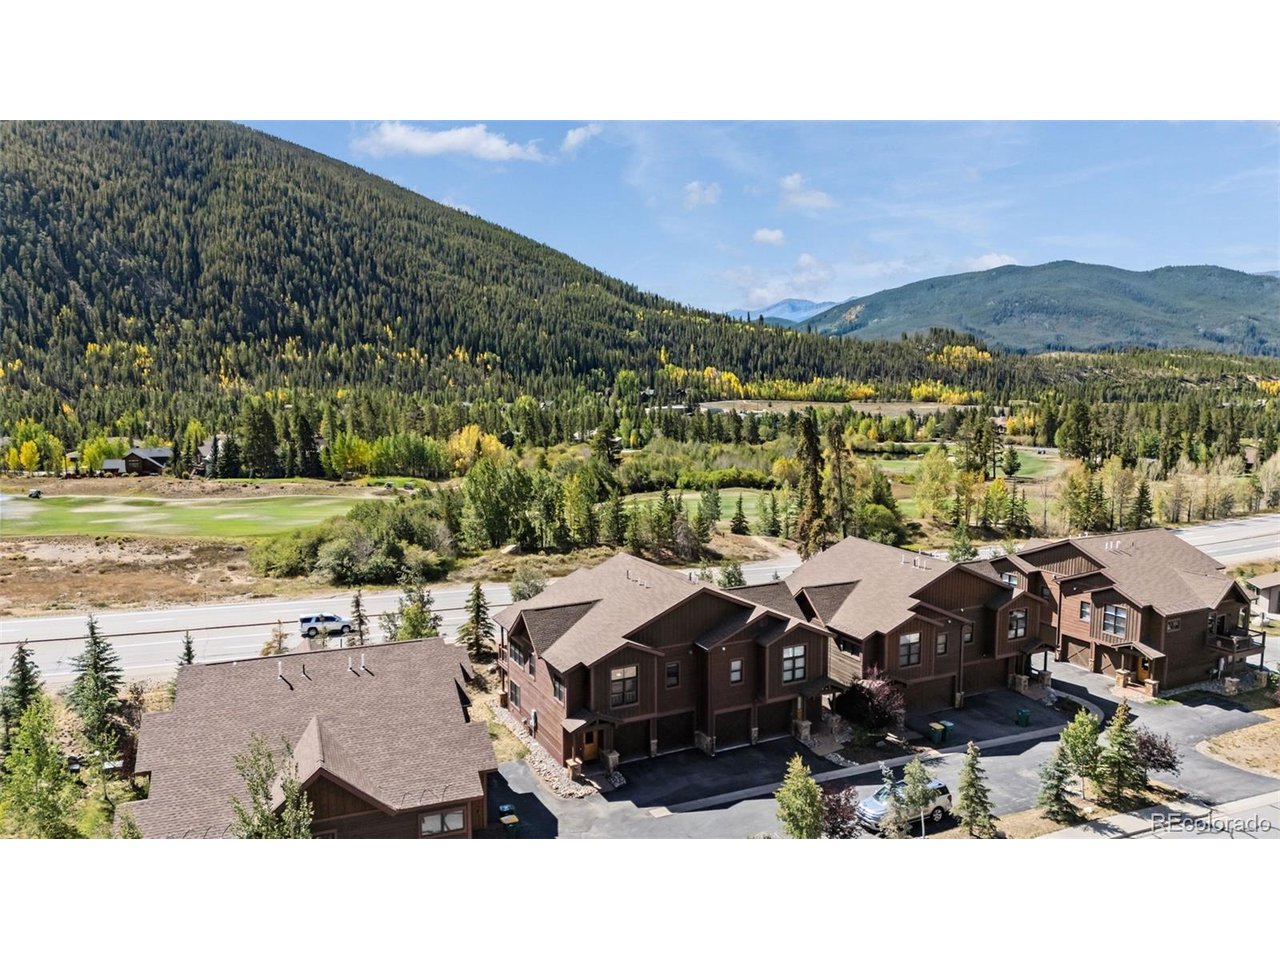
Property photo 1
Property photo 2
Property photo 3
Property photo 4
Property photo 5
3 Beds
3 Baths
1,811 sqft

$1,295,000

54 Antlers Gulch Rd, Dillon CO, 80435

Price per sqft$715.07
Built in2013
Property size1,811 sqft
Property typeTownhomes
Courtesy of Cornerstone Real Estate Co, LLC, Caroline Bellace Listing Contact: [email protected],970-513-8200

Overview

Active

Listed Sep 28, 2026

Updated 10 days ago

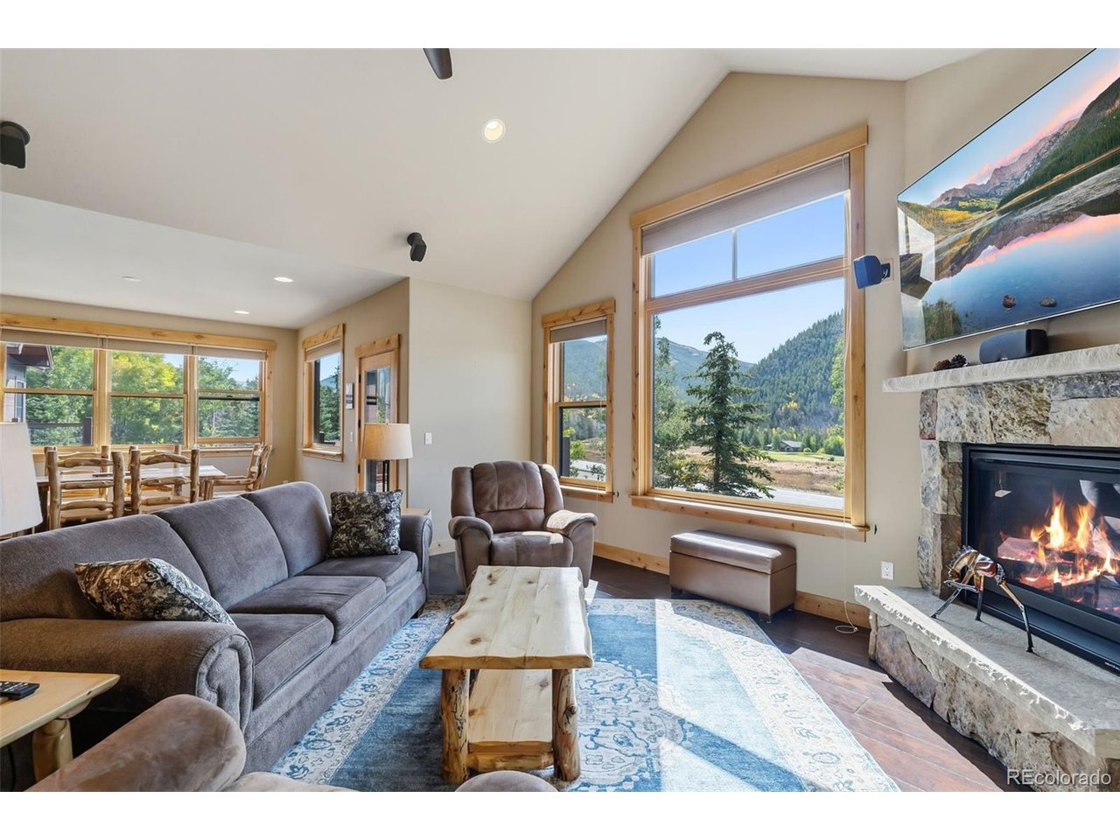
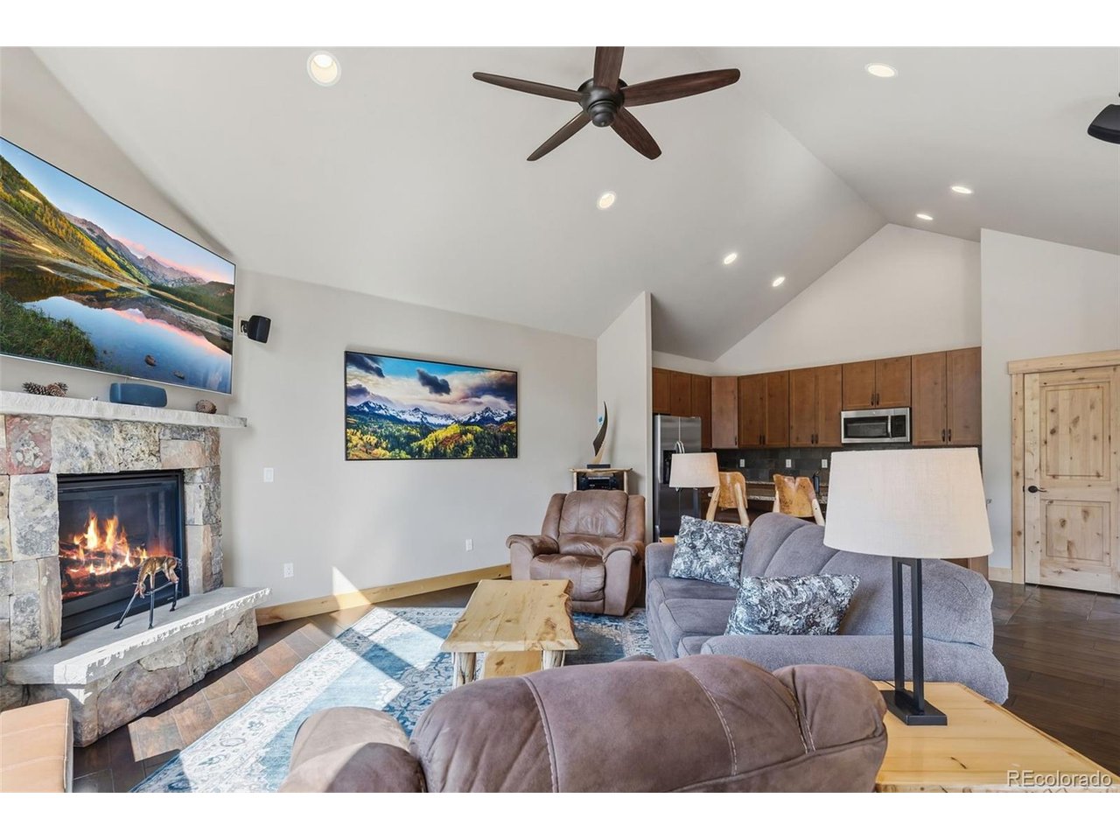
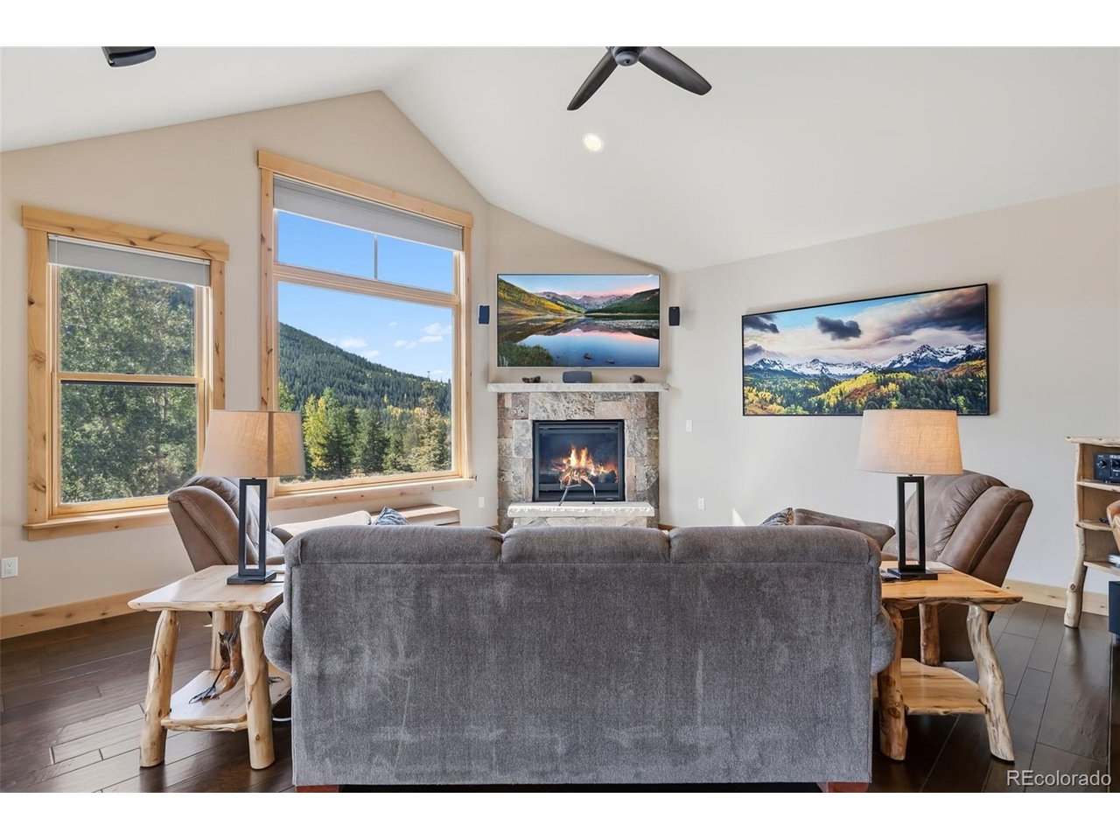
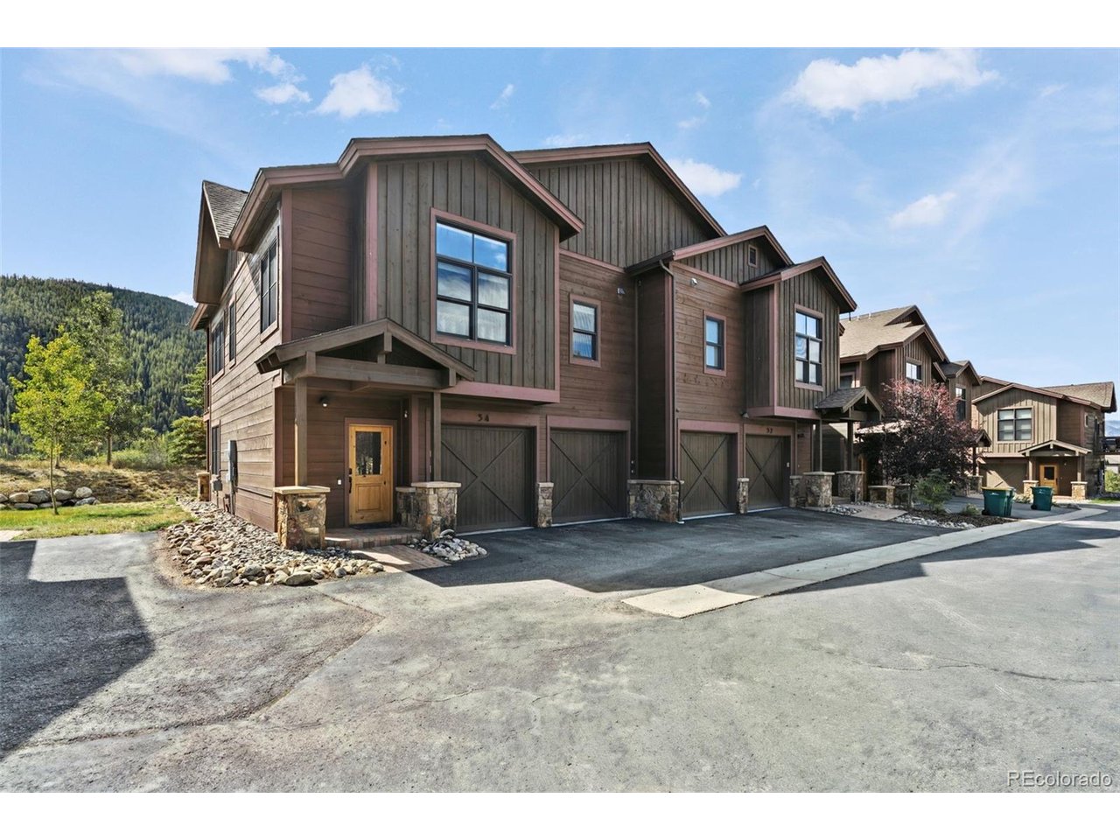
Meticulously maintained 3-bedroom end-unit townhome in Keystone Resort's desirable Frey Gulch neighborhood. Located on the west side of Keystone, this beautifully built 2014 home enjoys views of the Keystone River Golf Course and offers convenient access to central Summit County for dining, shopping, recreation, and more. The resort, golf courses, and extensive trail systems are all just minutes or a bus ride away. The heated 2-car garage provides generous space for oversized vehicles, bikes, skis, and all of your mountain gear. Inside, the open floor plan showcases a beautifully upgraded kitchen, warm wood flooring, and abundant natural light. A private hot tub, installed in 2024, provides the perfect place to unwind after a day of skiing, hiking, or exploring Summit County. The spacious layout maximizes both comfort and mountain views, with the primary bedroom conveniently located on the main living level and two additional bedrooms on the entry/garage level. Offered turnkey furnished, this townhome has never been rented and is ready for immediate enjoyment. With its desirable location, thoughtful upgrades, and flexible layout, it would make an exceptional mountain getaway, full-time residence, or potential short-term rental investment. Whether you're looking for a peaceful retreat or the perfect home base for your Summit County adventures, this Frey Gulch townhome checks all the boxes. Contact an agent to schedule a private showing.

$8,616/mo

Est. mortgage payment based on a $1,295,000 home price.

All estimates are provided by Luxury Presence for informational purposes only. Actual amounts may vary.

Additional information

MLS® ID
8751499

Interior Features

Bedrooms
3
Bathrooms
3
Fireplace
Yes
Heating
Yes
Basement
Yes

Other Property Details

Taxes
$4,616
Tax Frequency
Annually
Association Fee Frequency
Monthly
Garage
Yes
View
Yes
MLS provider logo

Listings courtesy of Information and Real Estate Services, LLC (IRES) as distributed by MLS GRID

All information deemed reliable but not guaranteed and should be independently verified. All properties are subject to prior sale, change or withdrawal. Neither listing broker(s) nor Windmill Homes shall be responsible for any typographical errors, misinformation, misprints and shall be held totally harmless. Properties displayed may be listed or sold by various participants in the MLS. 

Based on information submitted to the MLS GRID as of 3:15 AM UTC on 9/30/2026. All data is obtained from various sources and may not have been verified by broker or MLS GRID. Supplied Open House Information is subject to change without notice. All information should be independently reviewed and verified for accuracy. Properties may or may not be listed by the office/agent presenting the information.

©2026 Information and Real Estate Services, LLC (IRES). All rights reserved.

DMCA Notice 

Powered by Luxury Presence