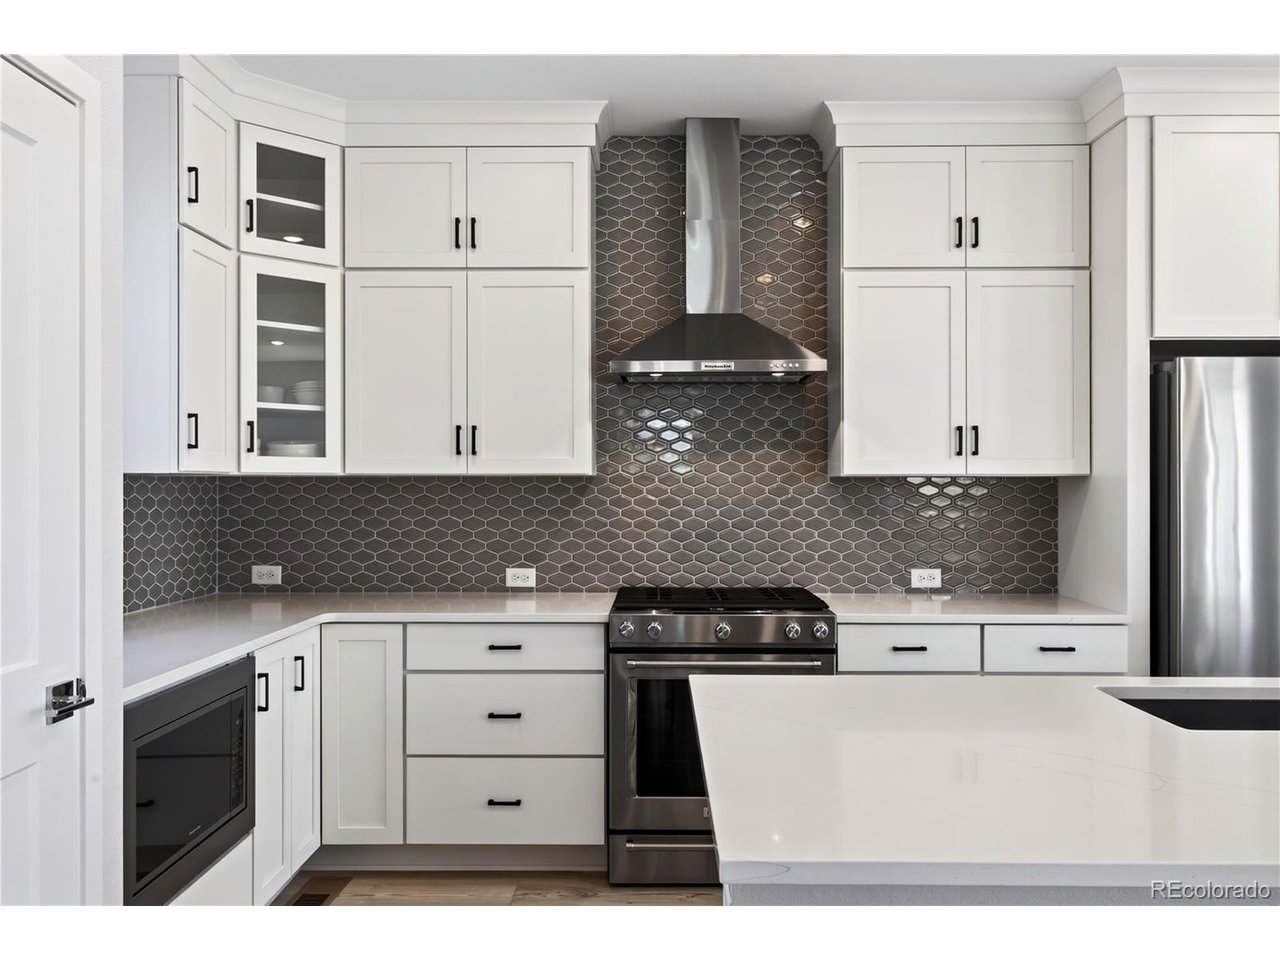
Property photo 1
Property photo 2
Property photo 3
Property photo 4
Property photo 5
3 Beds
3 Baths
1,927 sqft

$725,000

11742 Octave Ave, Lone Tree CO, 80134

Price per sqft$376.23
Built in2023
Property size1,927 sqft
Property typeResidential
Courtesy of RE/MAX Professionals, Marco Castilla Listing Contact: [email protected],303-601-3431

Overview

Active

Listed Oct 8, 2026

Updated 6h ago

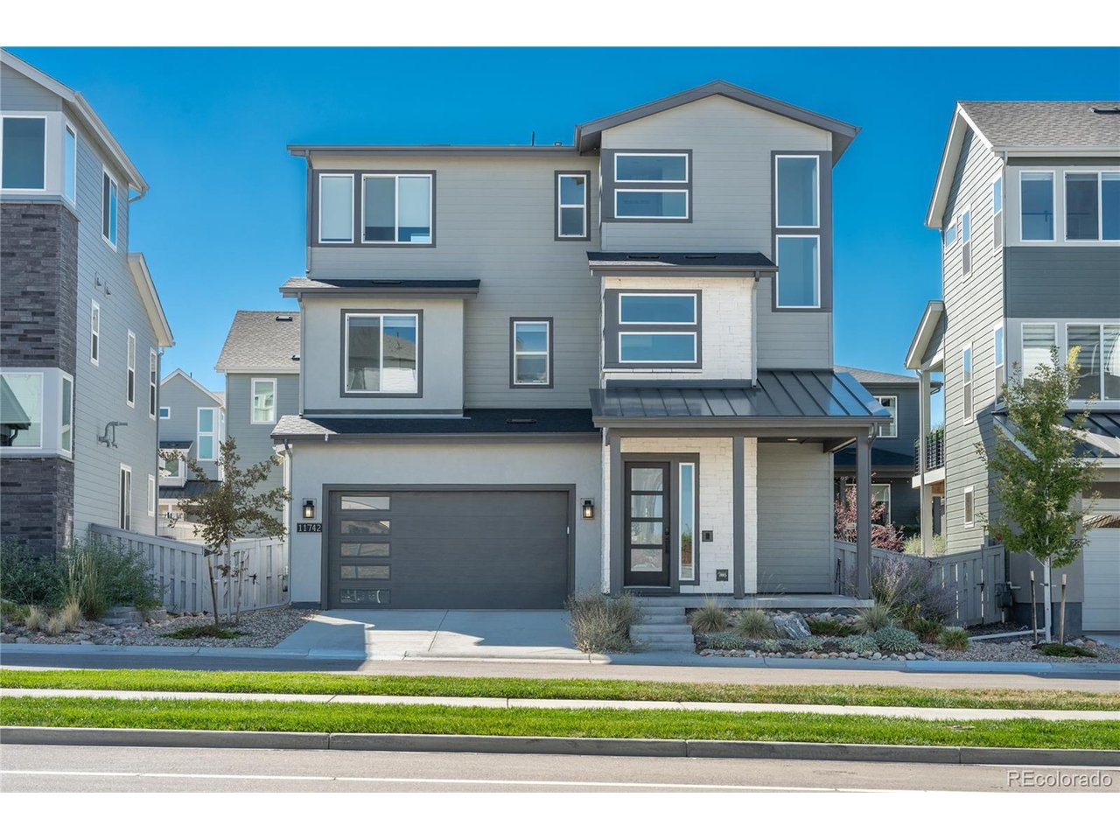
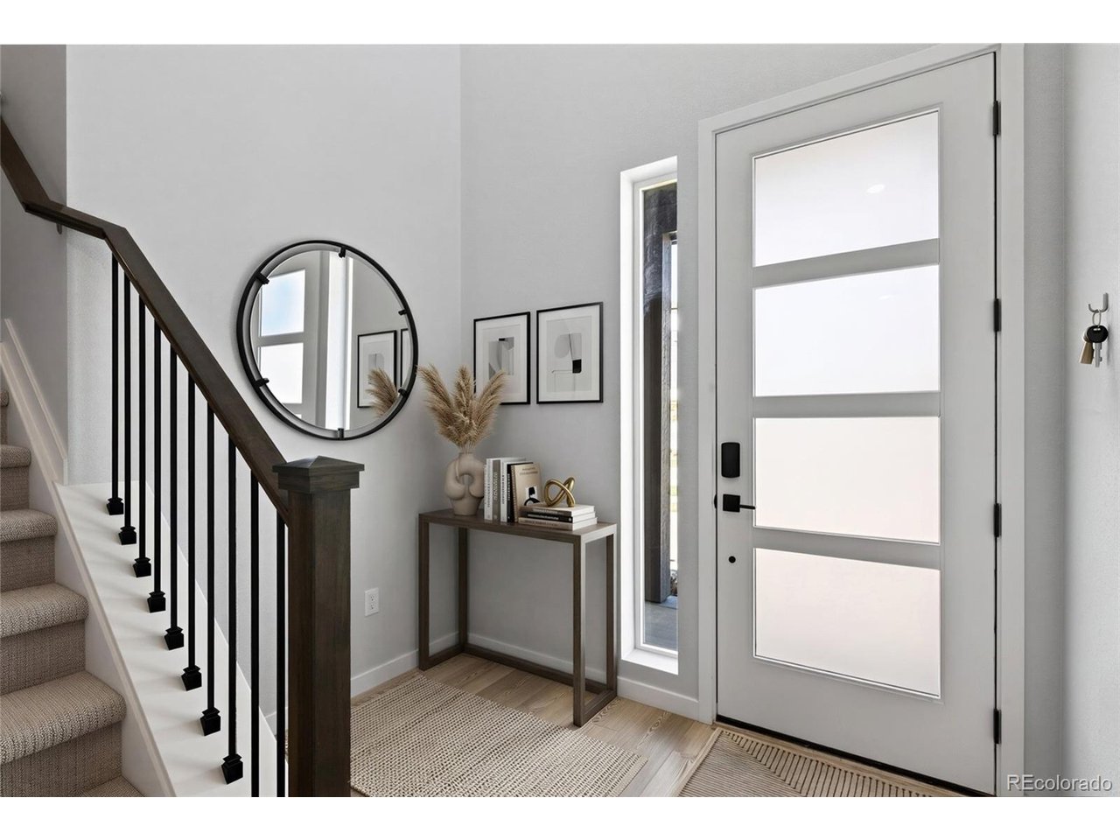
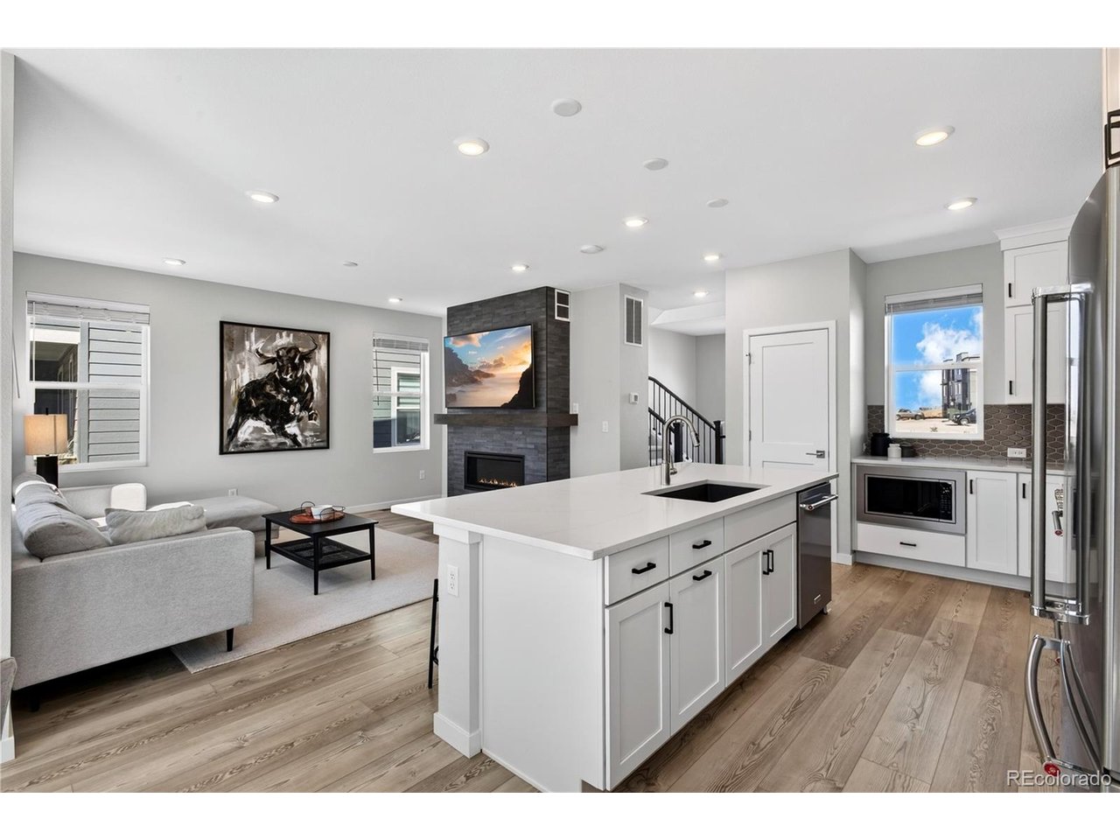
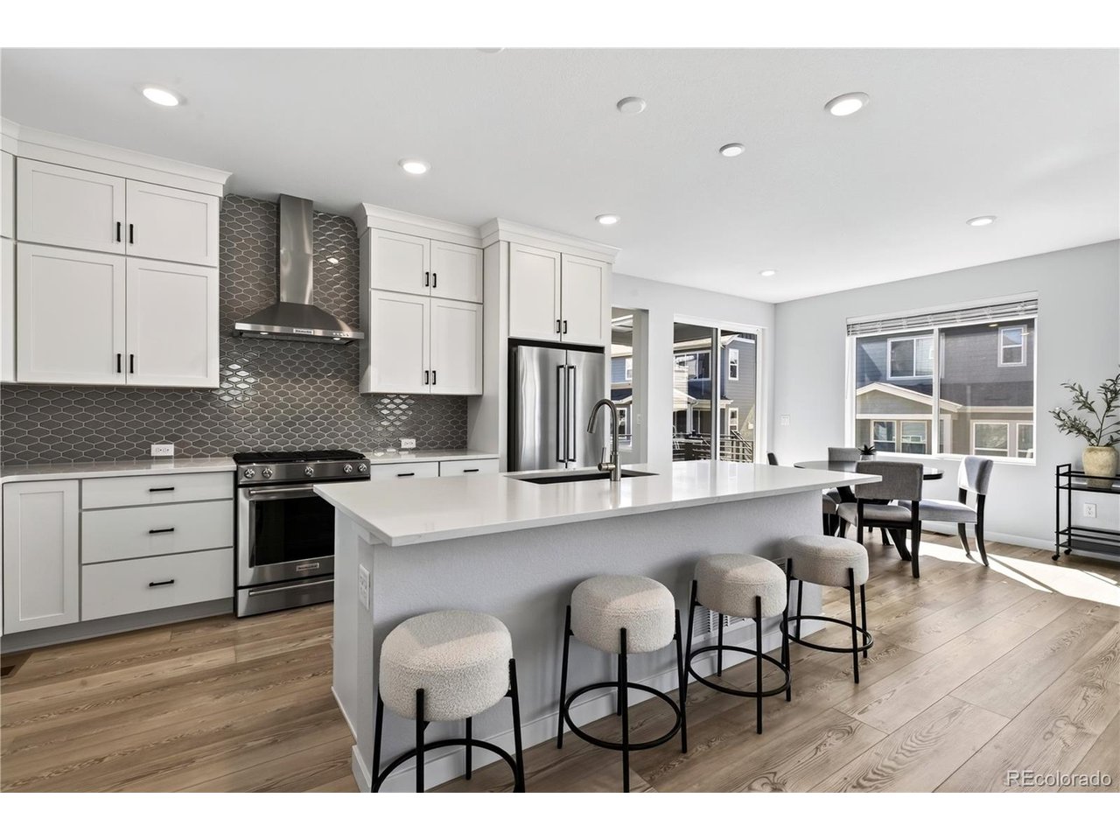
Welcome to modern Colorado living in the highly sought-after Lyric community in Lone Tree. This beautifully upgraded Shea Homes Roxy floor plan offers 3 bedrooms, 3 bathrooms, an open-concept layout, and an impressive list of builder upgrades throughout. Plenty of natural light brings a bright, spacious living area to life that flows seamlessly into the designer kitchen, complete with stone countertops, stainless steel KitchenAid appliances, and sleek modern finishes. Luxury vinyl plank flooring extends throughout the main living spaces, creating a clean and contemporary feel. The spacious primary suite offers a private retreat with dual vanities and a luxurious rain-head shower. Outside, enjoy a large, fully landscaped and fully fenced lot with a deck that has a gas line for a grill-perfect for entertaining, relaxing, or enjoying Colorado's beautiful seasons. An oversized two-car garage provides additional storage space and functionality while the tankless water heater and smart thermostat add modern efficiency and convenience. Residents of Lyric enjoy an exceptional collection of amenities, including Quantum Fiber high-speed internet included with the HOA, a brand new state-of-the-art fitness center, brand new resort-style pool, and the brand new Groove community restaurant. Ideally located near I-25, Park Meadows Mall, top dining, shopping, entertainment, and everything Lone Tree has to offer! This home combines modern design, thoughtful upgrades, and an unbeatable location. Don't miss the opportunity to make this exceptional Lyric home yours!

$4,823/mo

Est. mortgage payment based on a $725,000 home price.

All estimates are provided by Luxury Presence for informational purposes only. Actual amounts may vary.

Additional information

MLS® ID
2462426

Interior Features

Bedrooms
3
Bathrooms
3
Fireplace
Yes
Cooling
Yes
Heating
Yes
Basement
No

Exterior Features

Lot Size
0.12 Acres

Other Property Details

Taxes
$7,420
Tax Frequency
Annually
Association Fee Frequency
Monthly
Garage
Yes
MLS provider logo

Listings courtesy of Information and Real Estate Services, LLC (IRES) as distributed by MLS GRID

All information deemed reliable but not guaranteed and should be independently verified. All properties are subject to prior sale, change or withdrawal. Neither listing broker(s) nor Windmill Homes shall be responsible for any typographical errors, misinformation, misprints and shall be held totally harmless. Properties displayed may be listed or sold by various participants in the MLS. 

Based on information submitted to the MLS GRID as of 6:29 AM UTC on 10/10/2026. All data is obtained from various sources and may not have been verified by broker or MLS GRID. Supplied Open House Information is subject to change without notice. All information should be independently reviewed and verified for accuracy. Properties may or may not be listed by the office/agent presenting the information.

©2026 Information and Real Estate Services, LLC (IRES). All rights reserved.

DMCA Notice 

Powered by Luxury Presence